
 For sale 50
$984,600
3 bed2 bath1,000–1,199 sq ft
2 Teagarden Court #1304
Willowdale East, Toronto
20 days agoMLS® C13817640
ROYAL LEPAGE SIGNATURE REALTY
200 Mcnicoll Avenue
Hillcrest Village, Toronto, Ontario M2H2C3
For sale· Added
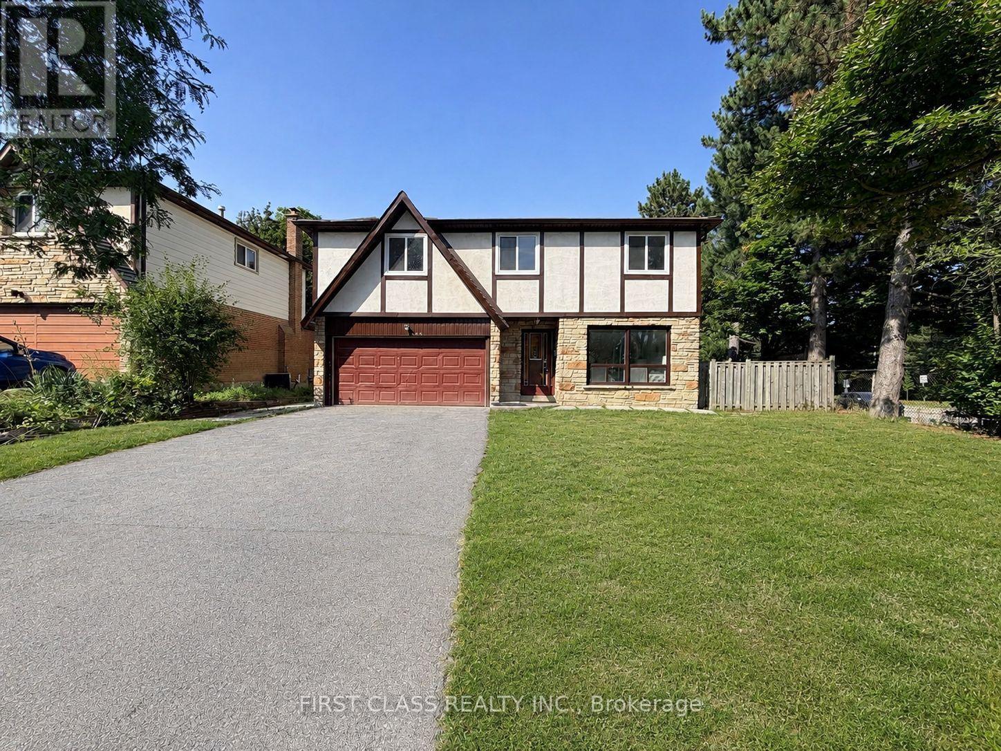
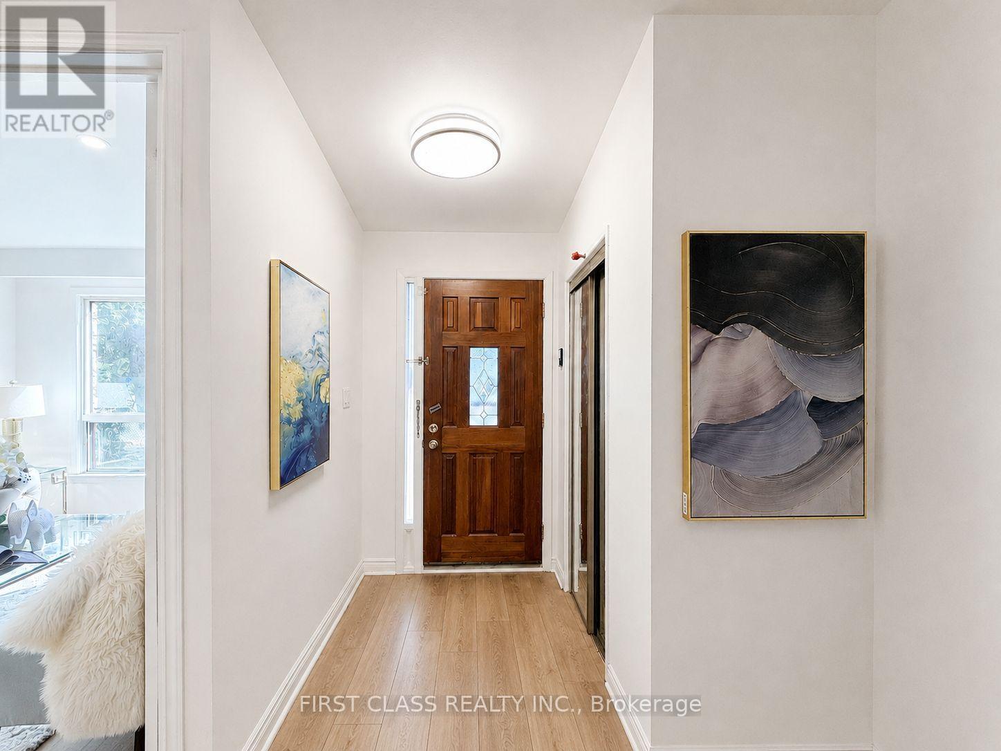
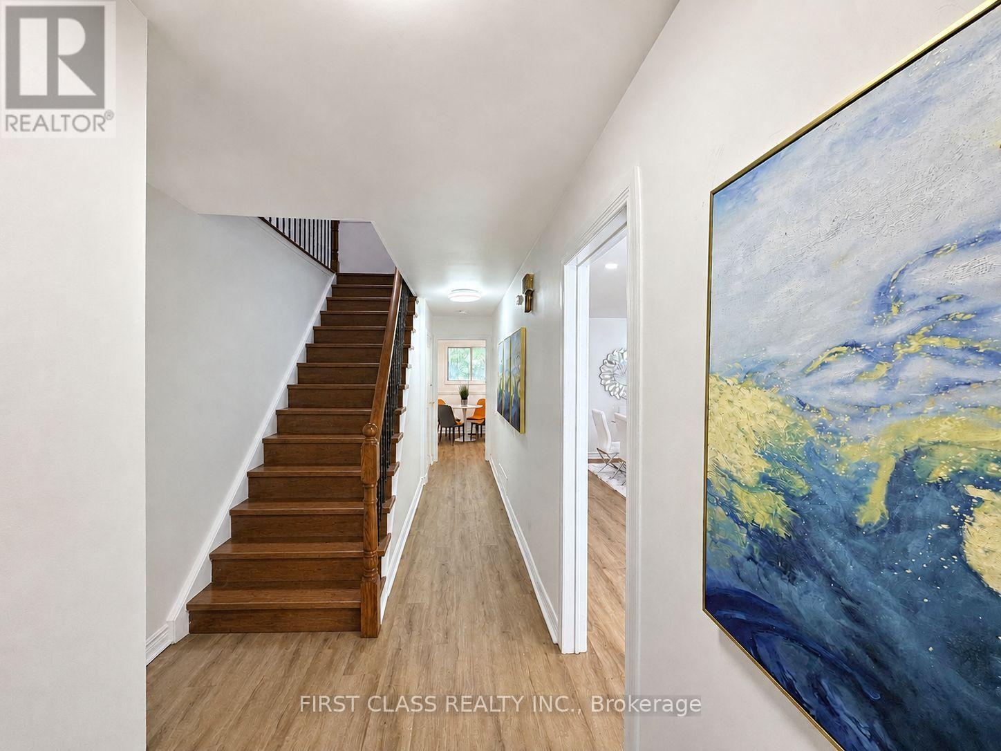
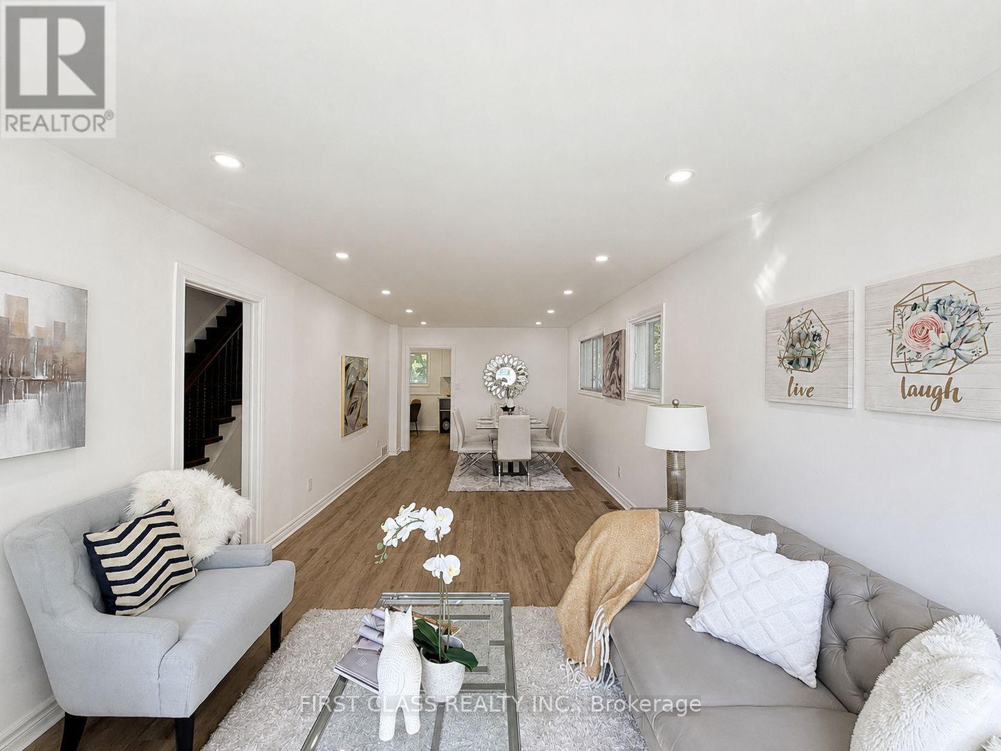
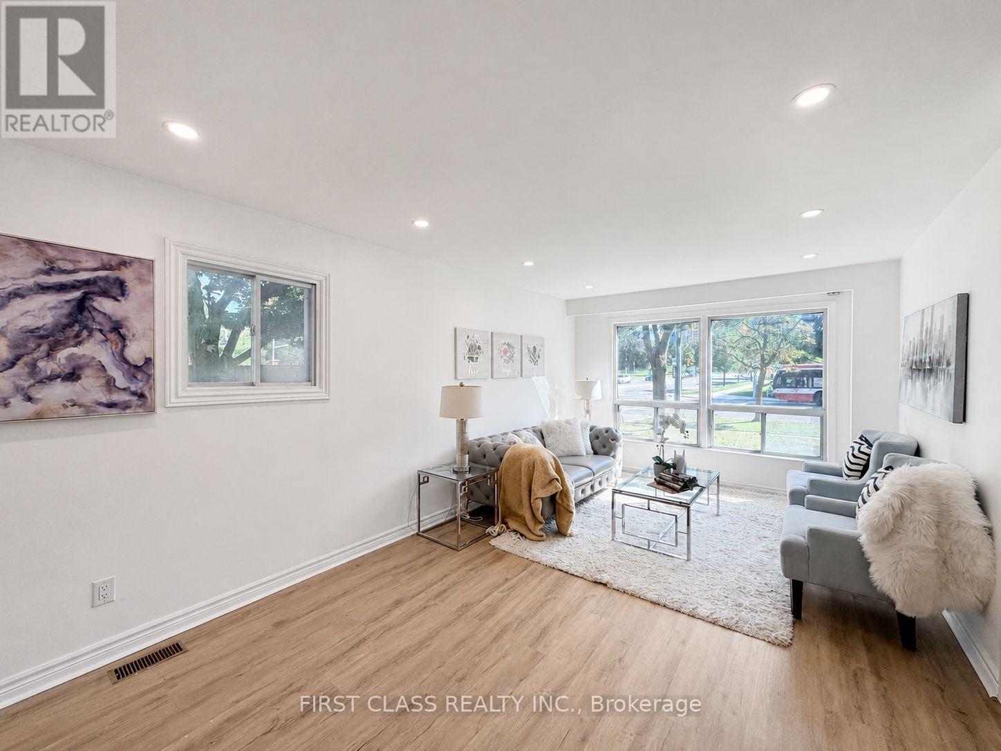
Beautifully newly renovated, exceptionally spacious residence oering 4+3 bedrooms and 6 full bathrooms, ideal for largefamilies, multi-generational living, or savvy investors. Thoughtfully designed with bright, open living spaces, this home is filled with naturallight throughout.The fully finished basement features three additional bedrooms, a full kitchen, and a separate entrance, providing excellenti n-law suite or rental income potential..Located in a highly sought-after school catchment, including Hillmount P.S., Highland J.H.S., and A.Y.Jackson S.S., this property is perfectly positioned for families. Enjoy unbeatable convenience with TTC steps away, close proximity to SenecaCollege, shopping, parks, and all essential amenities.A rare opportunity to own a turn-key, move-in-ready home in a prime North Yorklocation-oering space, flexibility, and long-term value.
Map data © OpenStreetMap contributors
No open houses are scheduled for this home.
Can't make it? Request a private viewing.
| Sep 20, 2026 | $1,290,000 | ▼ $60,000 |
| Sep 9, 2026 | $1,350,000 | First recorded price |
Price changes since Sep 9, 2026.
| Kitchen | Ground level | 4.76 x 2.76 m |
| Family room | Ground level | 4.93 x 3.49 m |
| Dining room | Ground level | 8.24 x 3.37 m |
| Living room | Ground level | 8.24 x 3.37 m |
| Bedroom 3 | Second level | 4.15 x 2.8 m |
| Primary Bedroom | Second level | 5.05 x 4.1 m |
| Bedroom 4 | Second level | 4.05 x 3.9 m |
| Bedroom 2 | Second level | 3.15 x 3.05 m |




