

 For sale 50
$519,000
1+1 bed1 bath500–599 sq ft
125 Blue Jays Way #4909
Waterfront Communities C1, Toronto
3 months agoMLS® C13448956
RE/MAX ABOUTOWNE REALTY CORP.
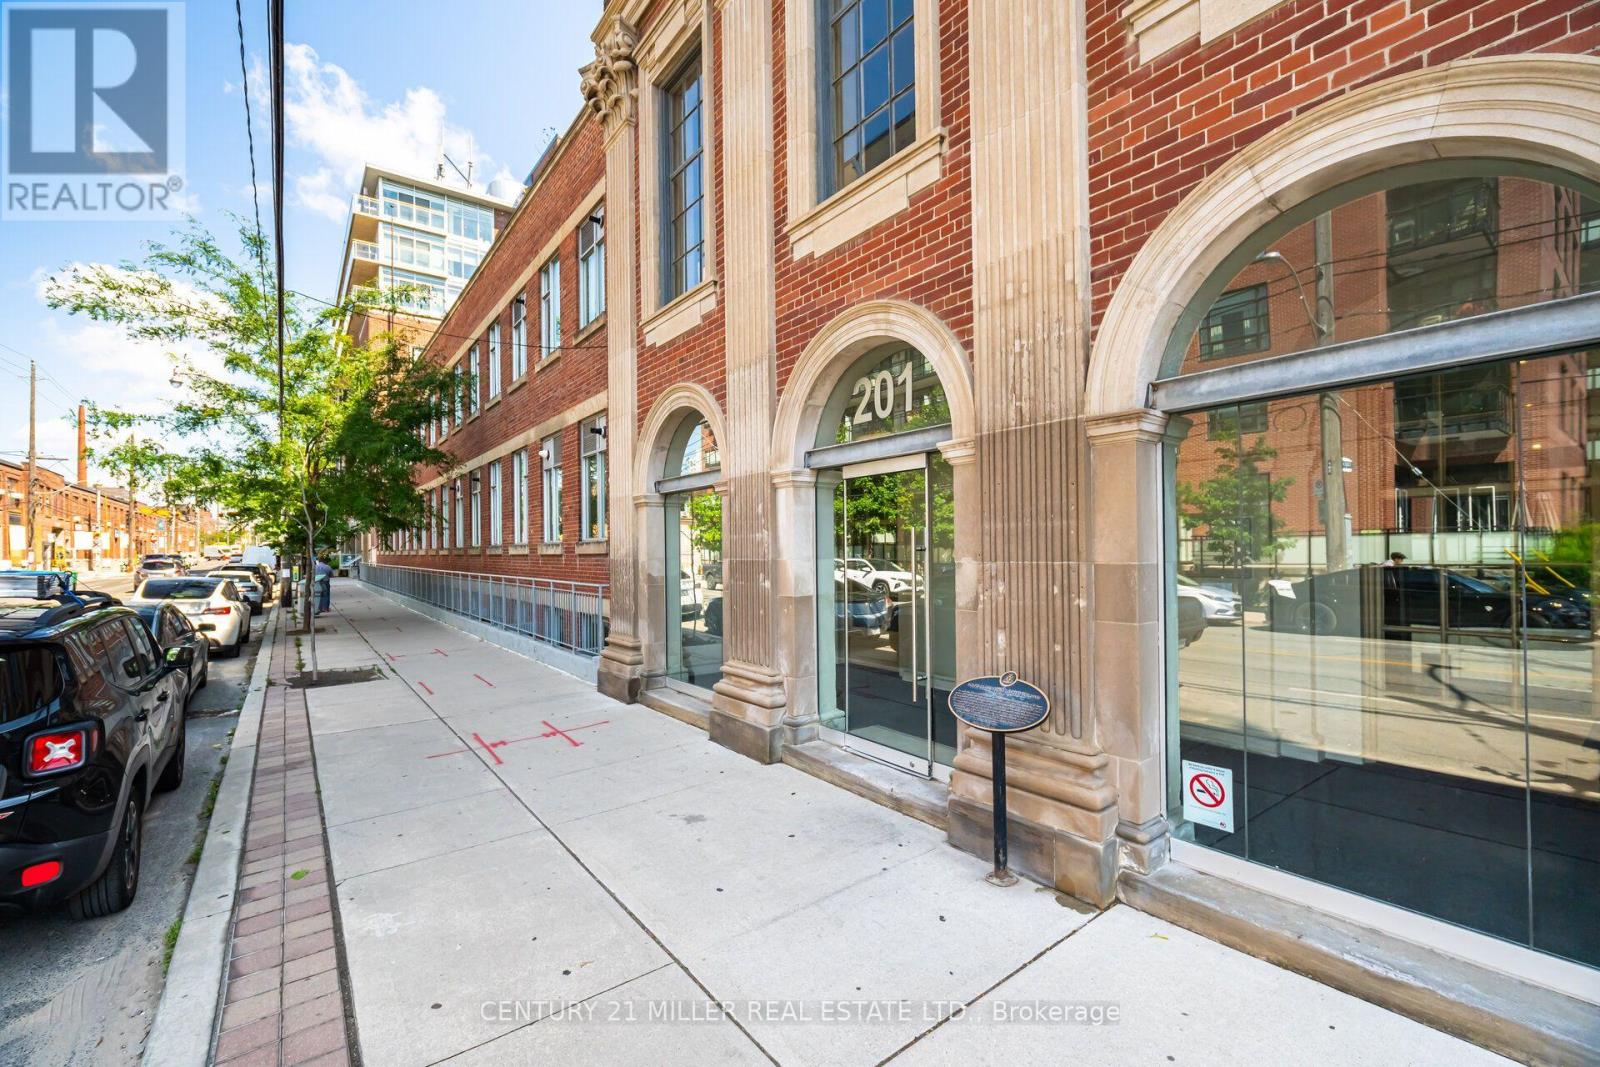
201 Carlaw Avenue #123
South Riverdale, Toronto, Ontario M4M2S3
For sale· Added
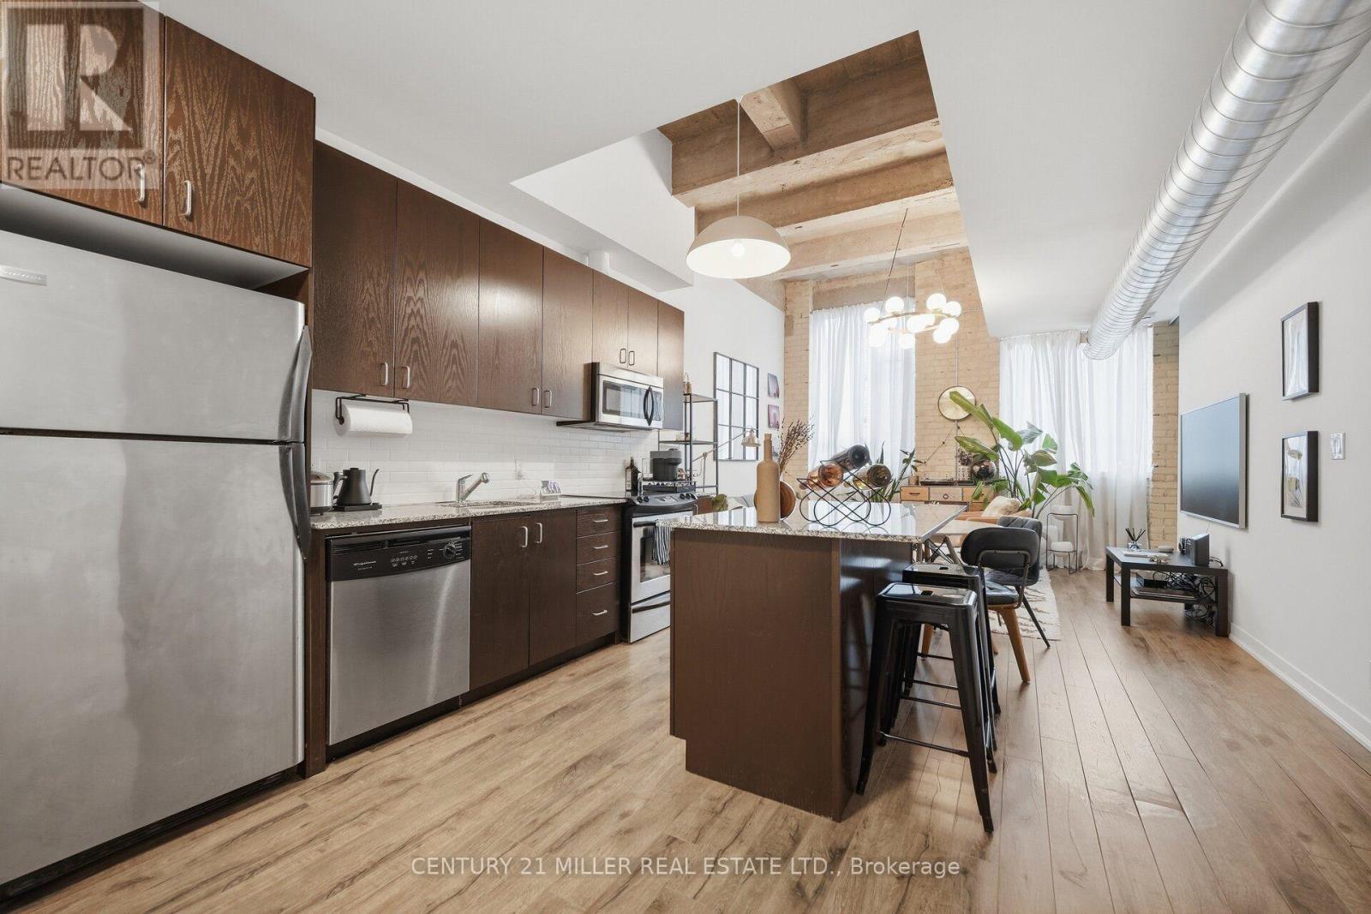
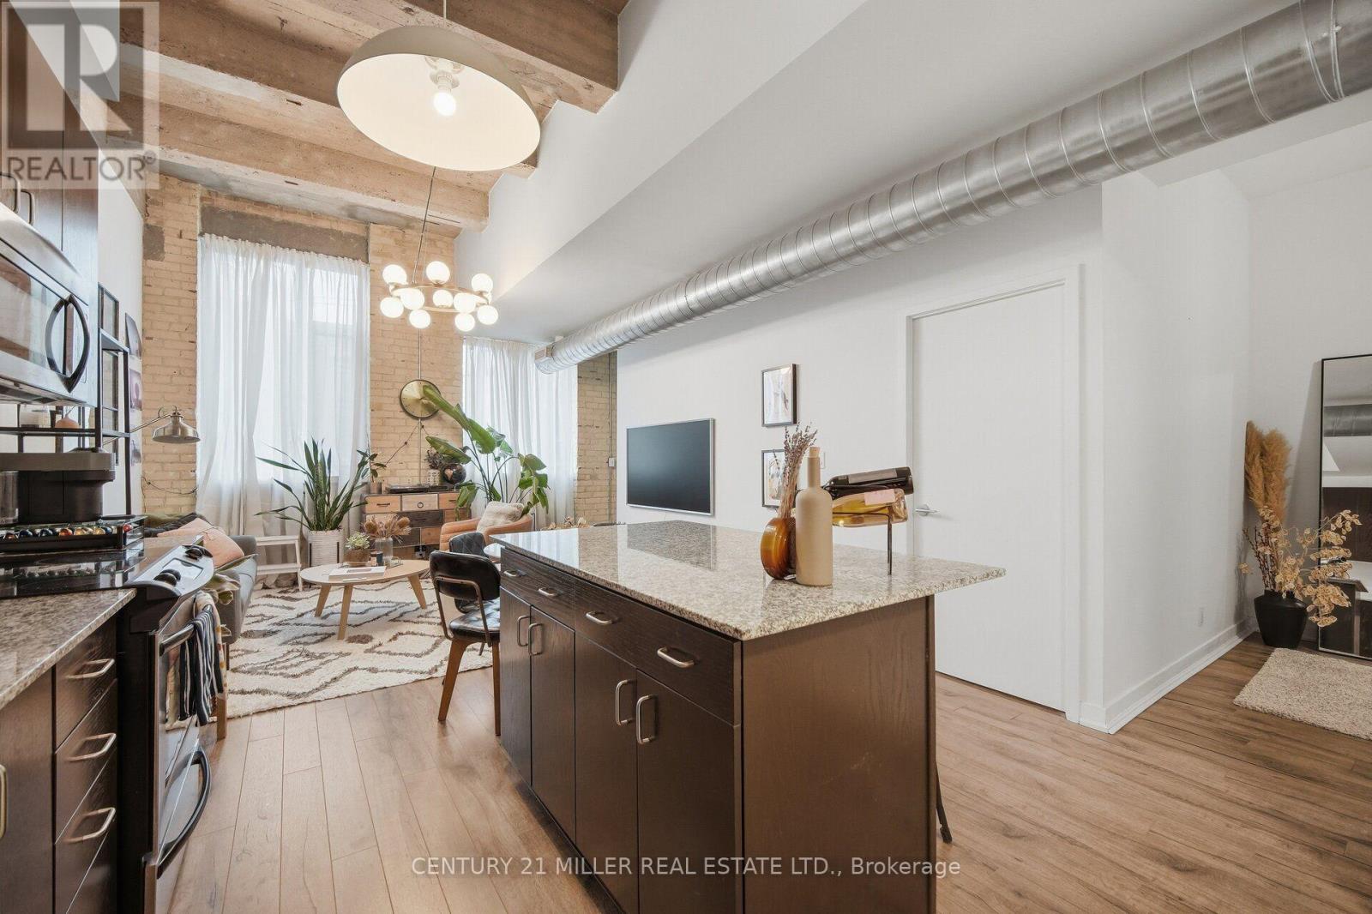
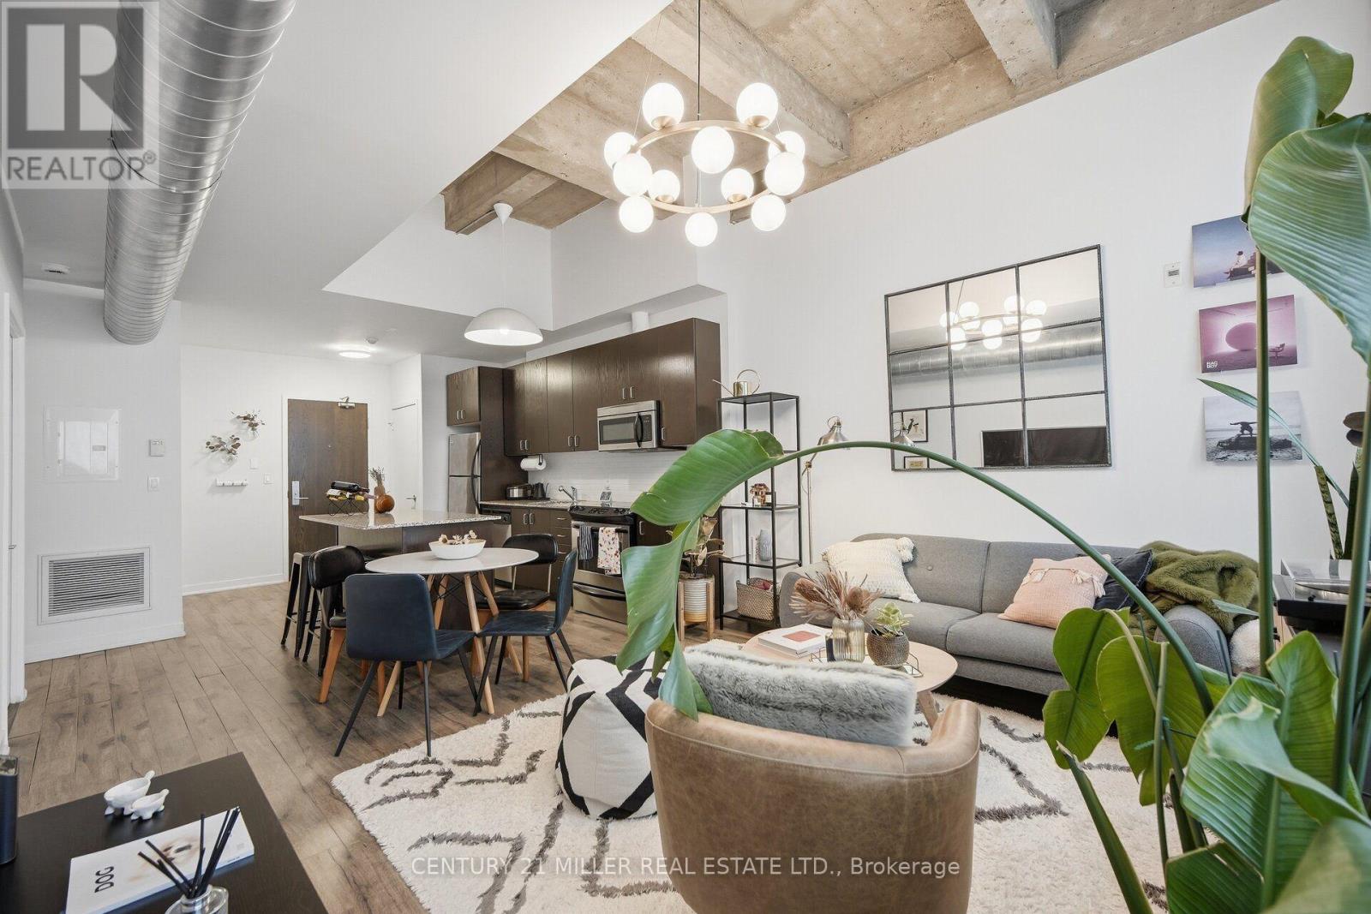
Experience the perfect blend of industrial charm and contemporary sophistication in this stylish 1-bedroom plus den, 1-bathroom loft in Toronto's vibrant Leslieville neighbourhood. Featuring impressive loft-style ceilings, exposed brick, expansive windows that flood the space with natural light, and an inviting open-concept layout, this unique residence offers character and urban elegance at every turn. The versatile den works well as a home office, creative studio, or reading nook. Enjoy a warm and welcoming living space perfect for relaxing or entertaining in style. A resident-only courtyard lets you unwind under the stars. Ideally situated just steps from trendy cafés, acclaimed restaurants, boutique shops, parks, and public transit, with convenient access to downtown Toronto. Surrounded by Leslieville's lively community atmosphere and charming streets, this distinctive loft offers an exceptional opportunity for first-time buyers, professionals, or investors seeking a unique urban lifestyle in one of Toronto's most desirable east-end neighbourhoods!
Map data © OpenStreetMap contributors
No open houses are scheduled for this home.
Can't make it? Request a private viewing.
| Living room | Main level | 3.35 x 3.99 m |
| Kitchen | Main level | 4.98 x 3.87 m |
| Primary Bedroom | Main level | 3.08 x 2.51 m |
| Den | Main level | 2.42 x 2.81 m |
| Foyer | Main level | 1.04 x 2.21 m |




