 For sale 50
$1,195,000
5+2 bed4 bath1,500–2,000 sq ft
56 Gatesview Avenue
Scarborough Village, Toronto
1 month agoMLS® E13764188
SMART SOLD REALTY
201 Seaton Street
Cabbagetown-South St. James Town, Toronto, Ontario M5A2T5
For sale· Added
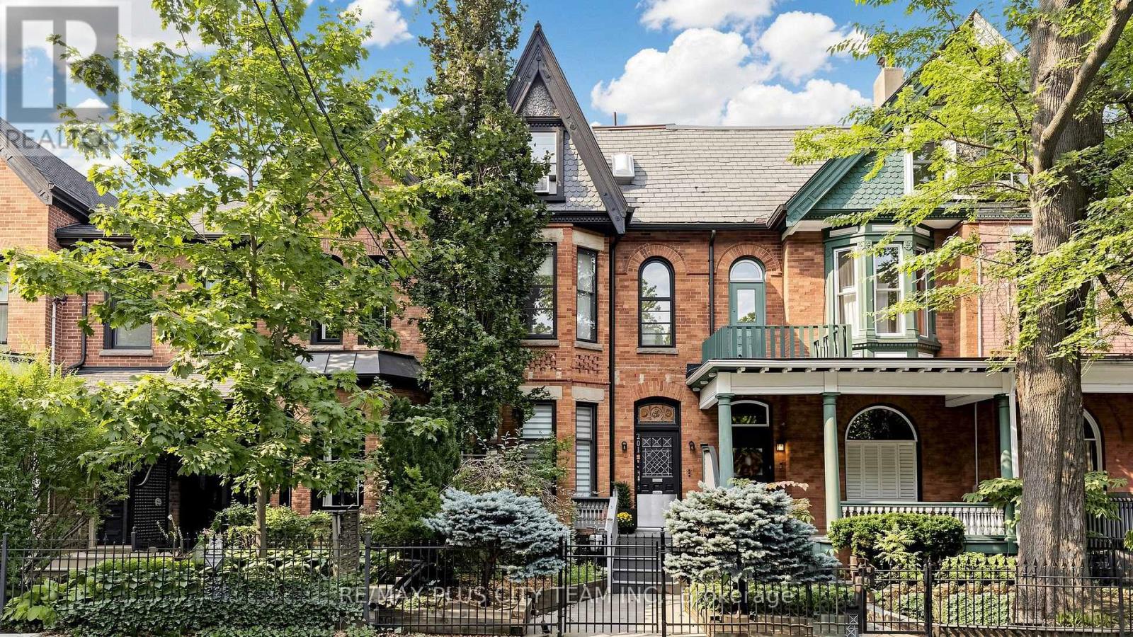
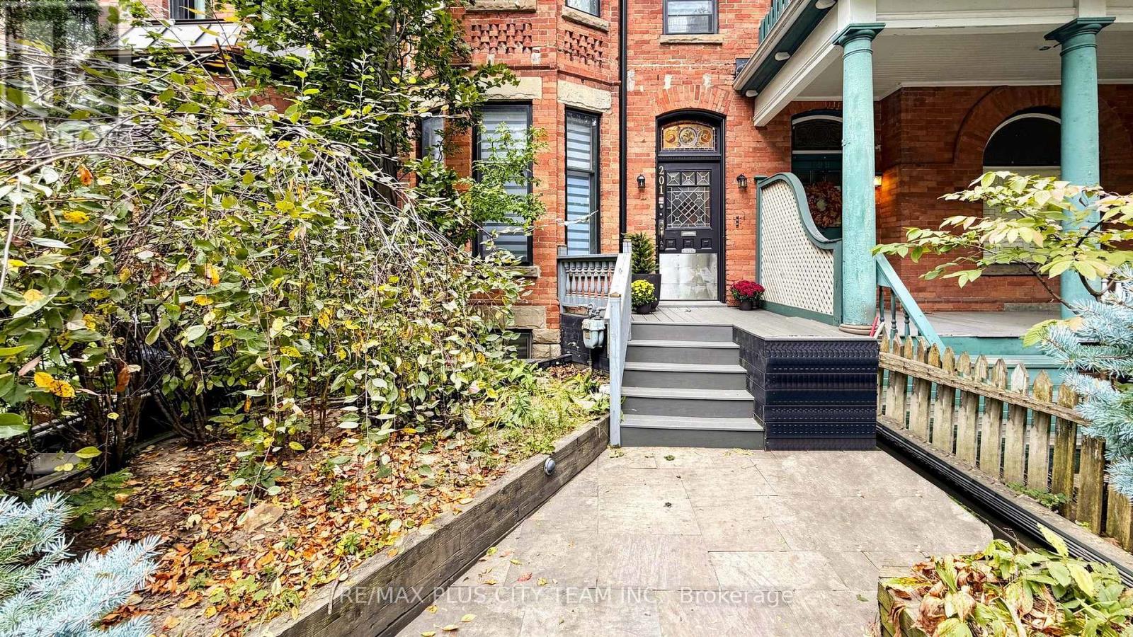
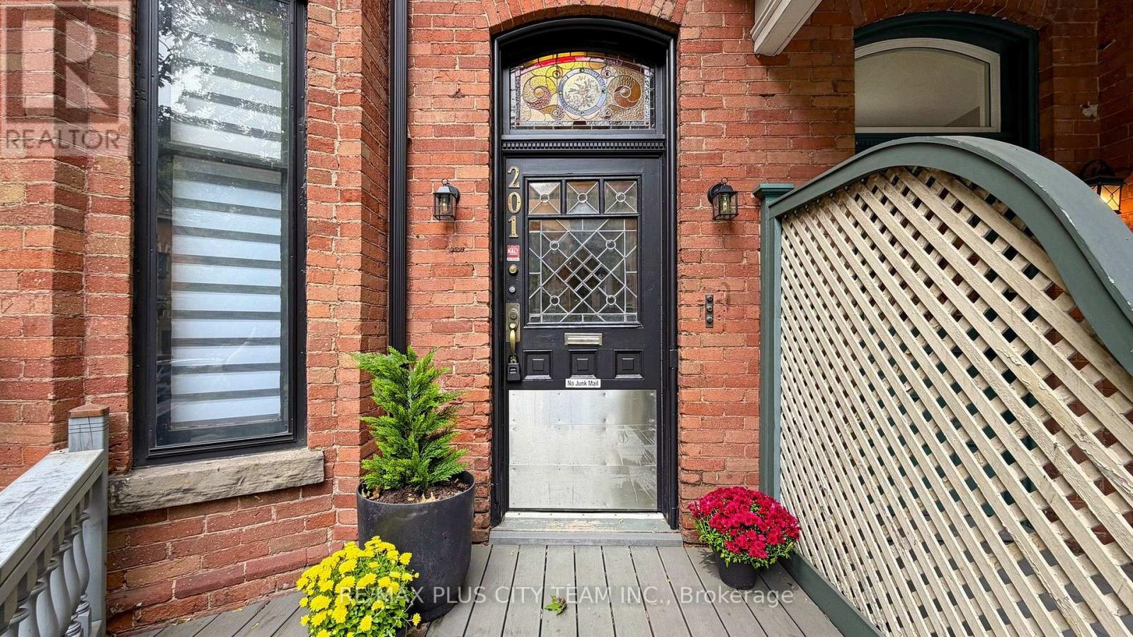
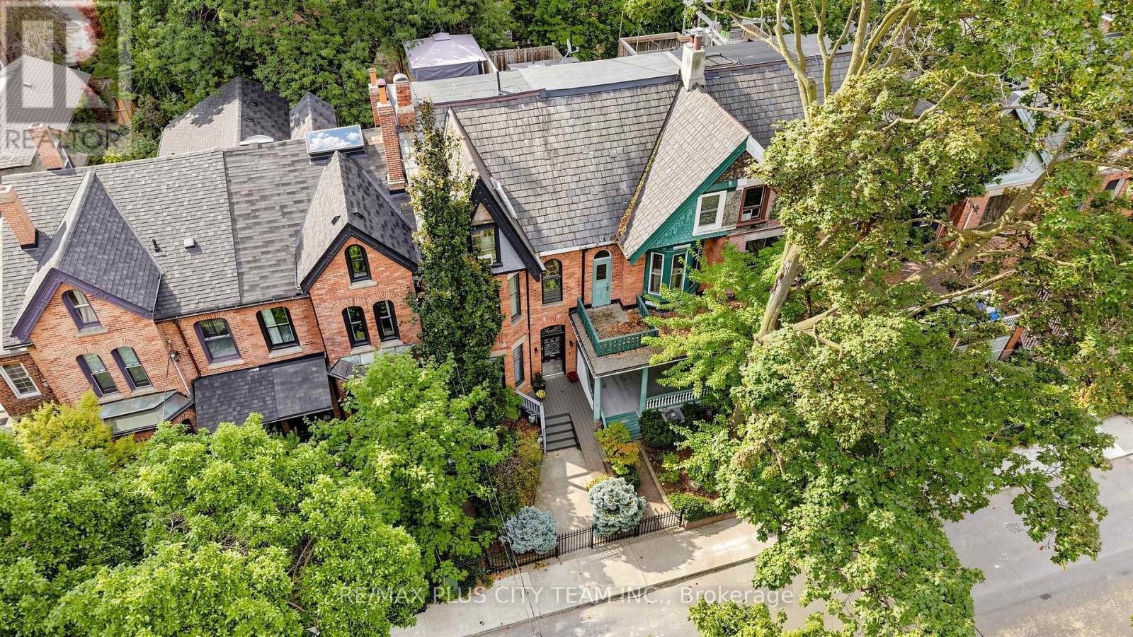
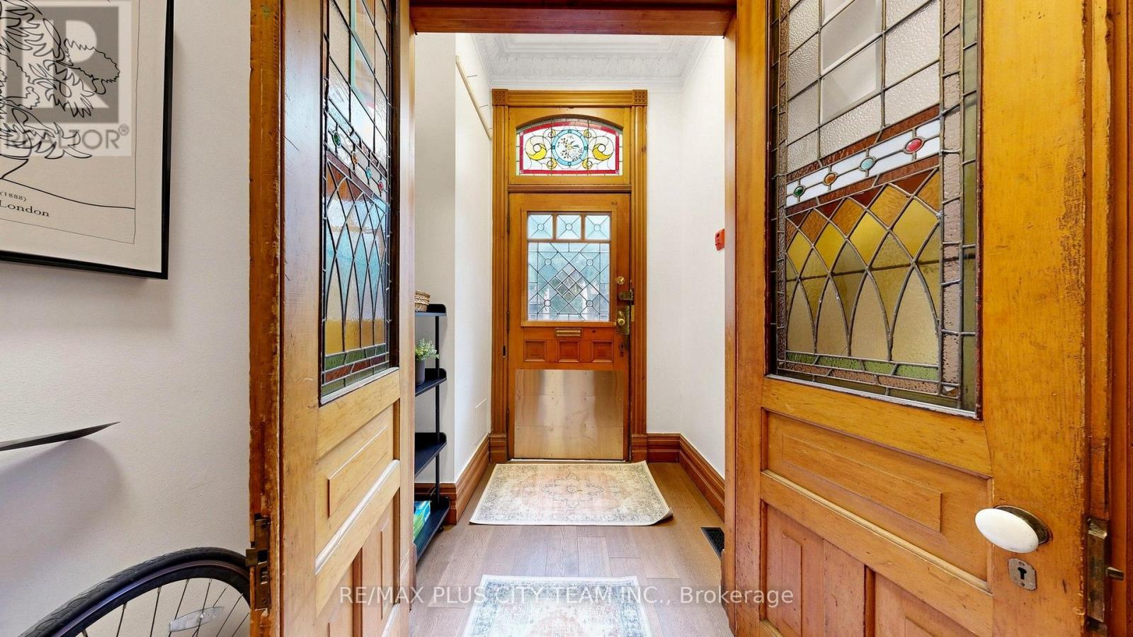
A rare opportunity to own a distinctive multi-unit historic home in the heart of Cabbagetown South. Offering three self-contained residential units and approximately 3,038 sq. ft. of total living space across four levels, this unique property presents an excellent opportunity for an end user, investor or multigenerational living!**The spacious main residence is filled with original charm and character, featuring beautiful wood trim and doors, exposed brick, expansive principal rooms, and newly installed engineered hardwood flooring throughout the main level. The generous eat-in kitchen features a breakfast bar, gas stove and walkout to a private backyard with convenient rear parking. An ideal opportunity for an owner-occupier to enjoy the character and space of the main residence while benefiting from rental income from the two upper suites.**Upstairs are two charming one-bedroom suites, both currently tenanted and each offering its own unique character. The second-level suite is a spacious 1+1 with over 800 sq. ft. of living space, featuring high ceilings, exposed brick, and plenty of character throughout.The top-floor suite is truly one of a kind and must be seen to be appreciated. Offering approximately 568 sq. ft., this distinctive space is filled with character, featuring soaring ceilings, skylights, exposed brick, beautiful original trim work, and its own private terrace.***Set within the Cabbagetown Southwest Heritage Conservation District, the property is surrounded by the neighbourhood's signature architecture, mature tree-lined streets, parks, restaurants, and strong sense of community. Enjoy exceptional downtown convenience, just an 8-minute walk to Yonge Street, Dundas subway station, and Allan Gardens Dog Park, with easy access to TMU, Eaton Centre, restaurants, cafés, shopping, and the Financial District. For commuters, the DVP is just a short 4 minute drive away, providing convenient access in and out of the city.
Map data © OpenStreetMap contributors
No open houses are scheduled for this home.
Can't make it? Request a private viewing.
| Dining room | Main level | 6.22 x 4.09 m |
| Kitchen | Third level | 2.9 x 2.34 m |
| Bedroom | Third level | 4.75 x 2.52 m |
| Living room | Main level | 4.09 x 3.76 m |
| Kitchen | Main level | 6.08 x 2.9 m |
| Bedroom | Lower level | 4.88 x 3.69 m |
| Bedroom | Lower level | 5.69 x 3.15 m |
| Living room | Second level | 5.95 x 3.1 m |
| Den | Second level | 3.1 x 2.75 m |
| Kitchen | Second level | 3.46 x 2 m |
| Bedroom | Second level | 3.1 x 3 m |
| Living room | Third level | 4.6 x 4.37 m |