
 For rent 50
$4,000/mo
4+1 bed4 bath2,000–2,500 sq ft
44 Bankview Circle
West Humber-Clairville, Toronto
1 month agoMLS® W13724672
ROYAL LEPAGE SIGNATURE REALTY
204 Ellerslie Avenue
Willowdale West, Toronto, Ontario M2N1Y4
For rent· Added
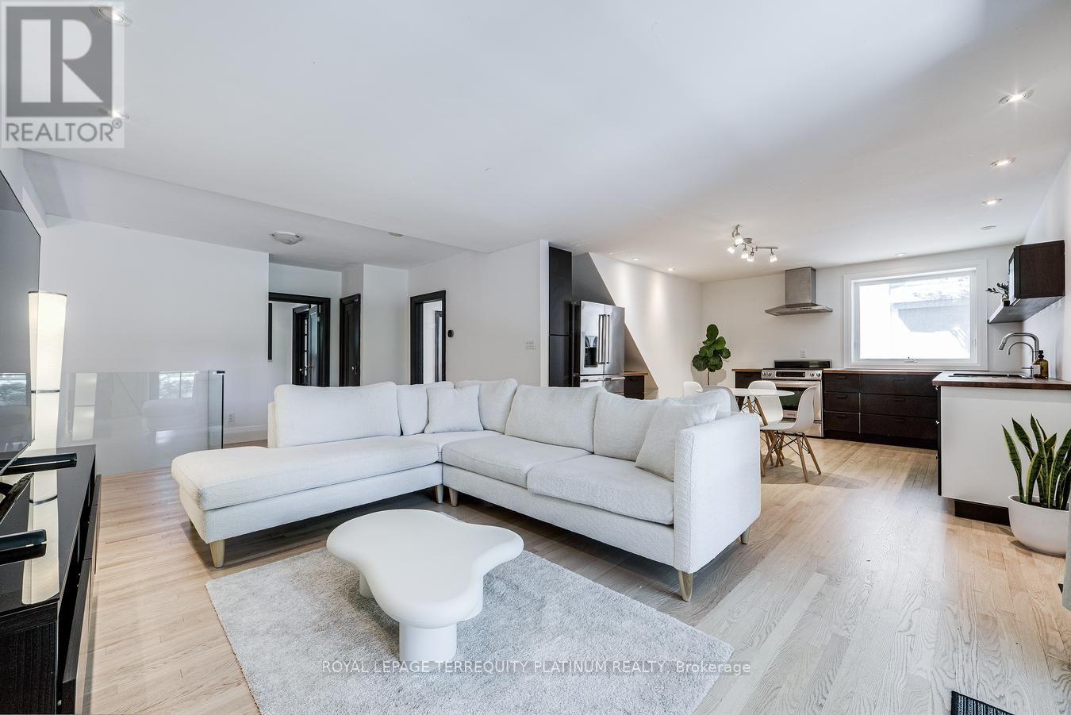
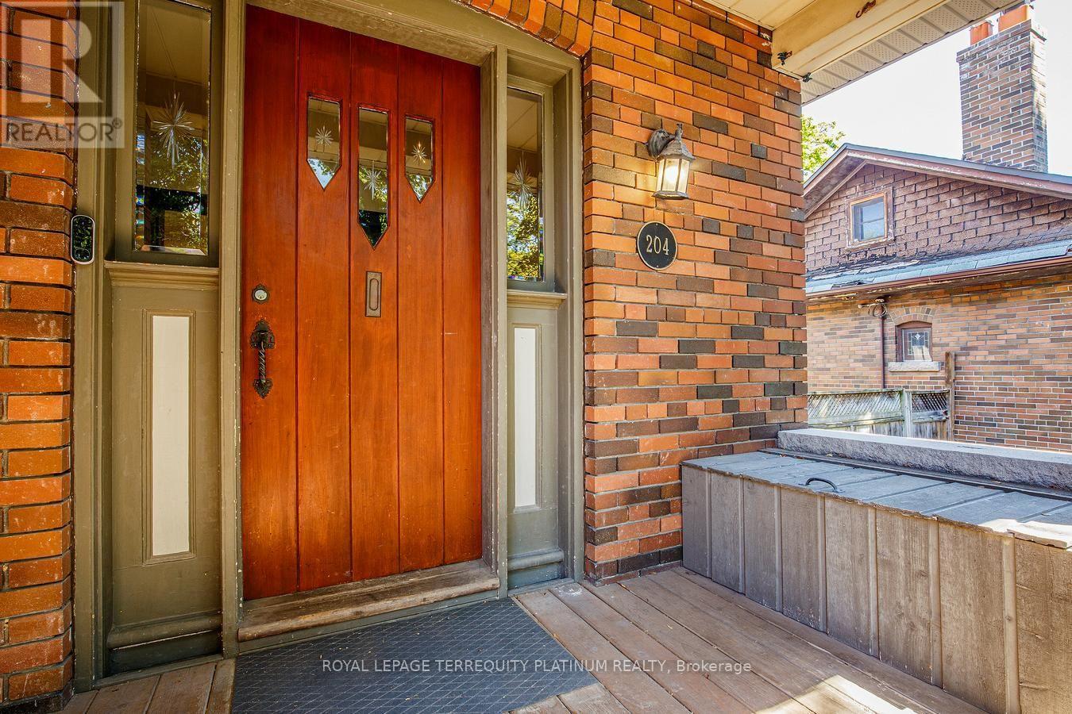
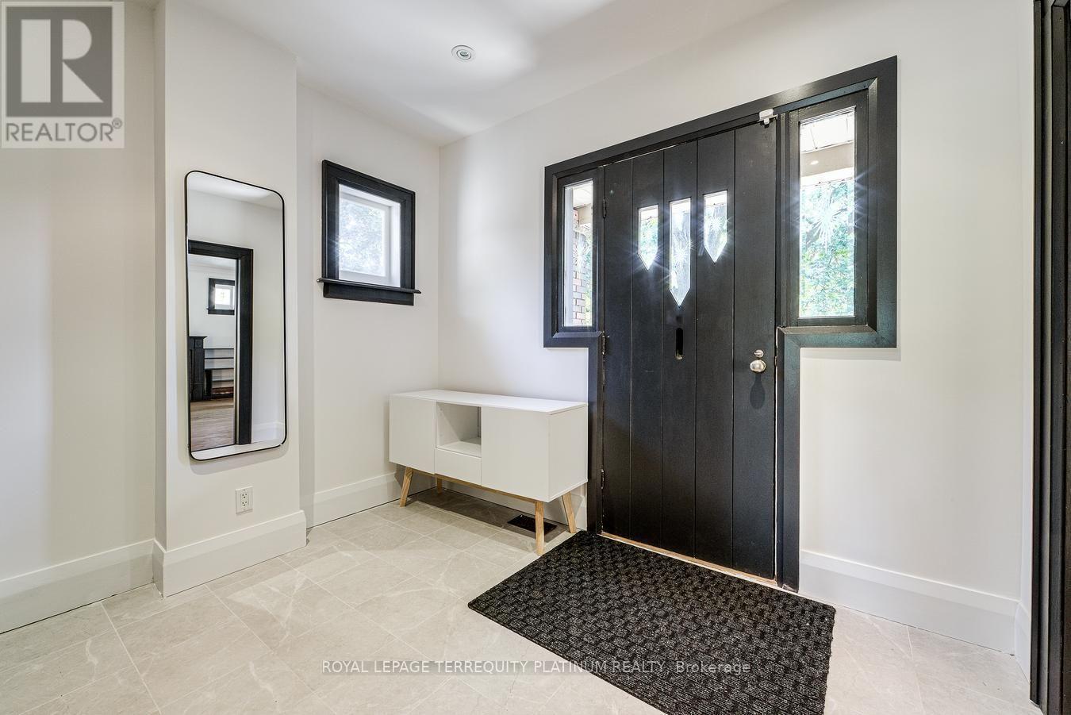
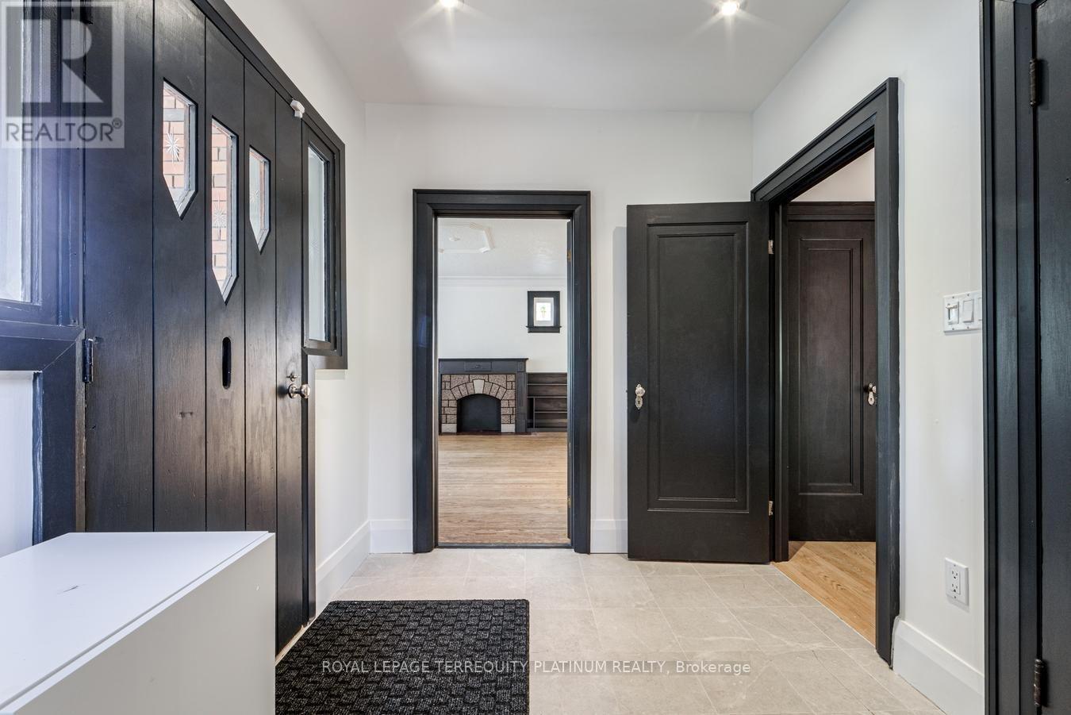
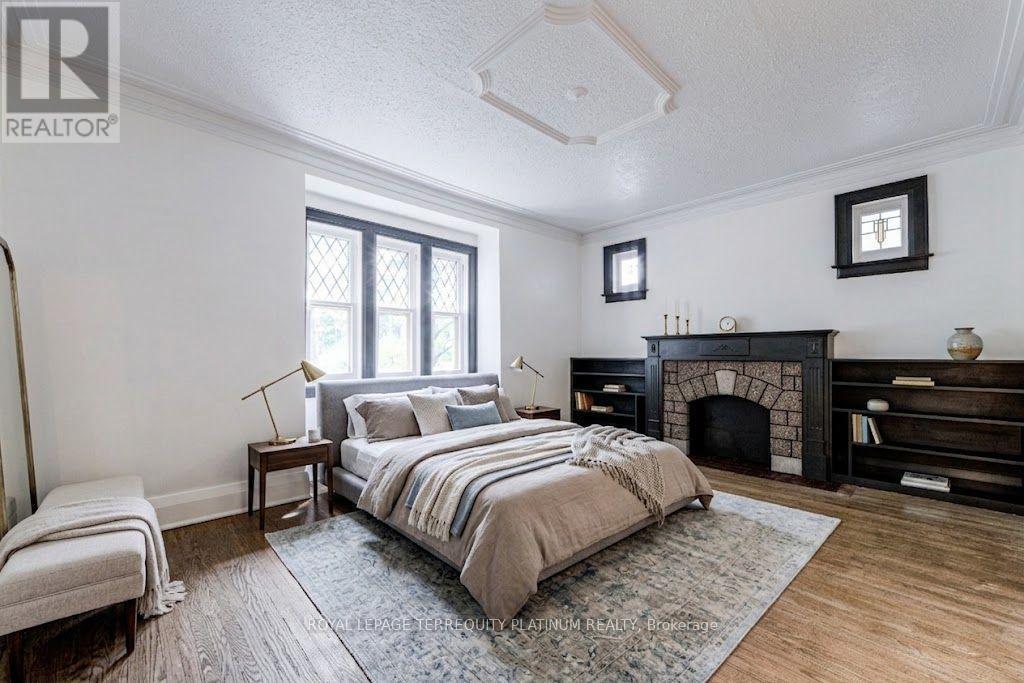
Enjoy exclusive use of this entire, spacious home on a quiet, picturesque Willowdale street. This deceptively large property features an expansive backyard with no rear neighbours, offering total privacy while backing onto lush greenery. Best of all, you are a short stroll from the Yonge Subway line and the North York Civic Centre's vibrant hub of a pool, library, farmer's market, and outdoor winter skating rink. Inside, the layout opens up into unexpected, sunlit space from large main and lower-level walk-outs. There is so much room here to make your own, including a charming loft you can use as a quiet home office or sweet bedroom. Original character blends with clean updates: refinished hardwoods, a glass staircase, refreshed tile, an enclosed kitchen layout, an improved bathroom, and a pantry. For your convenience, the home includes a brand-new upgraded washer and dryer. There is plenty of space to add your personal touch and settle right in. Short-term lease options will also be considered.
Map data © OpenStreetMap contributors
No open houses are scheduled for this home.
Can't make it? Request a private viewing.
| Kitchen | Main level | 4.11 x 4.66 m |
| Family room | Main level | 3.9 x 7.89 m |
| Dining room | Main level | 4.57 x 3.44 m |
| Living room | Main level | 4.85 x 3.72 m |
| Den | Main level | 2.47 x 3.66 m |
| Foyer | Main level | 3.05 x 2.29 m |
| Primary Bedroom | Lower level | 7.59 x 4.3 m |
| Bedroom 2 | Upper Level | 3.08 x 2.78 m |
| Bedroom 3 | Lower level | 3.41 x 4.02 m |
| Bedroom 4 | Lower level | 3.26 x 6.46 m |




