 For sale 50
$984,600
3 bed2 bath1,000–1,199 sq ft
2 Teagarden Court #1304
Willowdale East, Toronto
20 days agoMLS® C13817640
ROYAL LEPAGE SIGNATURE REALTY
204 Franklin Avenue
Dovercourt-Wallace Emerson-Junction, Toronto, Ontario M6P3Z3
For sale· Added
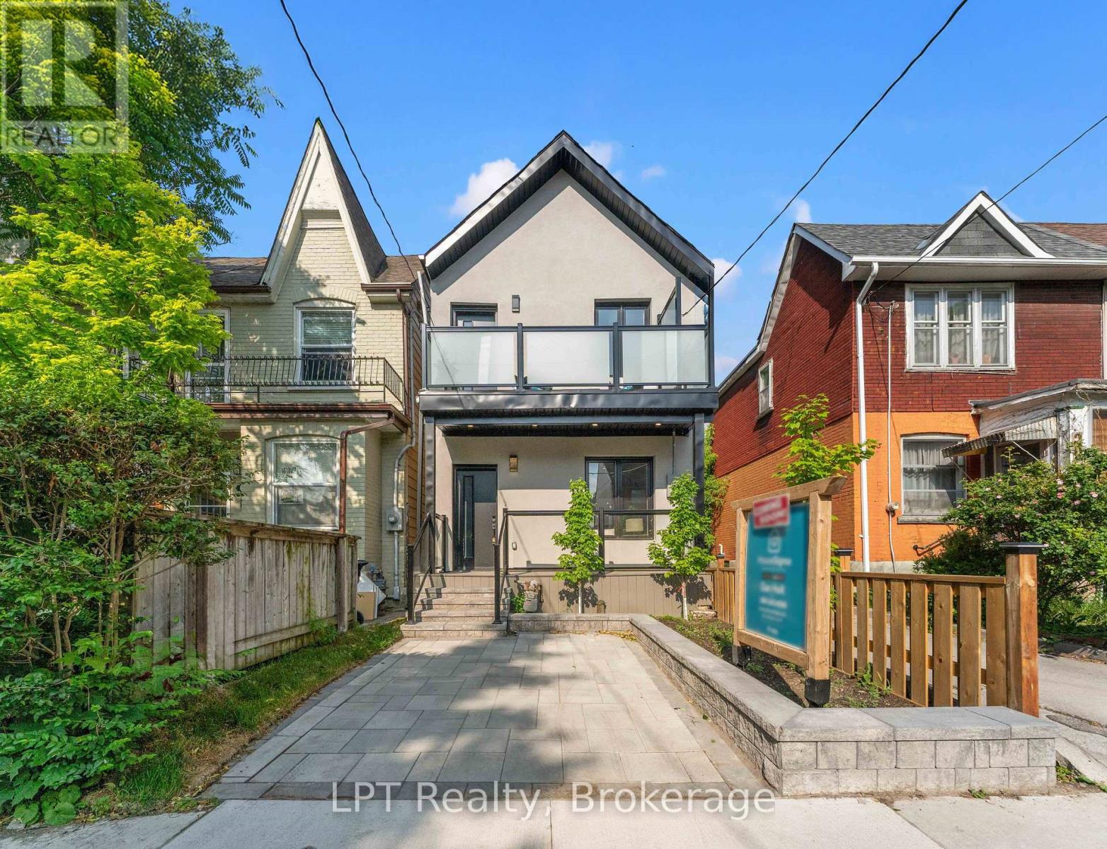
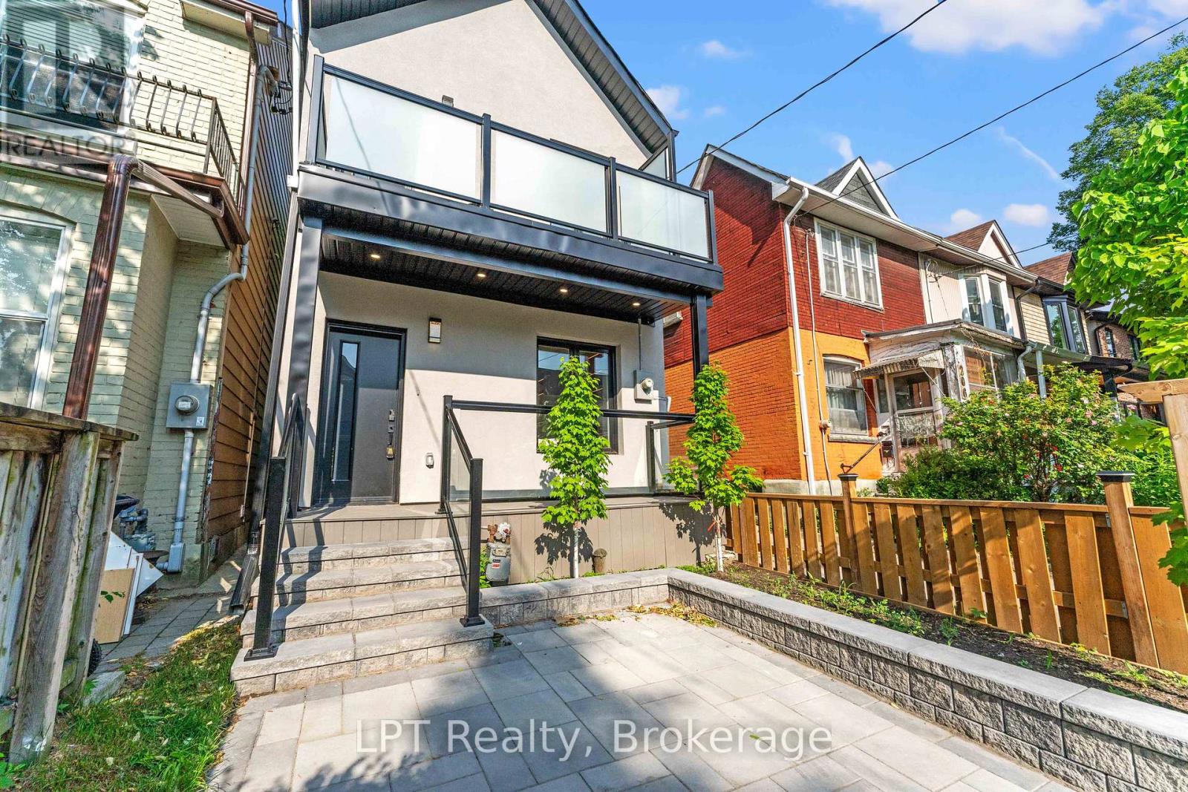
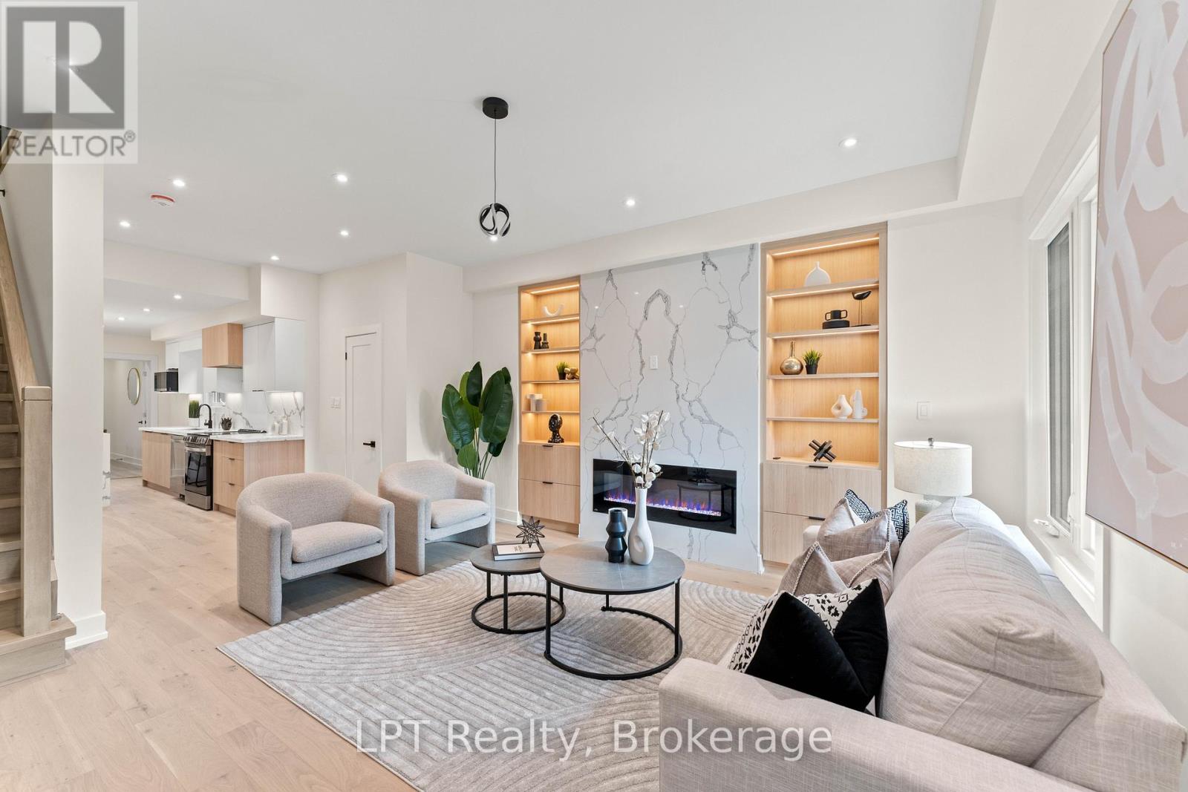
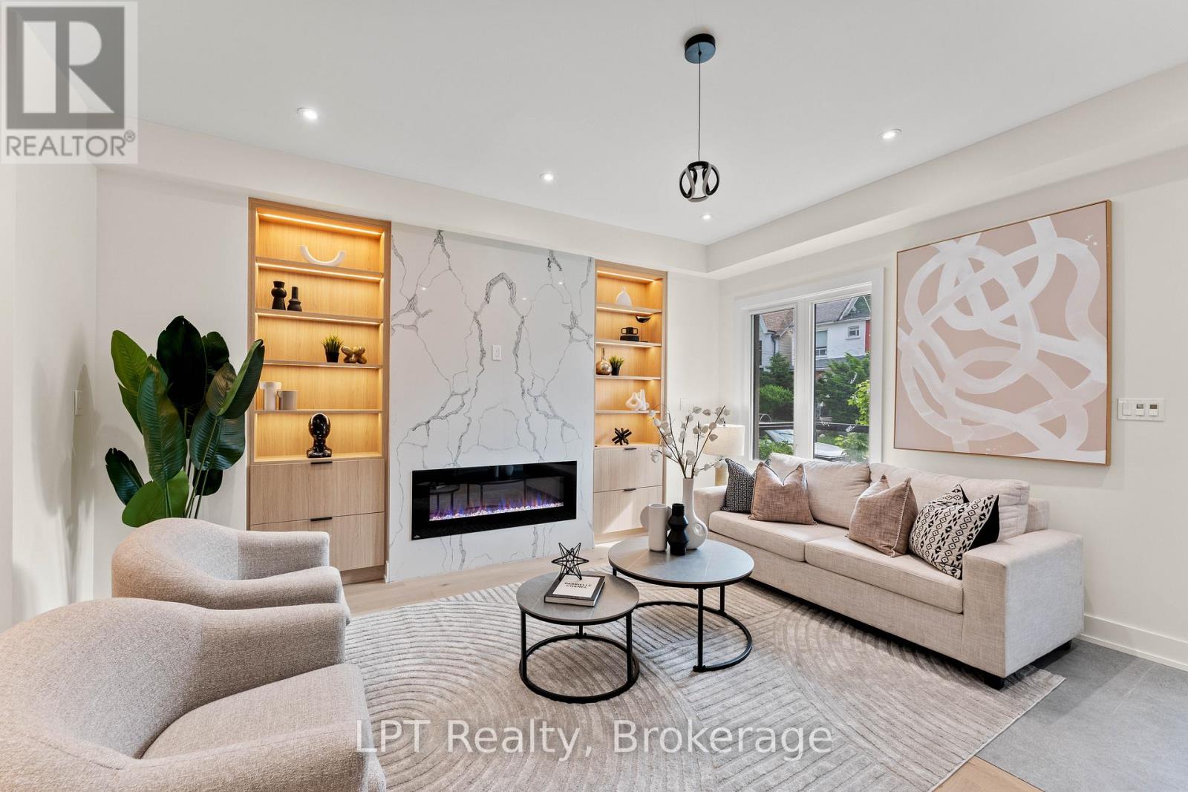
This fully renovated detached home in desirable Toronto's Junction area combines quality materials with expert craftsmanship. The renovation took the interior down to the studs and floor joists, it was then completely rebuilt with contemporary design and inviting character throughout. Updates included all-new wiring, plumbing, insulation, drywall, HVAC, flooring, roofing, kitchen, bathrooms, and a 100-amp hydro panel, all completed with the required permits and inspections bringing it up to current Building Code Standards. The open-concept main floor features a solid oak staircase, modern finishes, anda spacious living and kitchen area ideal for entertaining, along with three generous bedrooms and four stylish bathrooms.
Map data © OpenStreetMap contributors
No open houses are scheduled for this home.
Can't make it? Request a private viewing.
| Living room | Main level | 6.86 x 5.03 m |
| Kitchen | Main level | 3.4 x 4.88 m |
| Dining room | Main level | 3.48 x 3.4 m |
| Primary Bedroom | Upper Level | 3.18 x 4.93 m |
| Bedroom 2 | Upper Level | 3.37 x 3.26 m |
| Bedroom 3 | Upper Level | 3.35 x 2.18 m |