 For sale 50
$978,000
3 bed1 bath1,100–1,500 sq ft
48 Alexis Boulevard
Clanton Park, Toronto
1 month agoMLS® C13742790
REMAX YOUR COMMUNITY REALTY
204 Greenfield Avenue
Willowdale East, Toronto, Ontario M2N3E3
For sale· Added
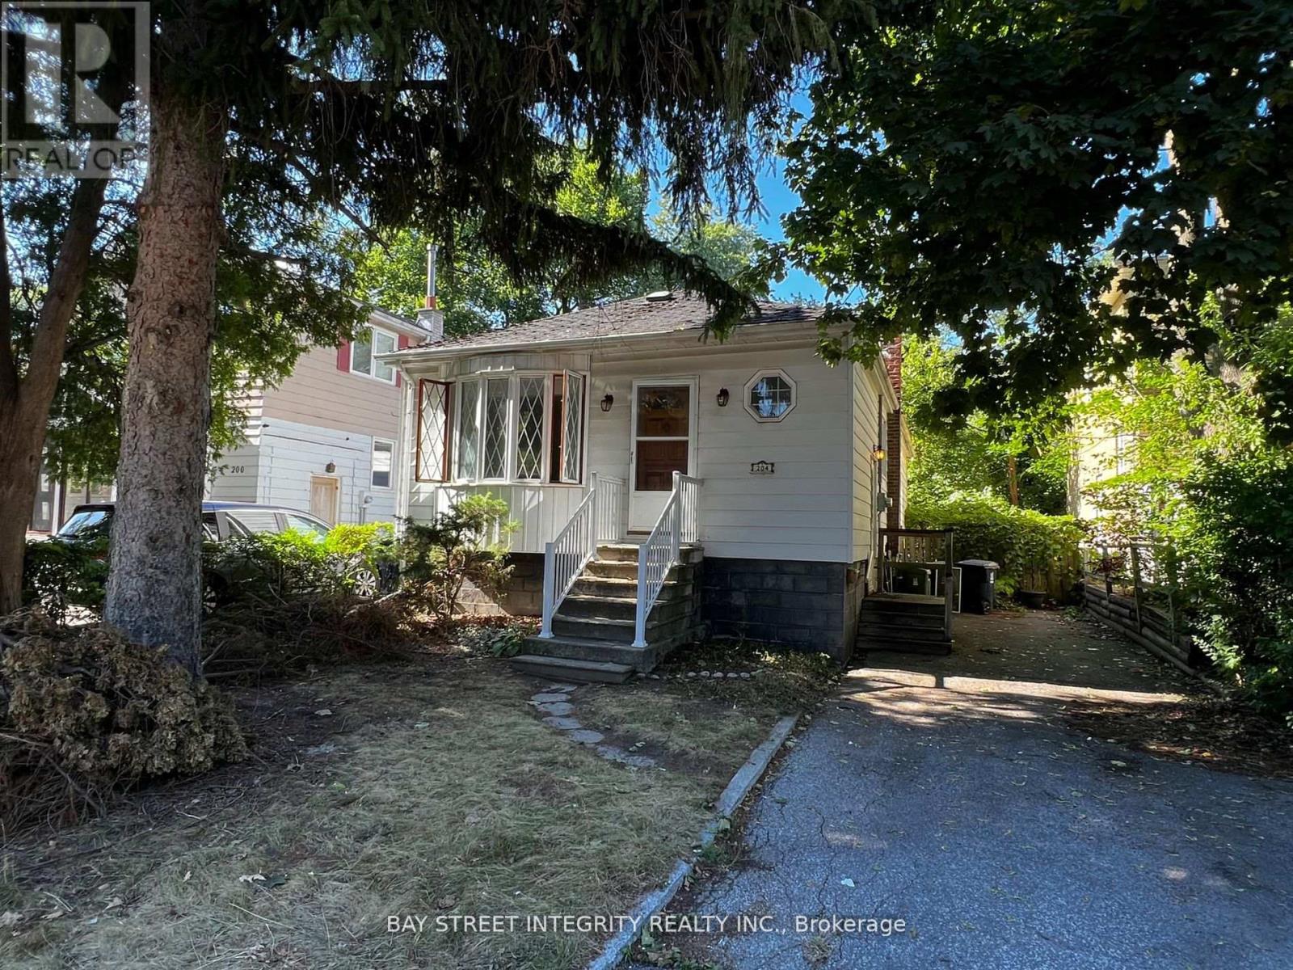
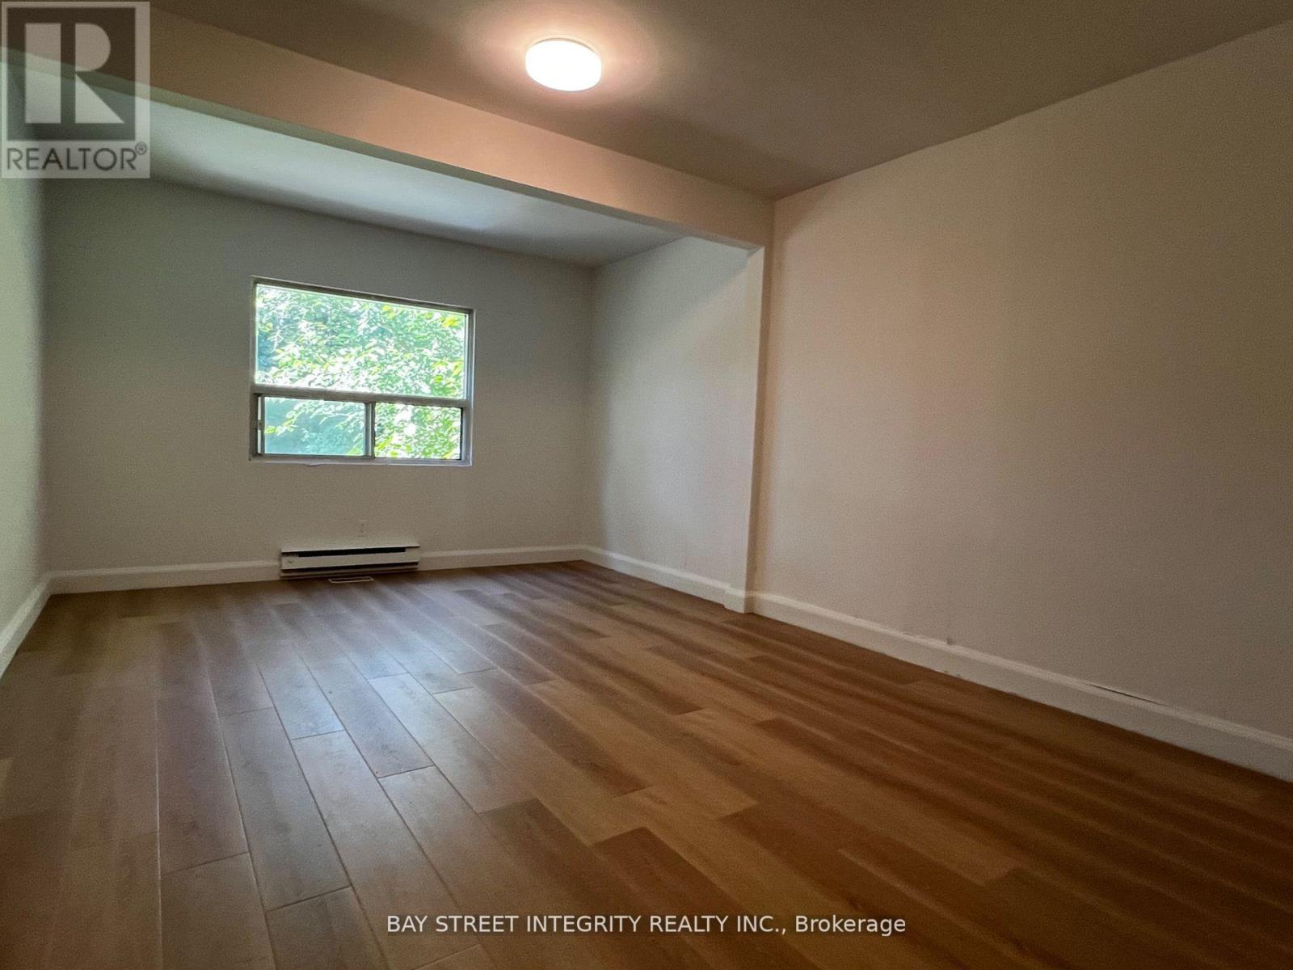
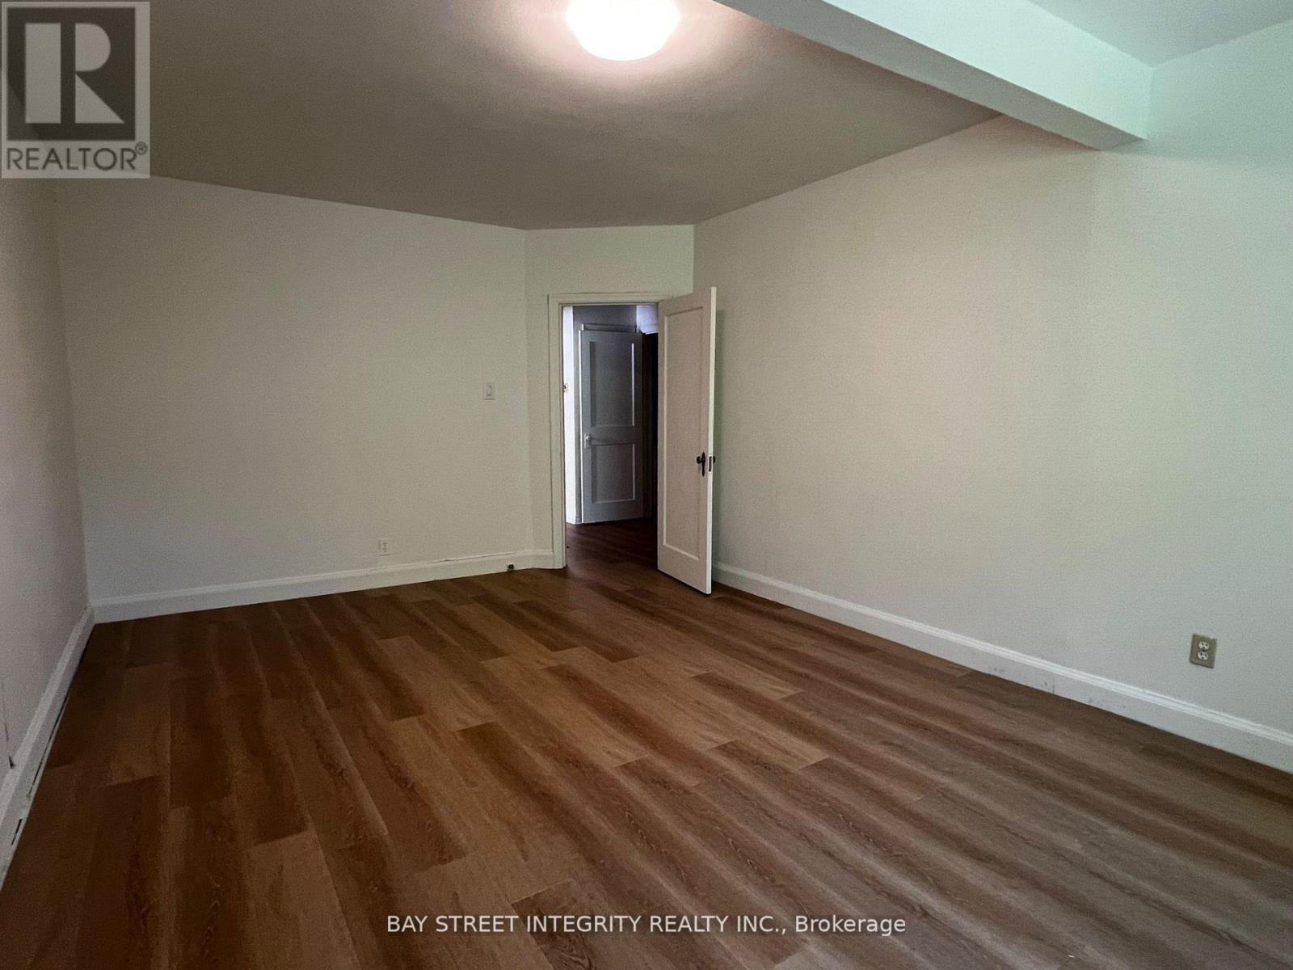
A rare opportunity to own a premium 37.50 x 120 ft lot on an exceptionally quiet, low-traffic street in one of Toronto's most desirable neighbourhoods. Ideal to live in, rent out, or build a luxury custom residence. Architectural design drawings are available in the attachment, offering excellent redevelopment potential.Unbeatable location just minutes to Yonge Street, Sheppard, Bayview, Hwy 401, TTC and subway access, Bayview Village, parks, restaurants, the Toronto Centre for the Arts, and other urban conveniences.The existing home features a functional layout with two bedrooms on the main level and a 4-piece bathroom. Freshly painted throughout, with brand-new flooring in the primary bedroom. Recent upgrades include a new heat pump and air conditioning system, as well as a new dryer.Located within the highly sought-after Earl Haig Secondary School and Hollywood Public School districts.Property will be delivered with vacant possession on closing.
Map data © OpenStreetMap contributors
No open houses are scheduled for this home.
Can't make it? Request a private viewing.
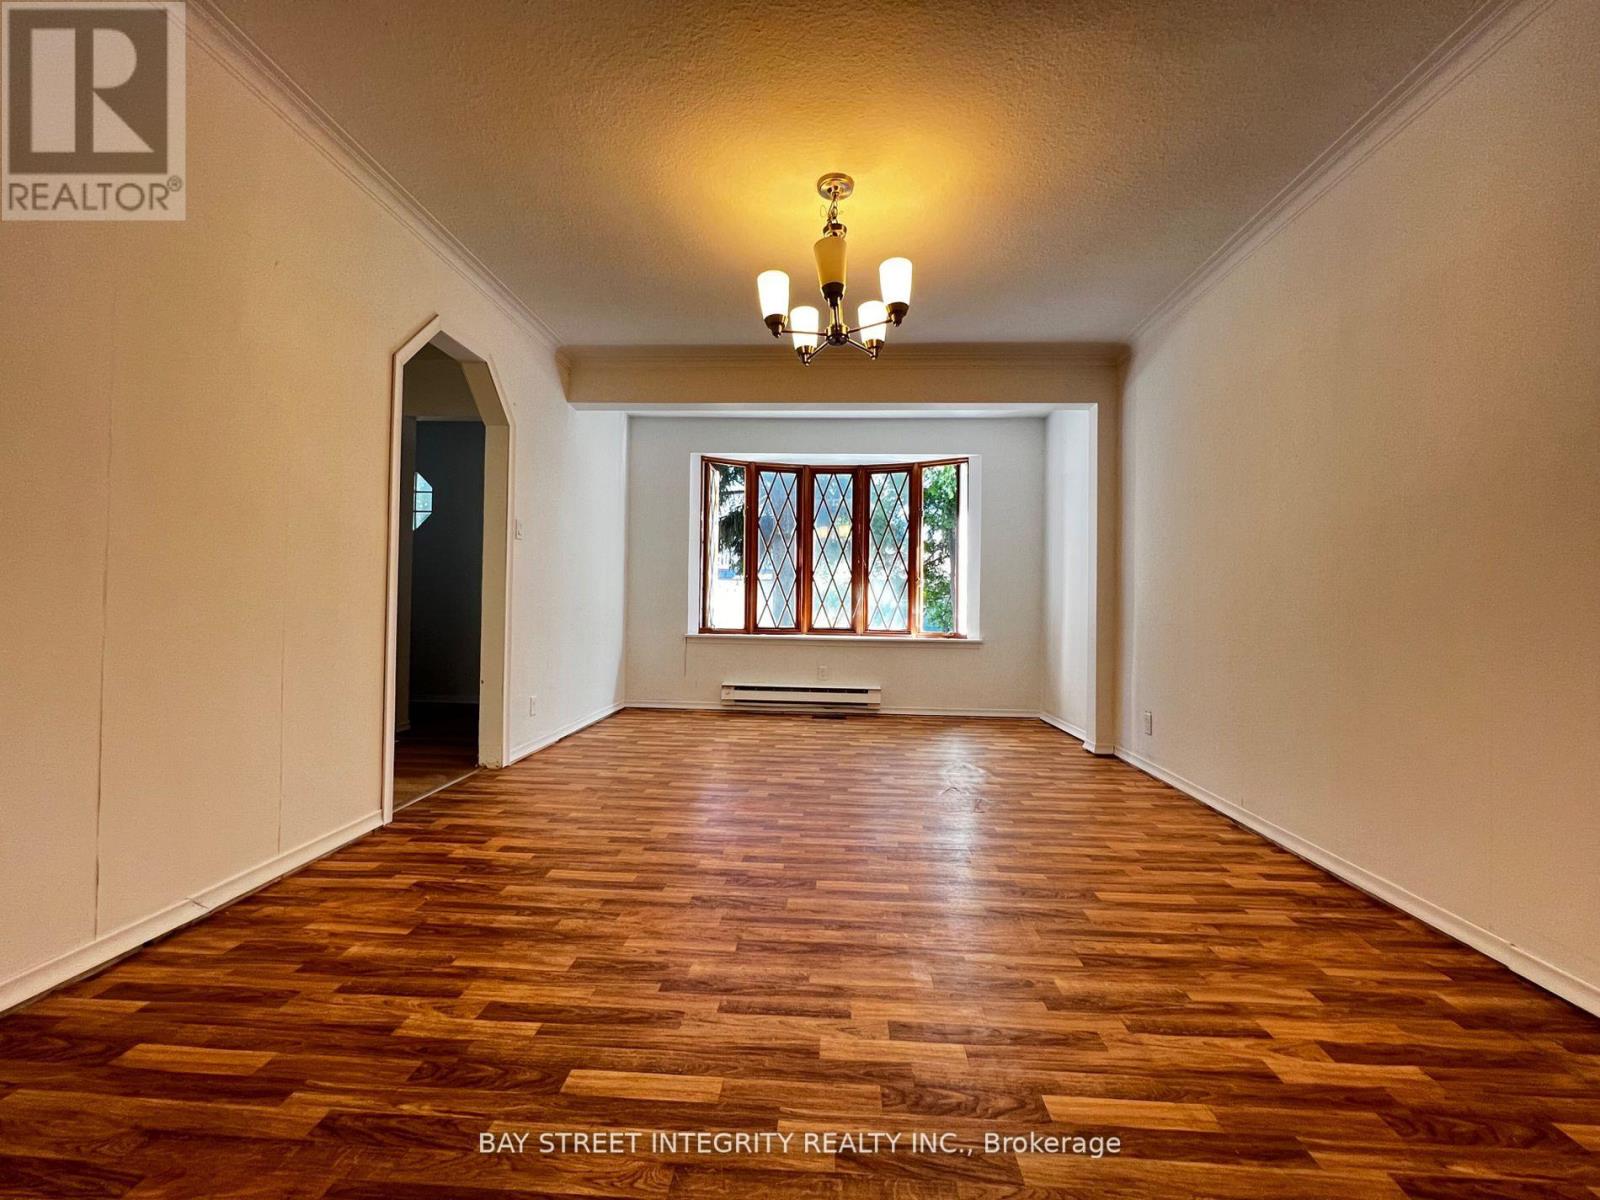
| Living room | Ground level | 6.25 x 3.7 m |
| Dining room | Ground level | 6.25 x 3.7 m |
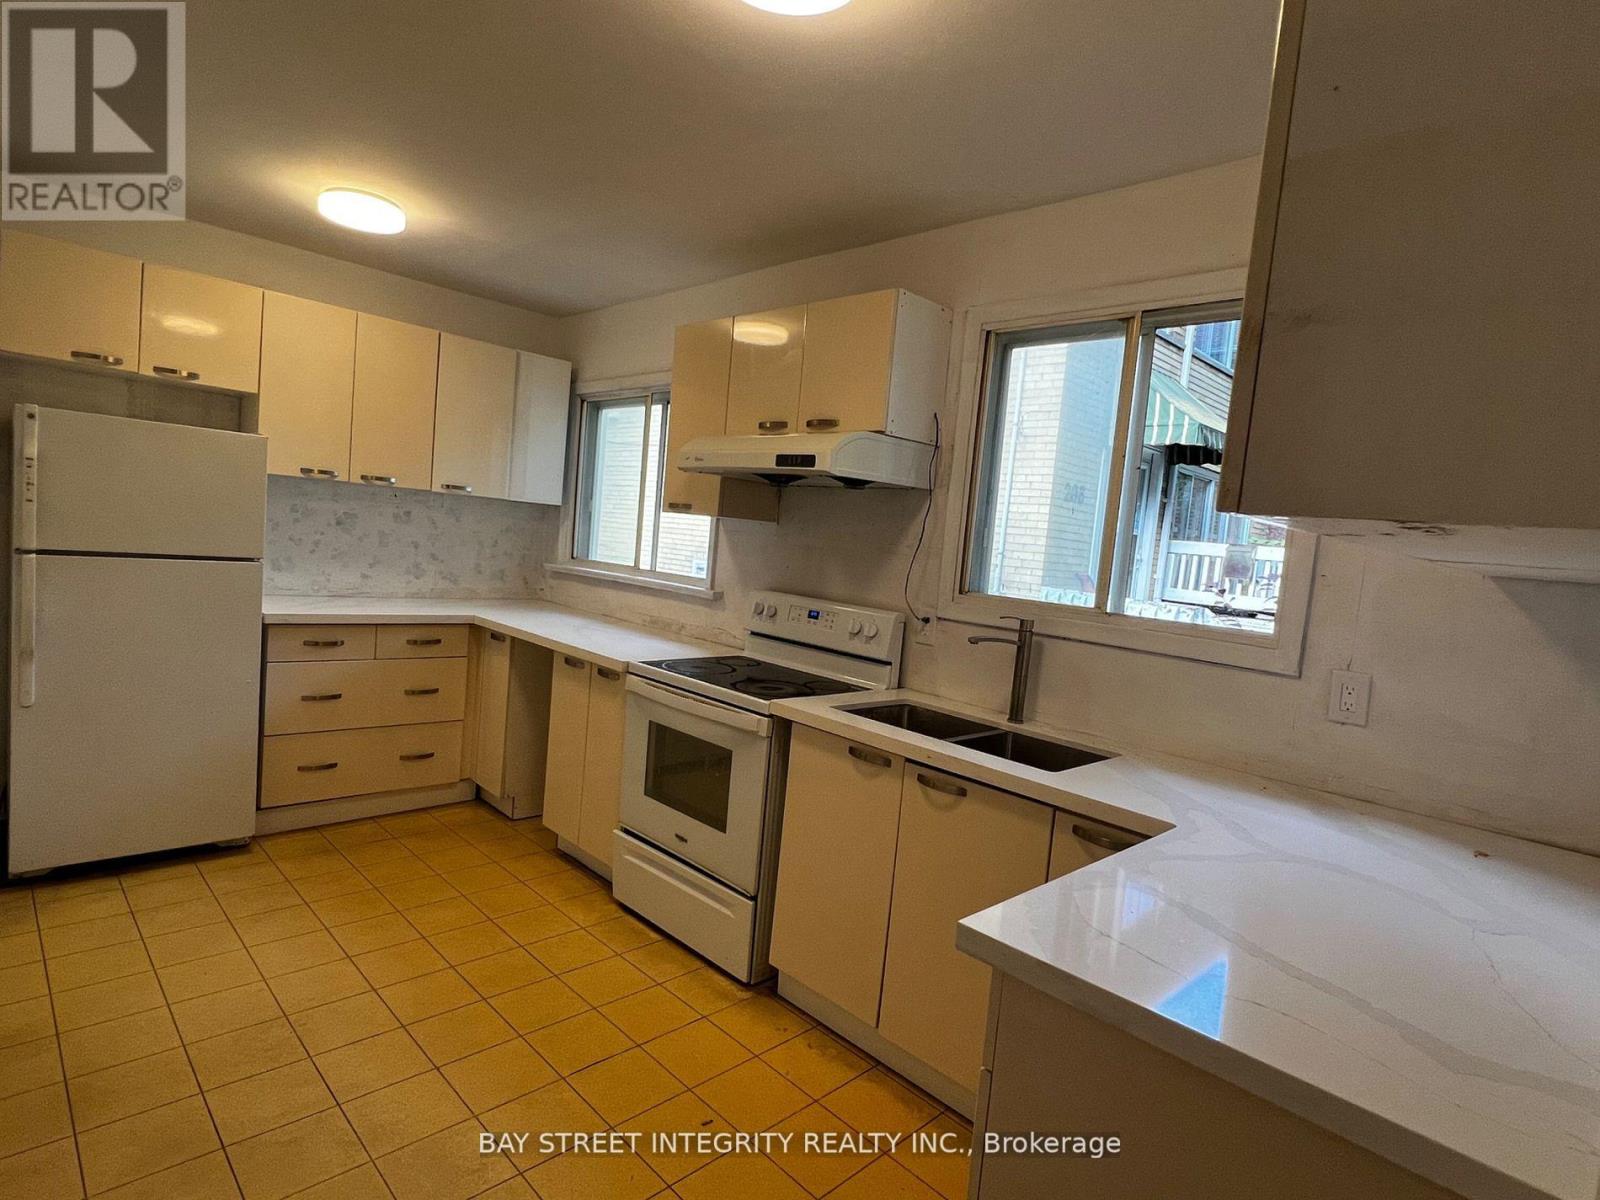
| Kitchen | Ground level | 4.58 x 2.75 m |
| Primary Bedroom | Ground level | 4.65 x 2 m |
| Bedroom 2 | Ground level | 5.6 x 2.75 m |
| Recreational, Games room | Basement | 5.1 x 3 m |
| Bedroom 3 | Basement | 5.88 x 2.6 m |