
 For rent 50
$4,000/mo
4+1 bed4 bath2,000–2,500 sq ft
44 Bankview Circle
West Humber-Clairville, Toronto
1 month agoMLS® W13724672
ROYAL LEPAGE SIGNATURE REALTY
205 Wynford Drive South #2903
Flemingdon Park, Toronto, Ontario M3C3P4
For rent· Added
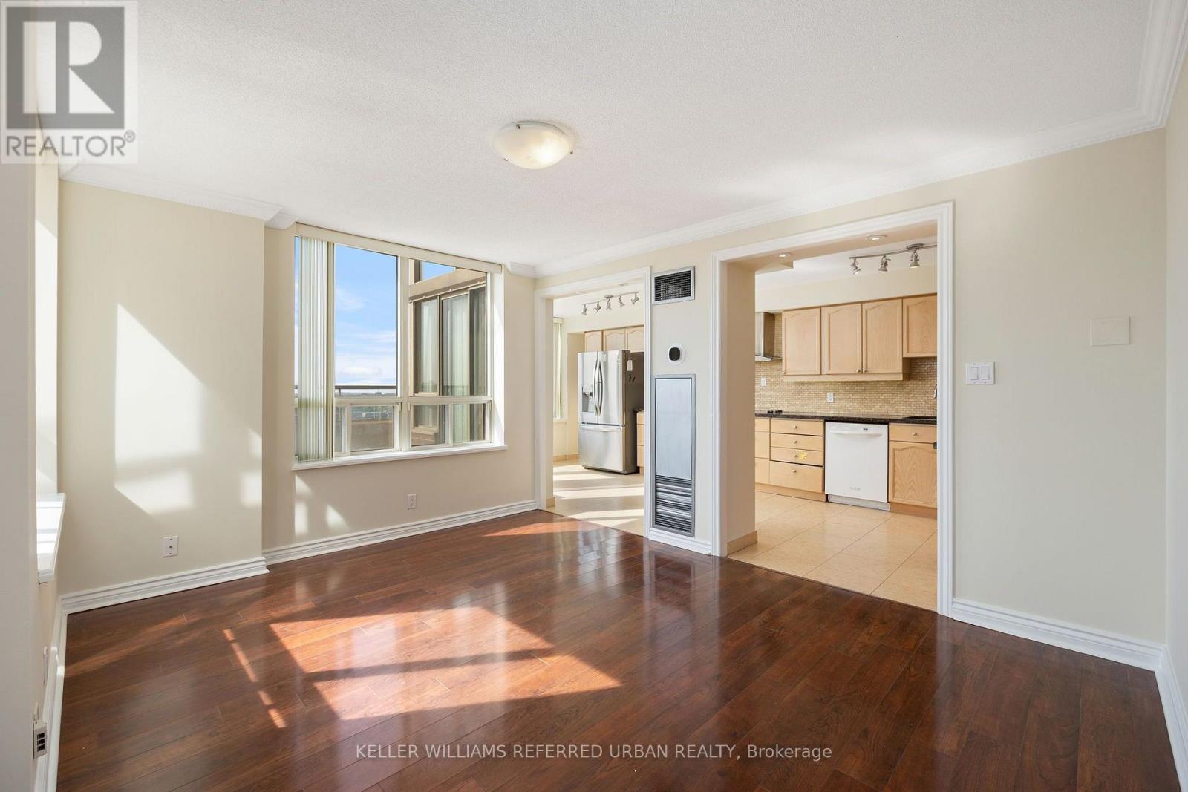
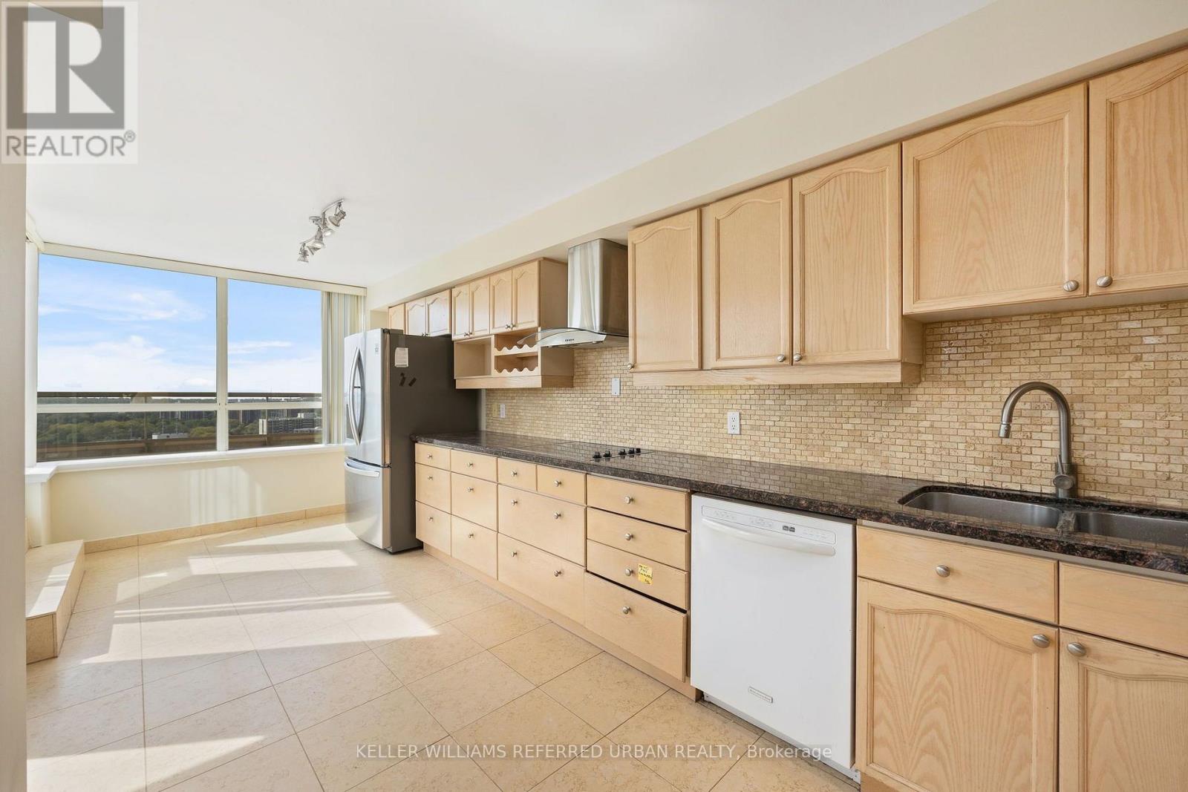
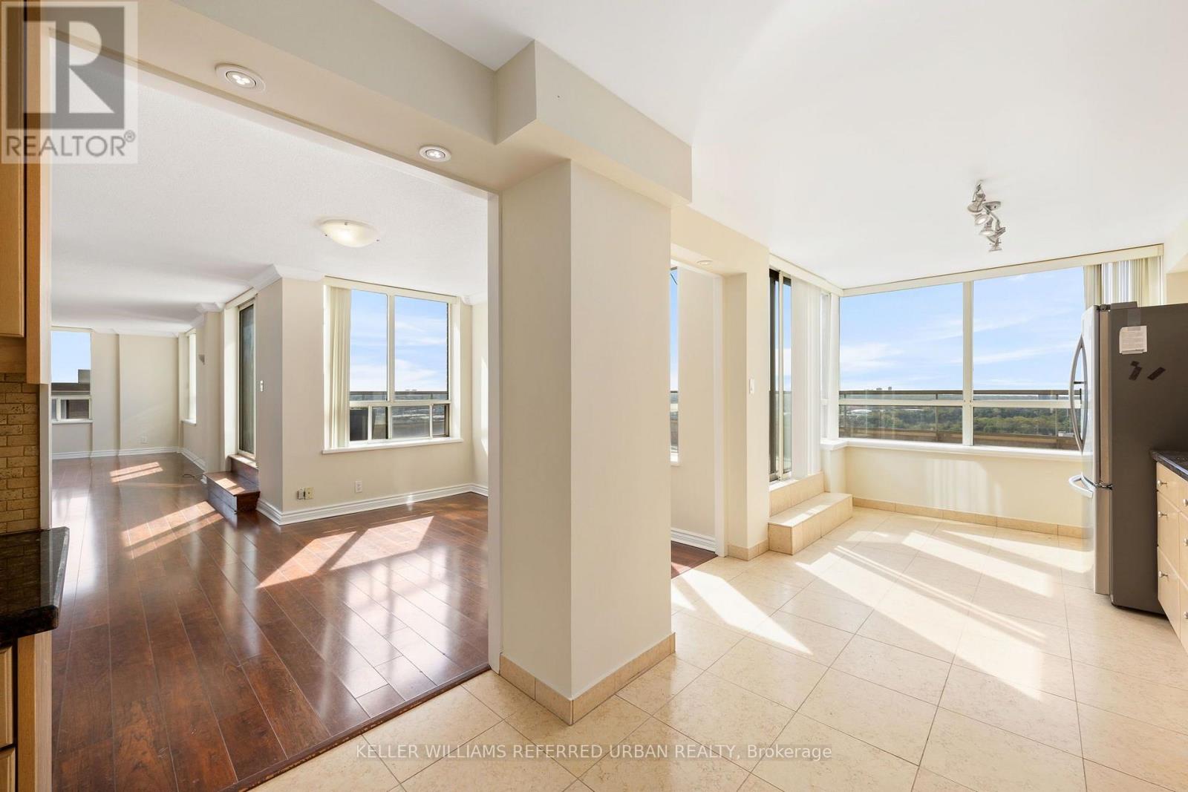
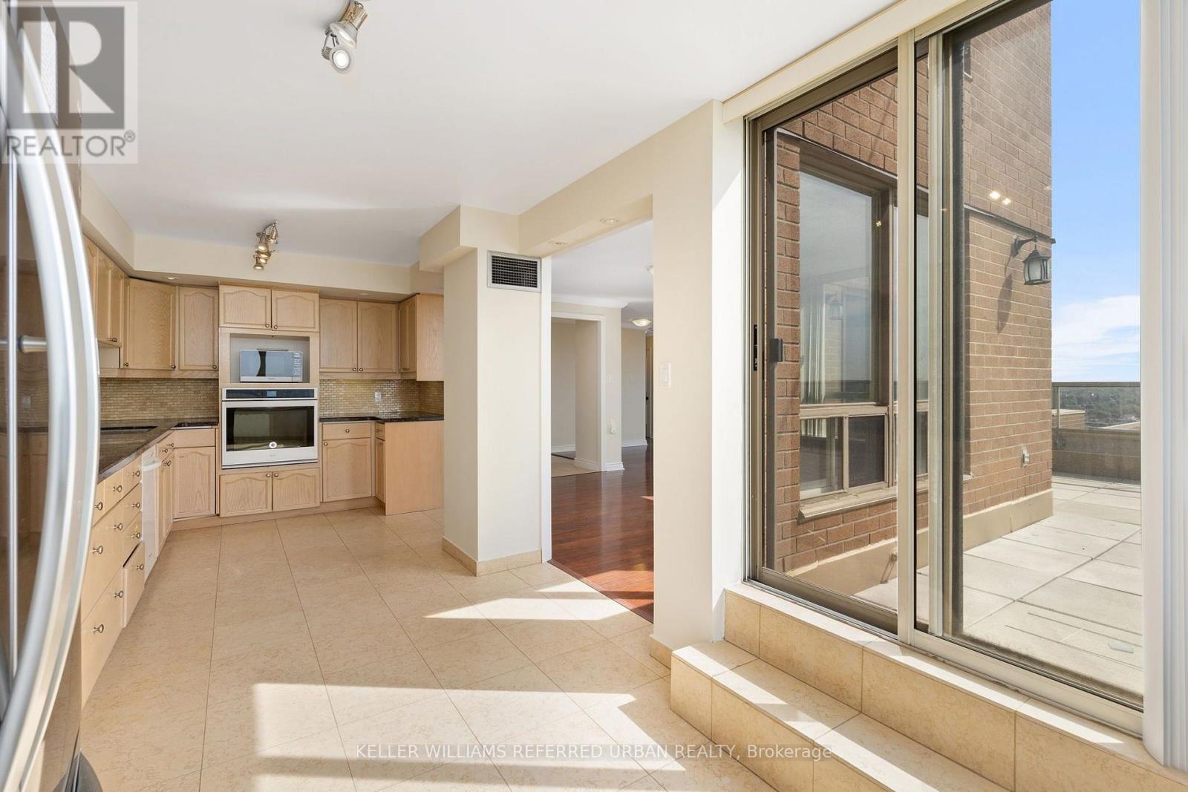
Welcome Home To Palisades An Upscale Luxury Condominium Where Luxury Meet Convenience. One Of The Largest Units With A Large Terraces South East And East. Palisades Is A Luxury Condo Building And Breathtaking View Of Golf Course, Ravine,Downtown, & Niagara Region.Only 4 Units On Floor. Exercise Rm/Gym, Salt Water Indoor Pool, Sauna, Tennis Court And Gazebos, Suntanning Deck, Squash Court, Billiards, Party Rm, 24 Hour Security, Bike Racks And Visitor Parking
Map data © OpenStreetMap contributors
No open houses are scheduled for this home.
Can't make it? Request a private viewing.
| Living room | Main level | 6.4 x 4.39 m |
| Dining room | Main level | 3.09 x 4 m |
| Family room | Main level | 2.4 x 4.39 m |
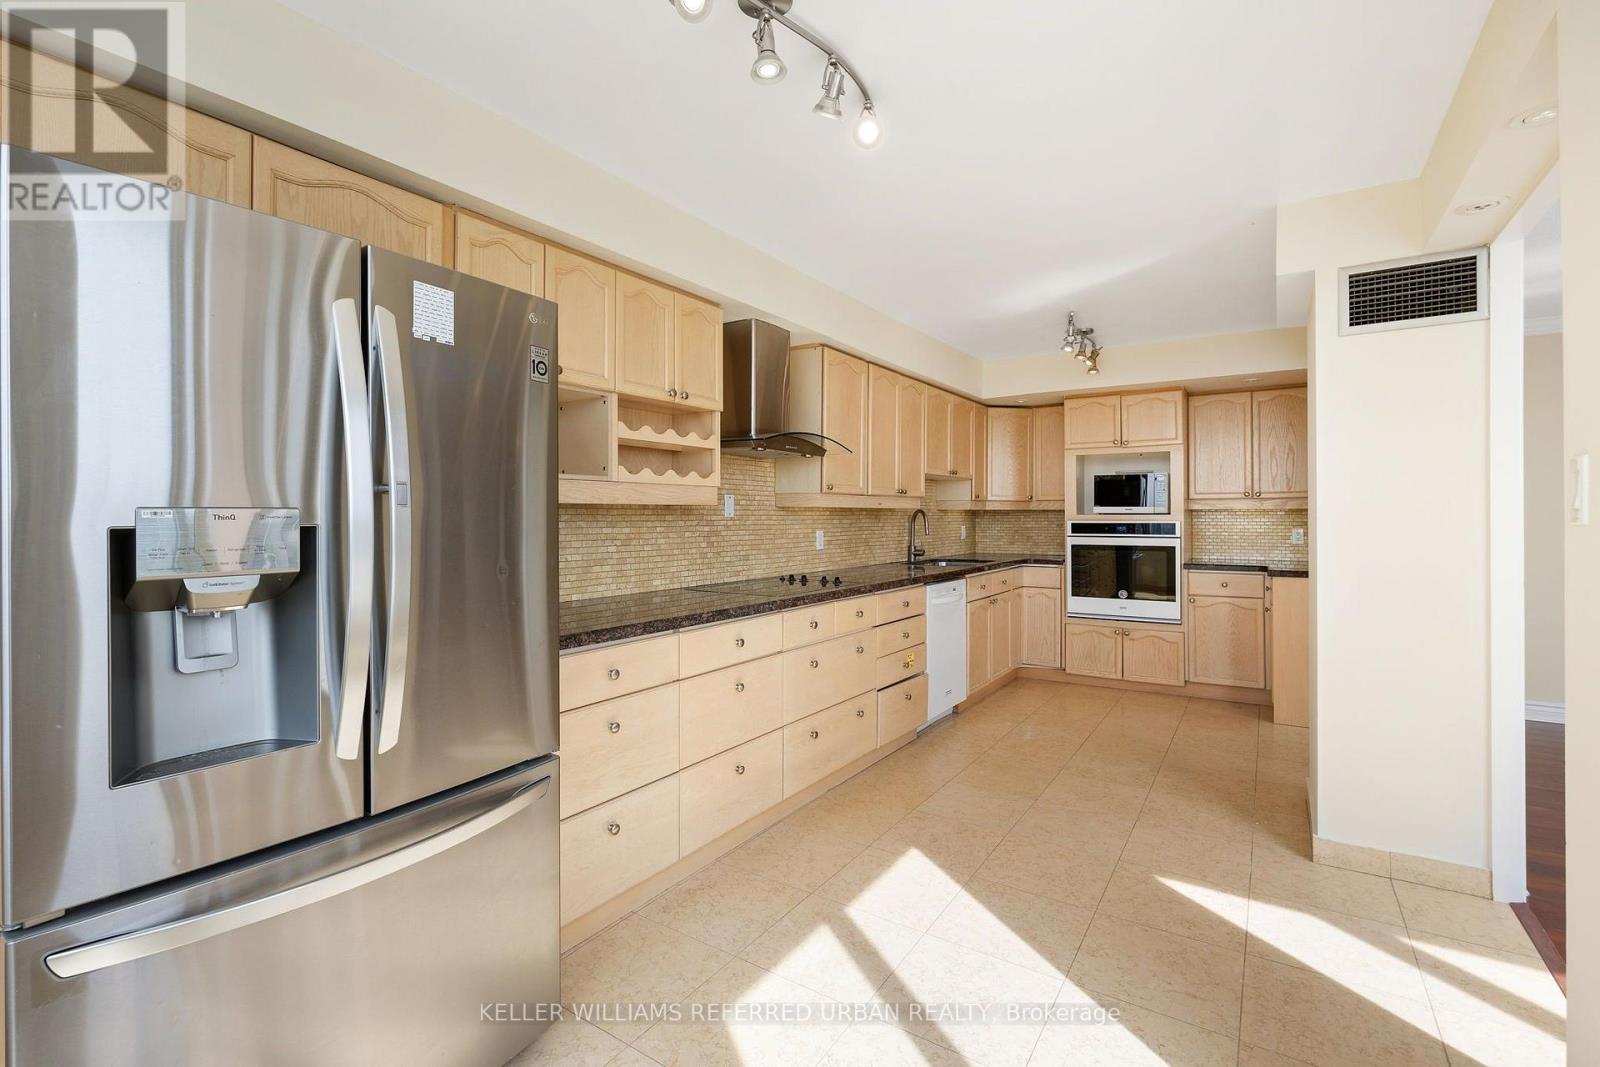
| Kitchen | Main level | 5 x 2.9 m |
| Eating area | Main level | 2 x 2.9 m |
| Primary Bedroom | Main level | 6 x 3.66 m |
| Bedroom 2 | Main level | 5 x 3.35 m |
| Laundry room | Main level | 2.9 x 2.16 m |
| Foyer | Main level | 2.47 x 2.16 m |




