
 For rent 50
$2,200/mo
1 bed1 bath500–599 sq ft
66 Forest Manor Road #1204
Henry Farm, Toronto
1 month agoMLS® C13755806
HOMELIFE LANDMARK REALTY INC.
2055 Danforth Avenue #804
Woodbine Corridor, Toronto, Ontario M4C1J8
For rent· Added
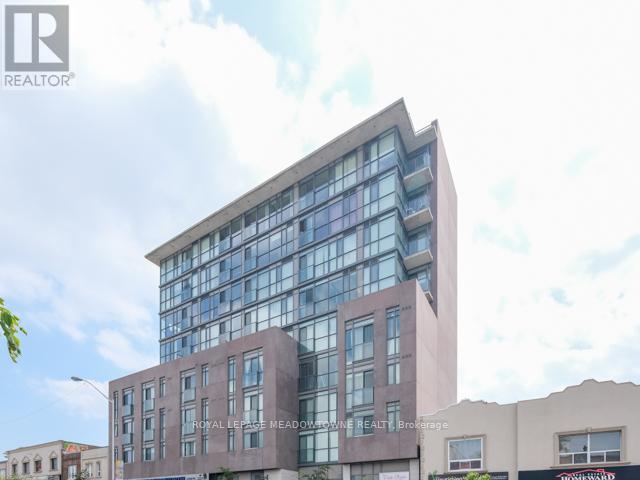
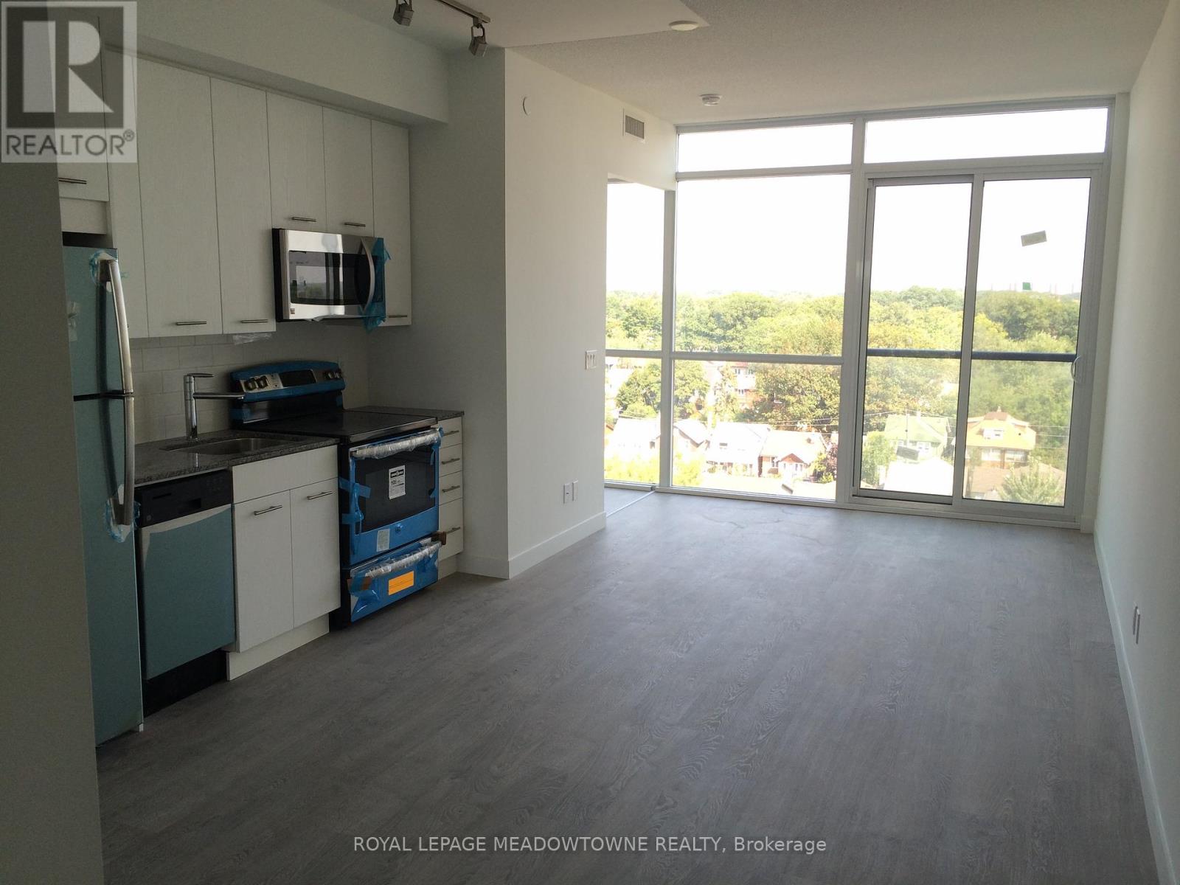
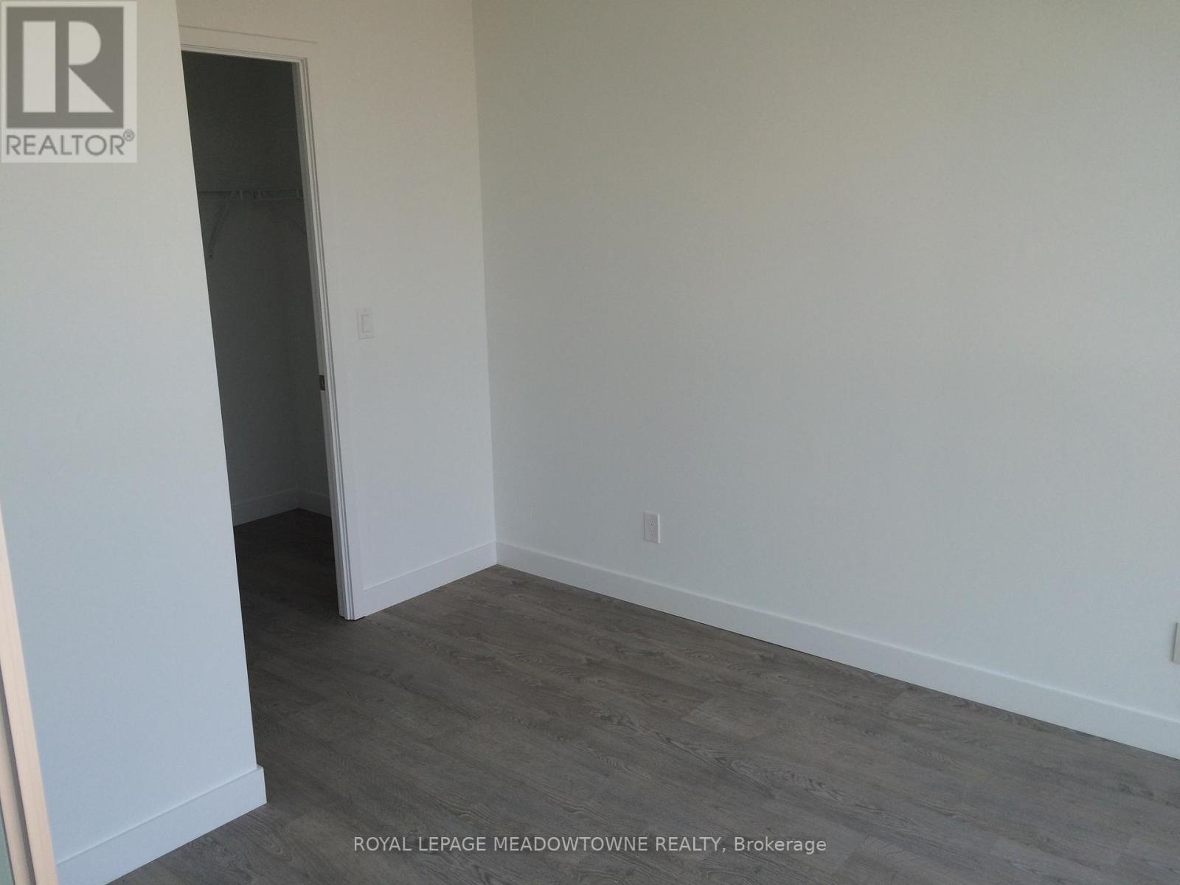
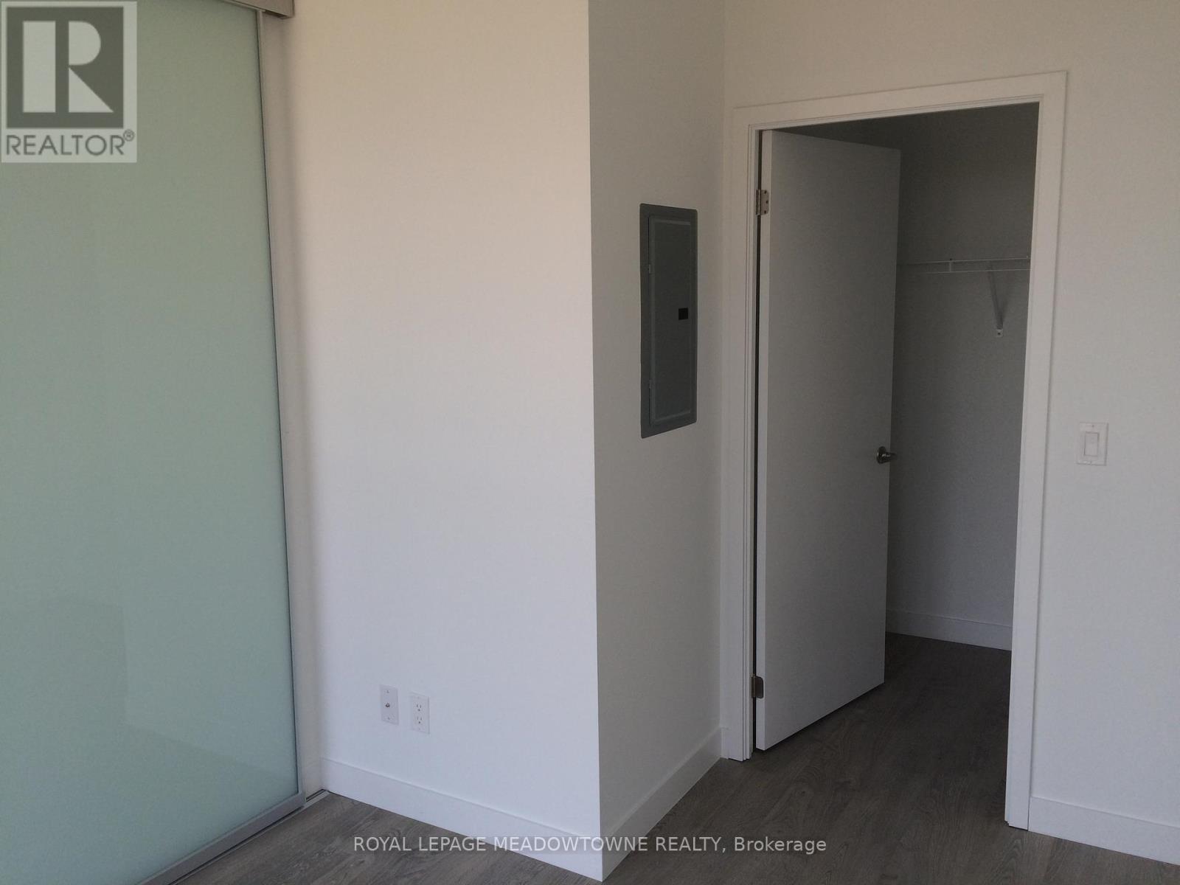
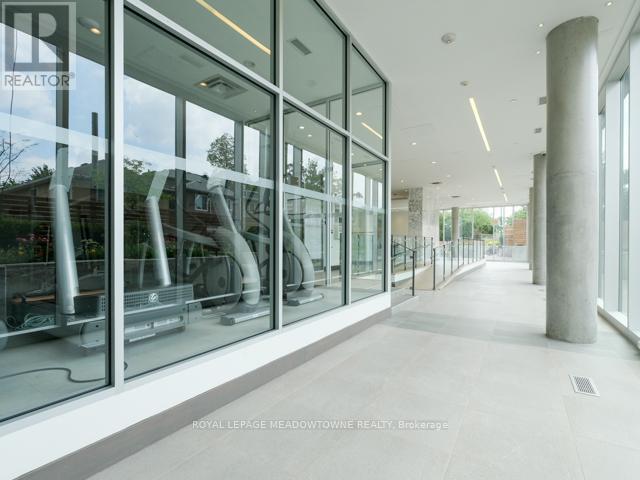
A Beautiful View of The Danforth! Gorgeous 1 Bedroom with Walk In Closet - 9' Ceilings withFloor to Ceiling Windows. Modern Kitchen with Sleek Finishes. Wide Plank Laminate FlooringThroughout. Ensuite Laundry. Building has an Exercise Room, Party Room, Fireplace Loungeand Outdoor BBQ area. Minutes from The TTC and beaches.
Map data © OpenStreetMap contributors
No open houses are scheduled for this home.
Can't make it? Request a private viewing.
| Kitchen | Main level | 6.73 x 2.98 m |
| Living room | Main level | 6.73 x 2.98 m |
| Dining room | Main level | 6.73 x 2.98 m |
| Bedroom | Main level | 2.7 x 3.4 m |




