
 For sale 50
$818,868
2 bed2 bath700–1,100 sq ft
25 Allenby Avenue
Elms-Old Rexdale, Toronto
20 days agoMLS® W13820420
GET SOLD REALTY INC.
207 Elmhurst Avenue
Lansing-Westgate, Toronto, Ontario M2N1S2
For sale· Added
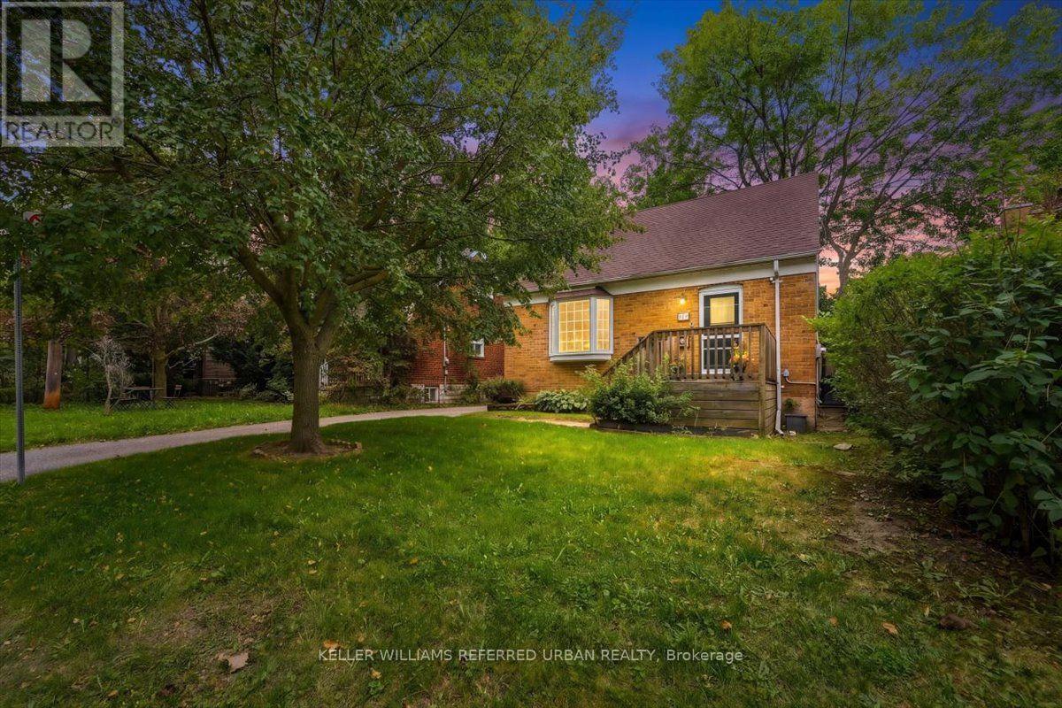
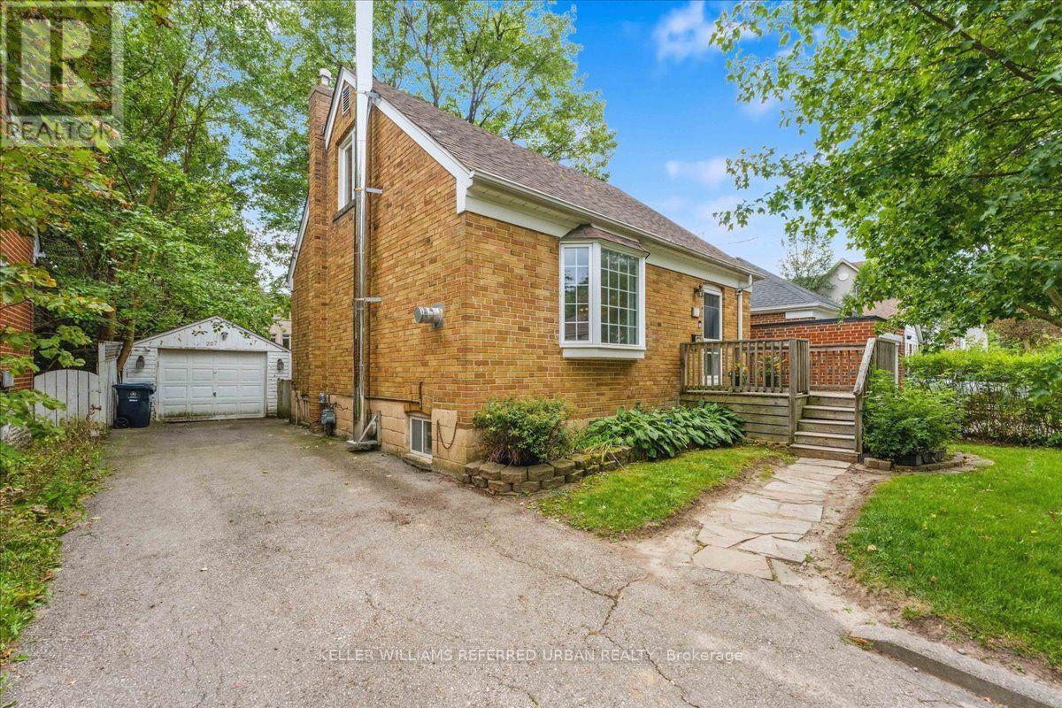
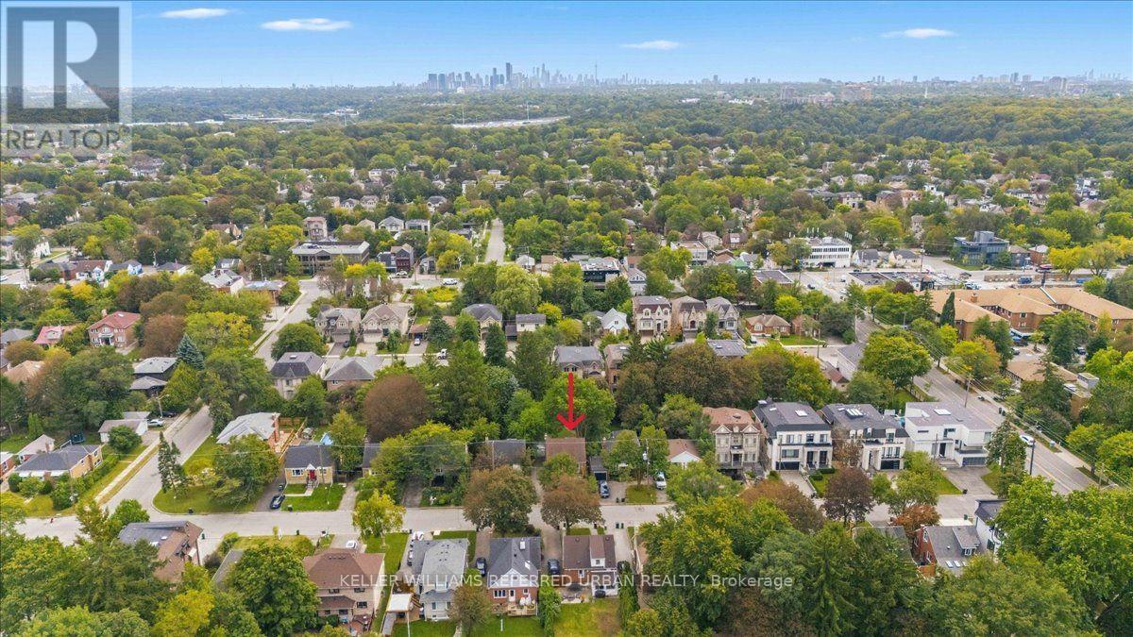
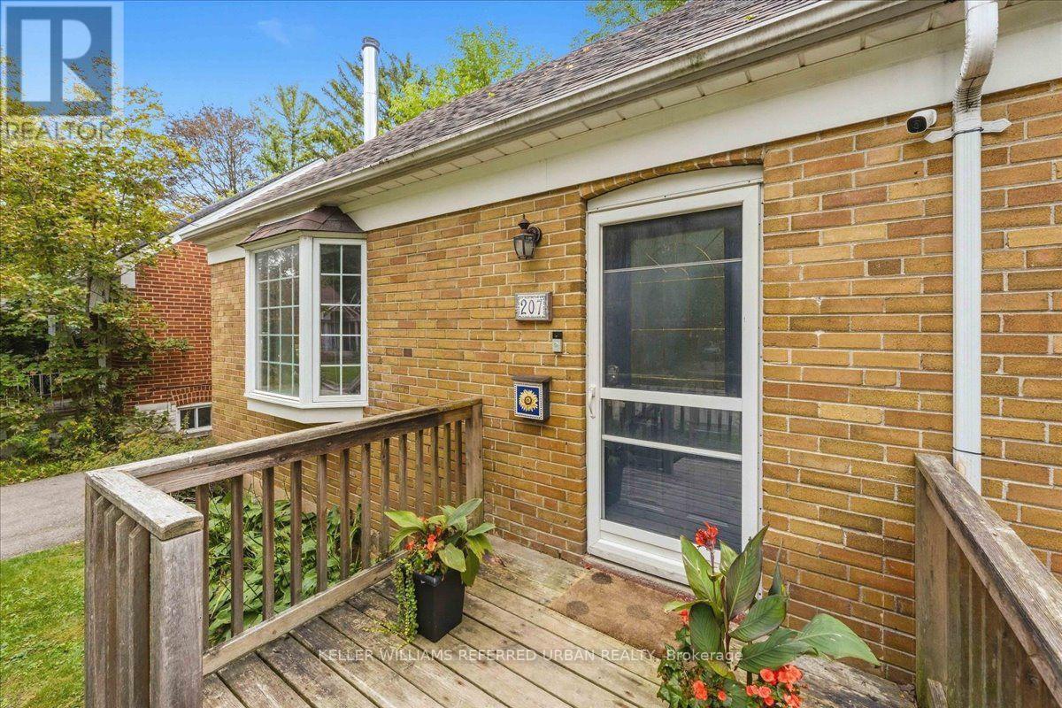
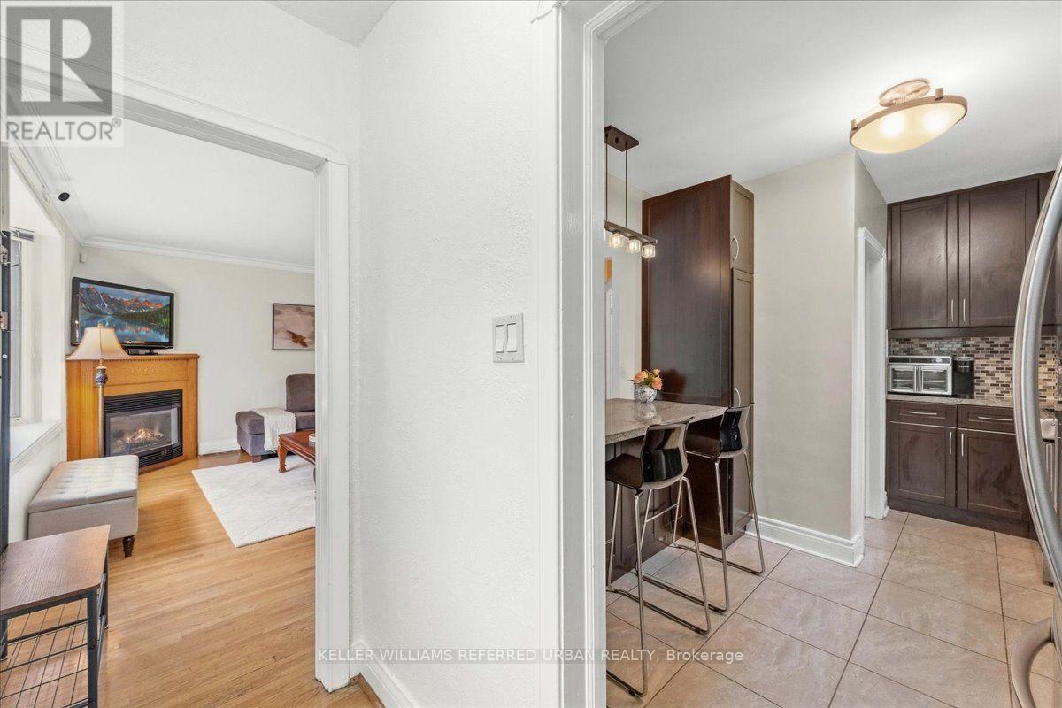
Move-in ready brick home in coveted West Lansing! Perfectly located, this home is an ideal condo or townhome alternative for first-time buyers, young families, or rightsizers, offering just a walk or quick bus ride to the Yonge & Sheppard two-subway line hub. Steps from parks, ravine trails and schools. The bright open concept floor plan features generous living and dining rooms that walk out to a deck. The renovated kitchen includes a modern breakfast nook and overlooks the living areas. There is a full bath on each level! Upstairs discover two well sized bedrooms and a full updated bathroom. A finished lower level with a third bedroom, living room and three-piece bathroom provides valuable additional space and potential for an in-law suite or possible income. Well planned to offer smart storage space and the rare convenience of a full bathroom on every floor. Modern updates include a newer roof, kitchen with breakfast nook, bathrooms++. Complete with a private driveway, detached garage with 220V electrical service already in place for EV charging, and large deck in a sunny south-facing backyard, this well-cared-for home also offers exciting long-term potential in an unbeatable location. Easy to move in and enjoy - add on or build new one day! Possible garden suite.
Map data © OpenStreetMap contributors
No open houses are scheduled for this home.
Can't make it? Request a private viewing.
| Foyer | Main level | 2.05 x 1.2 m |
| Living room | Main level | 4.62 x 3.63 m |
| Dining room | Main level | 3.92 x 3.76 m |
| Kitchen | Main level | 3.9 x 2.68 m |
| Primary Bedroom | Second level | 4.32 x 3.13 m |
| Bedroom 2 | Second level | 3.38 x 2.49 m |
| Family room | Basement | 7.4 x 3.32 m |
| Bedroom | Basement | 3.92 x 2.43 m |
| Other | Basement | 2.4 x 2.14 m |




