
 For sale 50
$1,130,000
3 bed3 bath1,600–1,799 sq ft
16 Humberstone Drive #102
Willowdale East, Toronto
27 days agoMLS® C13806086
HOMELIFE NEW WORLD REALTY INC.
208 Gainsborough Road
Woodbine Corridor, Toronto, Ontario M4L3C6
For sale· Added
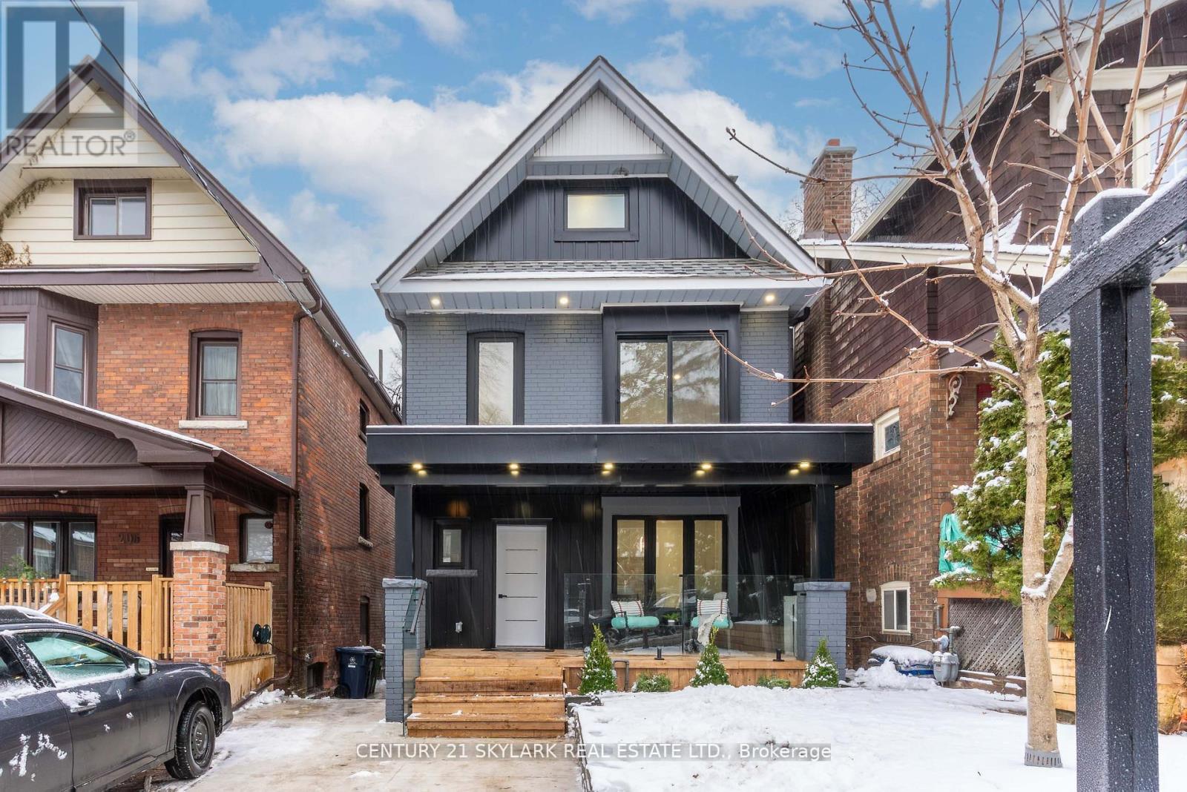
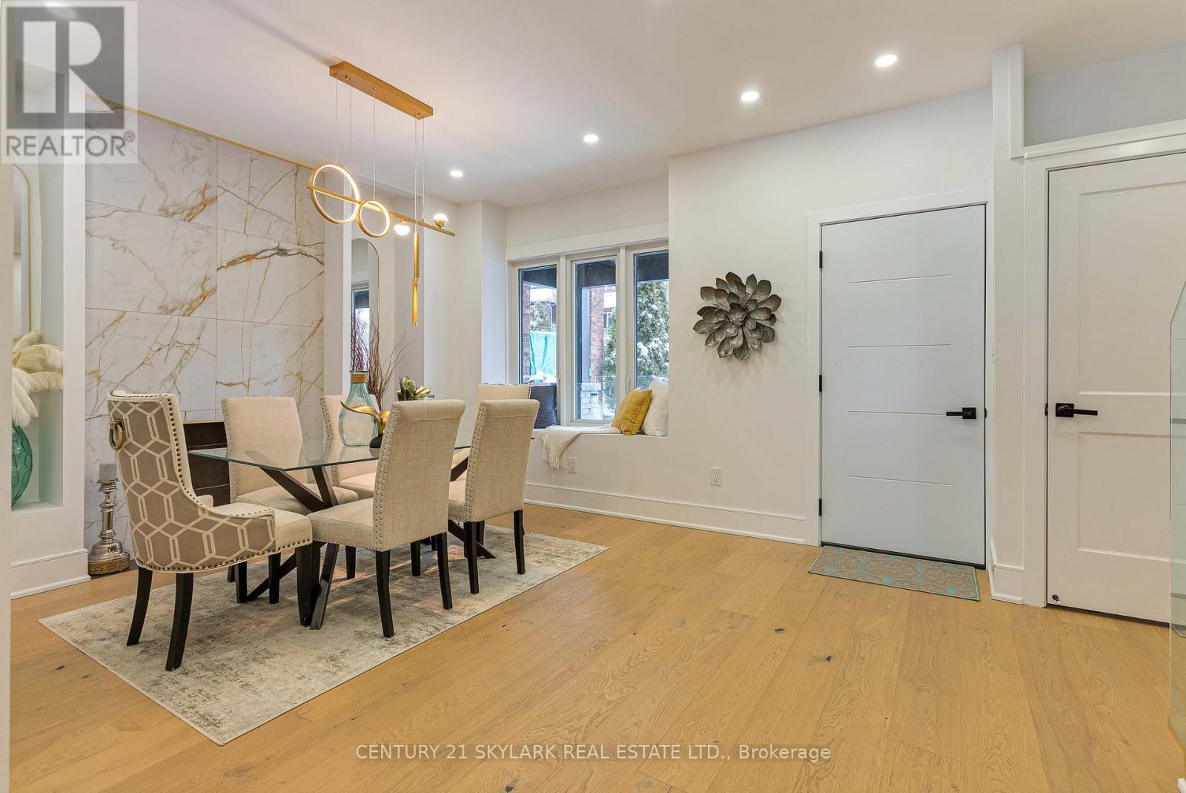
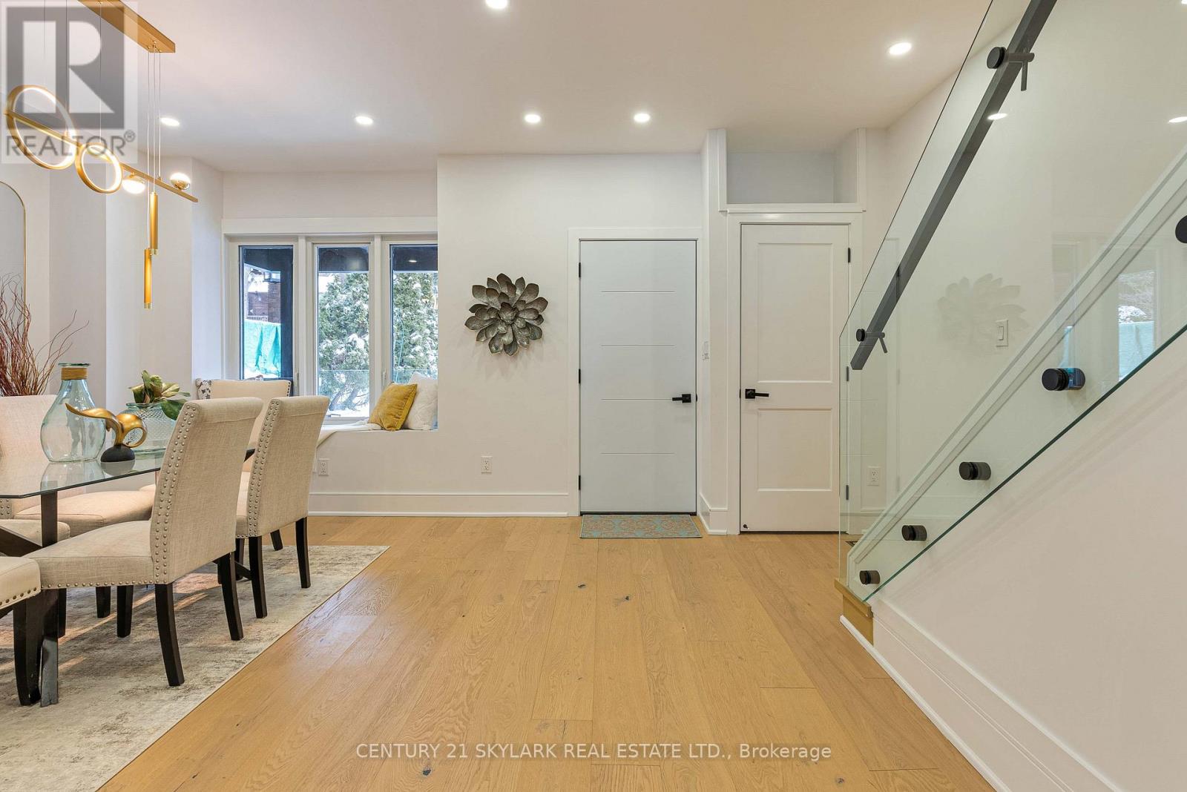
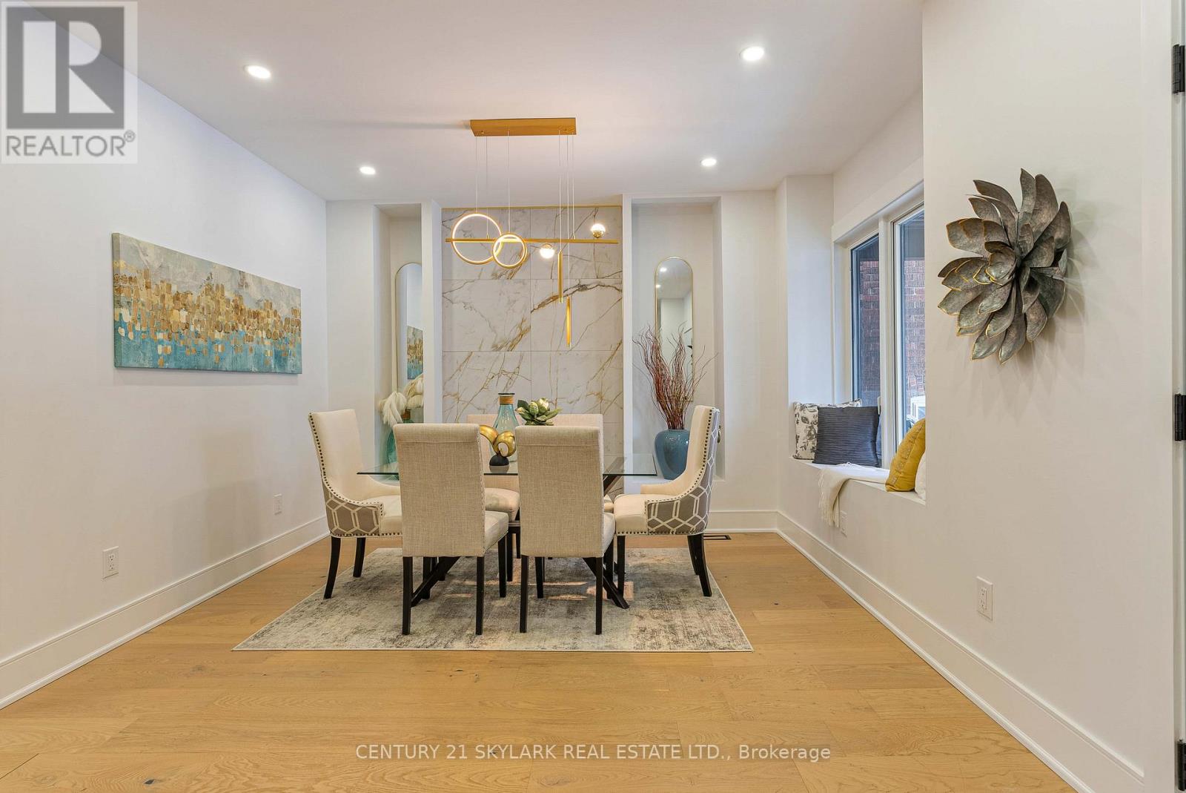
**Stunning Fully Renovated 6-Bedroom Home in one of the Upper Beach's most Desirable and Convenient Streets**2 Storey plus Loft**Features 5 Bedrooms Upstairs and 1 Bedroom in the Basement**Property Completely Renovated from Top to Bottom**This Property has Garden Suite Potential for Additional Income**Beautifully Landscaped, Extra-Deep Backyard with Mature Trees-Perfect for Entertaining and Privacy**3 Cozy Fireplaces Adding Warmth and Charm**Primary Bedroom with Private Balcony on the Third Floor, Plus an Additional Balcony on the Second Floor Bedroom**In-Law Suite /Extended Family Potential with Rough-In Kitchen - Just Add Cabinets and Appliances for Full Rental Potential**Prime Location-Walking Distance to George Etienne Cartier French School, Bowmore Public School, and Monarch Park CI**Minutes to Restaurants, Shops, and Transit**
Map data © OpenStreetMap contributors
No open houses are scheduled for this home.
Can't make it? Request a private viewing.
| Living room | Main level | 3.65 x 3.6 m |
| Kitchen | Main level | 3.85 x 2.85 m |
| Eating area | Main level | 2.5 x 1.95 m |
| Family room | Main level | 4.15 x 3.8 m |
| Bedroom | Second level | 3 x 2.7 m |
| Bedroom | Second level | 3.85 x 2.7 m |
| Bedroom | Second level | 3.6 x 2.8 m |
| Bedroom | Second level | 2.75 x 2.55 m |
| Primary Bedroom | Third level | 4.35 x 3.9 m |




