
 For sale 50
$495,000
1 bed1 bath500–599 sq ft
197 Yonge St Street #1701
Church-Yonge Corridor, Toronto
1 month agoMLS® C13748324
DREAM HOME REALTY INC.
208 Queens Quay West #1104
Waterfront Communities C1, Toronto, Ontario M5J2Y5
For sale· Added
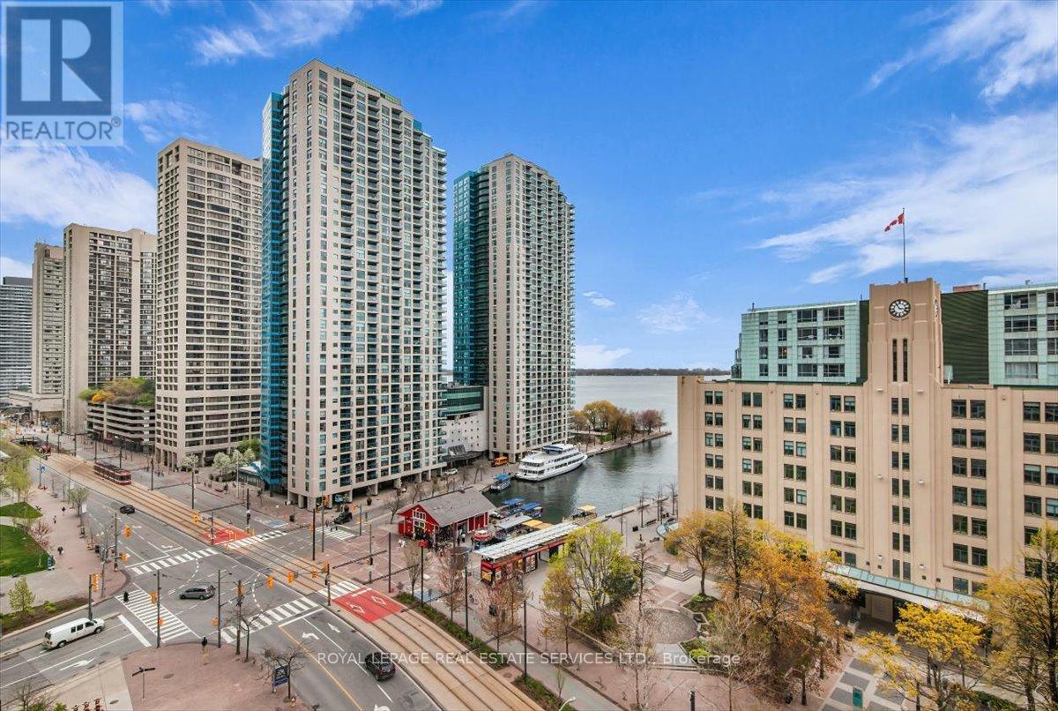
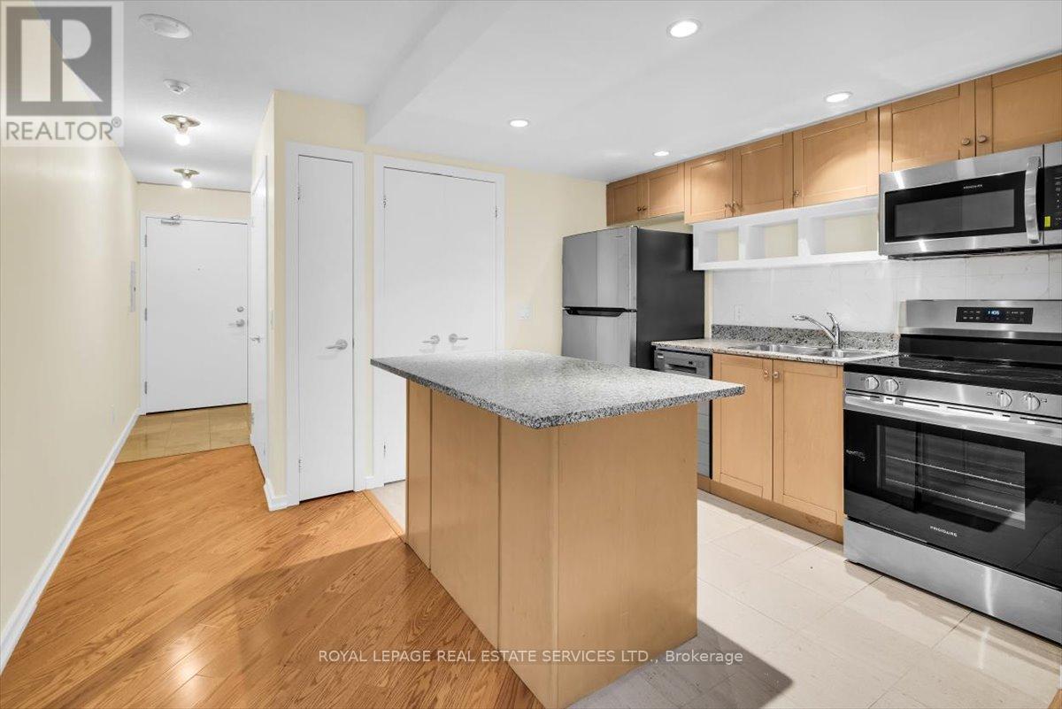
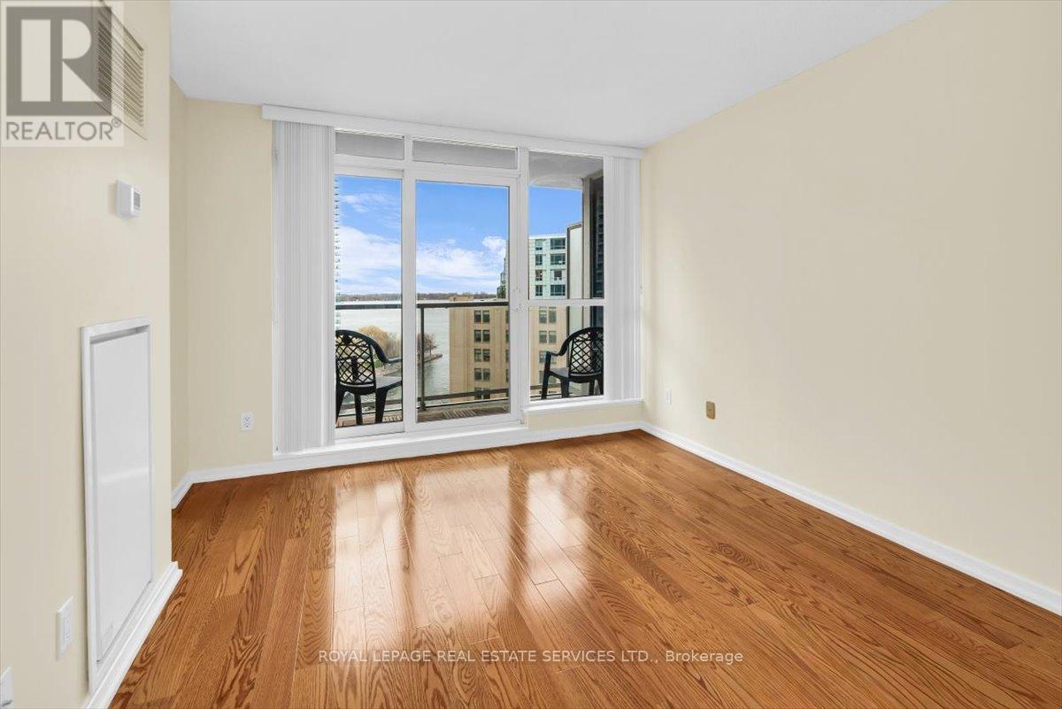
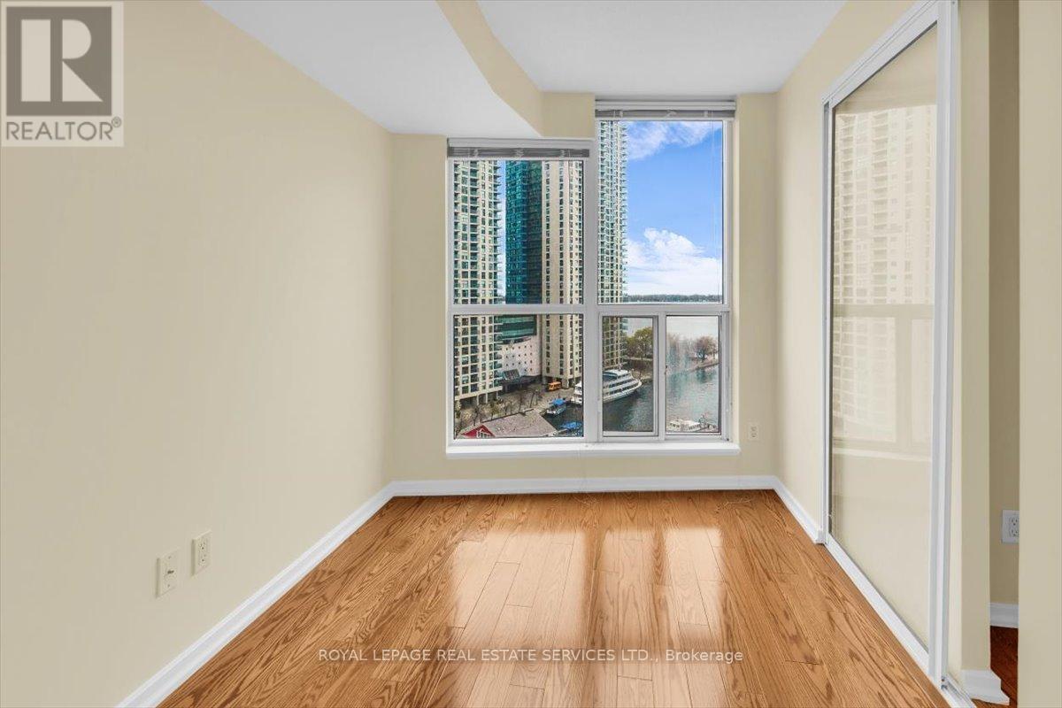
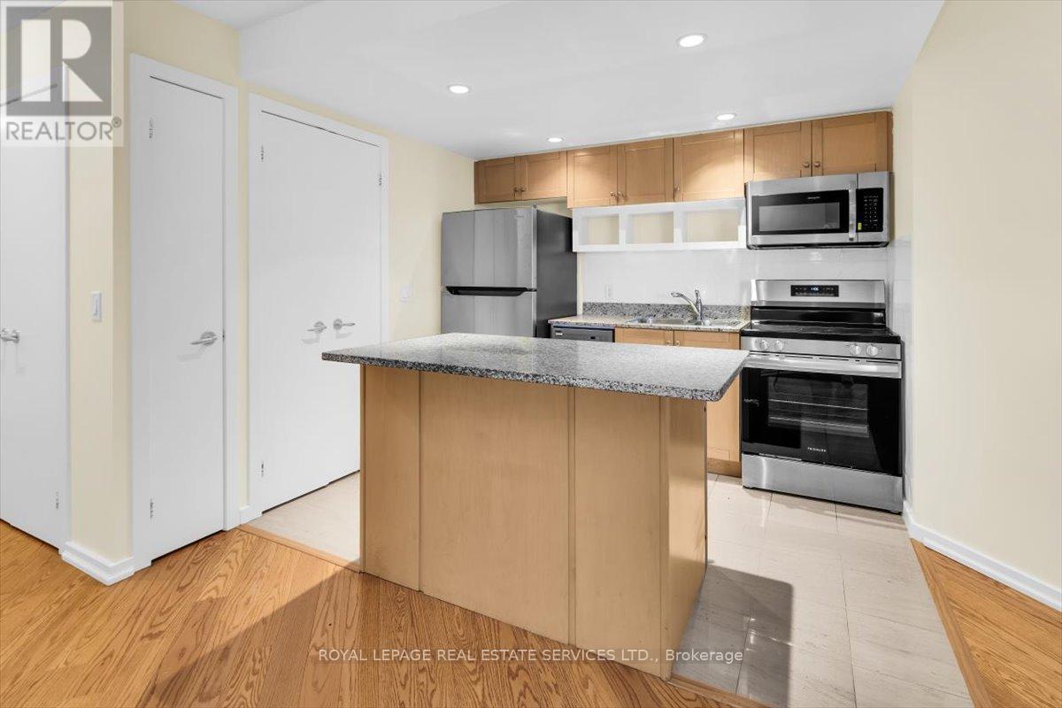
Welcome to the Waterclub Condos Luxury Waterfront Living! This freshly painted, spacious 1-bedroom + den suite offers breathtaking lake views and over 700 sq. ft. of living space. Enjoy a functional layout with floor-to-ceiling windows, a private balcony, 2 bathrooms, and 1 parking spot. Engineered hardwood and marble floors, gourmet kitchen with new appliances (2026) open to living & dining. The monthly maintenance fees cover all utilities, which is a rare find! Prime location in Toronto's waterfront community, steps to Harbourfront, New Love Park, Rogers Centre, Scotiabank Arena, Financial & Entertainment Districts, TTC, restaurants & shops. Amenities include: 24-hour concierge, state-of-the-art fitness centre, indoor & outdoor pools, guest suites, party room, sauna, and more! Water Taxi at your door to Toronto Island.
Map data © OpenStreetMap contributors
No open houses are scheduled for this home.
Can't make it? Request a private viewing.
| Sep 29, 2026 | $649,000 | ▼ $15,900 |
| Sep 9, 2026 | $664,900 | First recorded price |
Price changes since Sep 9, 2026.
| Foyer | Main level | 1.48 x 3.28 m |
| Kitchen | Main level | 2.5 x 2.88 m |
| Dining room | Main level | 6.89 x 3 m |
| Living room | Main level | 6.89 x 3 m |
| Primary Bedroom | Main level | 3.2 x 2.42 m |
| Den | Main level | 2.92 x 2.34 m |




