
 For sale 50
$1,130,000
3 bed3 bath1,600–1,799 sq ft
16 Humberstone Drive #102
Willowdale East, Toronto
26 days agoMLS® C13806086
HOMELIFE NEW WORLD REALTY INC.
209 Marlborough Place
Annex, Toronto, Ontario M5R3J5
For sale· Added
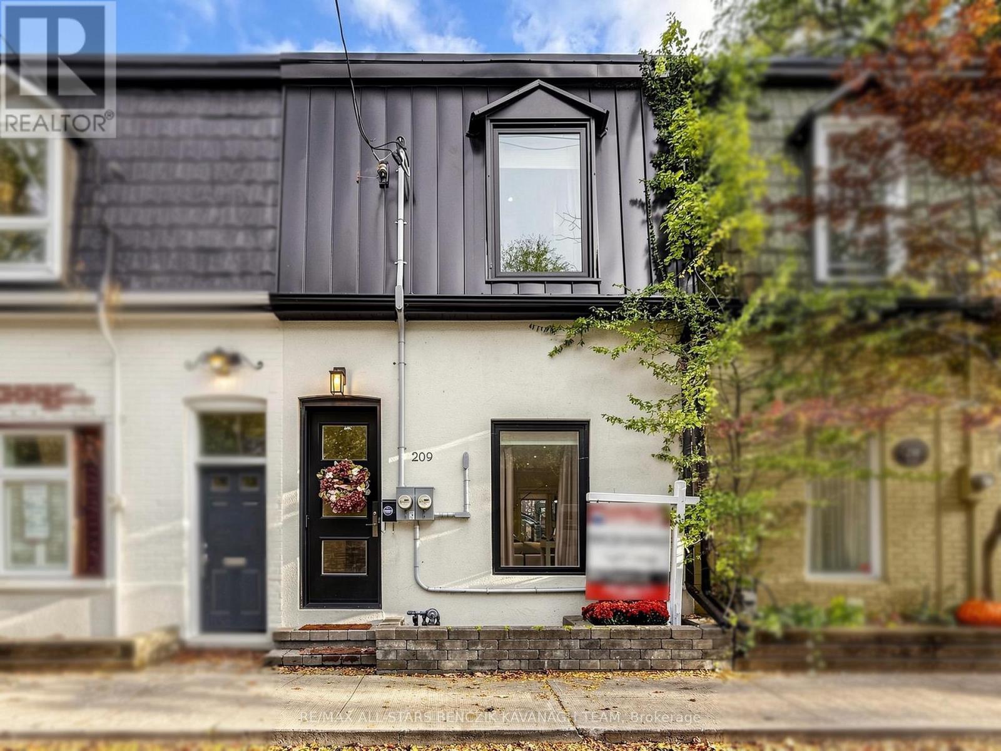
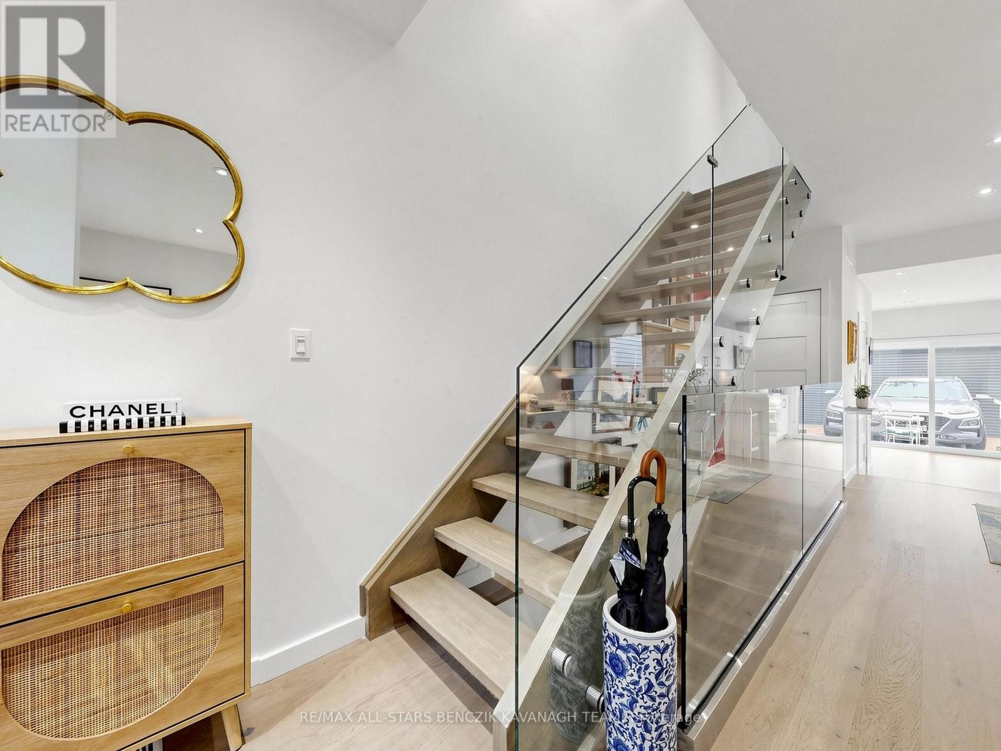
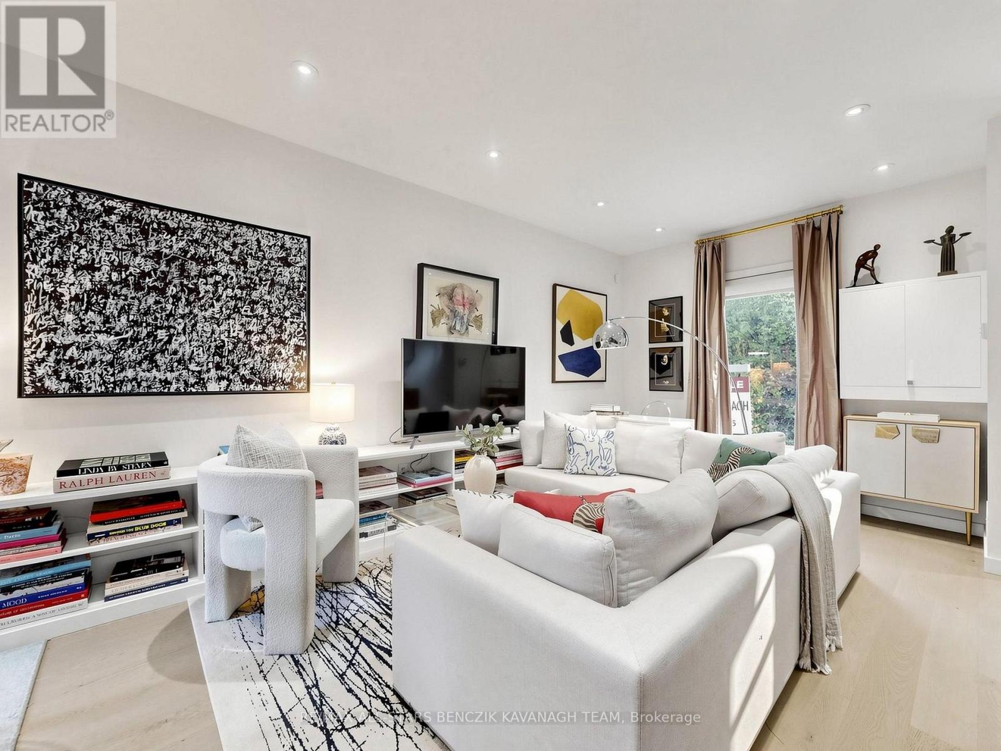
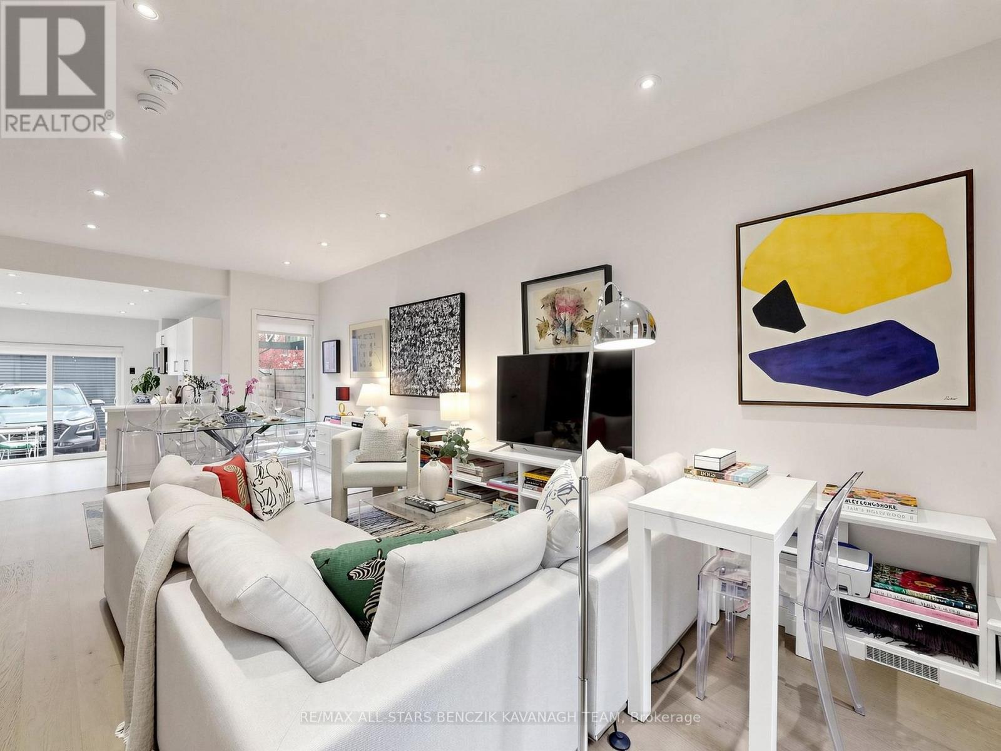
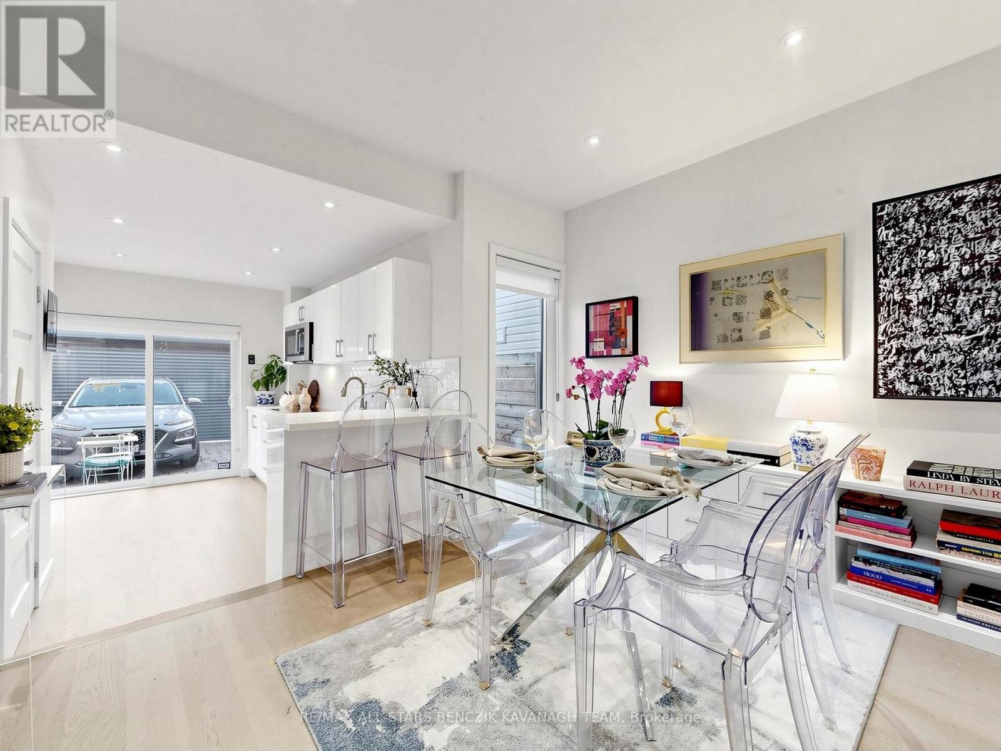
Executive 2+1 bedroom, 2.5 bathroom townhome ideally situated at the gateway to Toronto's prestigious Rosedale, Summerhill, and Yorkville neighbourhoods, on a quiet, tree-lined street surrounded by multi-million dollar homes. Beautifully renovated with contemporary finishes, smooth ceilings, pot lights, a floating staircase with frameless glass railings, and bright open concept living and dining spaces with custom built-ins. The renovated kitchen features quartz counters, stainless steel appliances, breakfast bar, and walkout to a private backyard patio, plus a convenient 2 piece powder room. The upper level offers a spacious primary bedroom with custom wardrobe and Juliette balcony, second bedroom, and luxurious 5 piece bathroom. A finished, separately metered basement apartment with its own entrance, kitchen, bedroom, bathroom, and recreation room with ample storage provides exceptional flexibility for guests, a home office, nanny or in-law suite, or rental income. Private rear parking with a roll-up garage door adds security and convenience. Ideally located within the Cottingham Public School catchment, one of Toronto's highly regarded boutique public schools, and just steps to shops, restaurants, parks, cafés and multiple subway stations.
Map data © OpenStreetMap contributors
Eastern time. Can't make it? Request a private viewing.
| Living room | Main level | 4.363 x 3.24 m |
| Dining room | Main level | 3.24 x 2.55 m |
| Kitchen | Main level | 4.06 x 2.59 m |
| Primary Bedroom | Upper Level | 3.804 x 3.26 m |
| Bedroom 2 | Upper Level | 3.46 x 3.44 m |
| Recreational, Games room | Basement | 3.49 x 2.31 m |
| Kitchen | Basement | 2.44 x 1.31 m |
| Bedroom | Basement | 3.9 x 2.49 m |




