 For sale 50
$2,699,000
4+2 bed6 bath2,500–3,000 sq ft
99 Twenty Seventh Street
Long Branch, Toronto
25 days agoMLS® W13804172
CENTURY 21 HERITAGE GROUP LTD.
21 Austin Terrace
Casa Loma, Toronto, Ontario M5R1Y2
For sale· Added
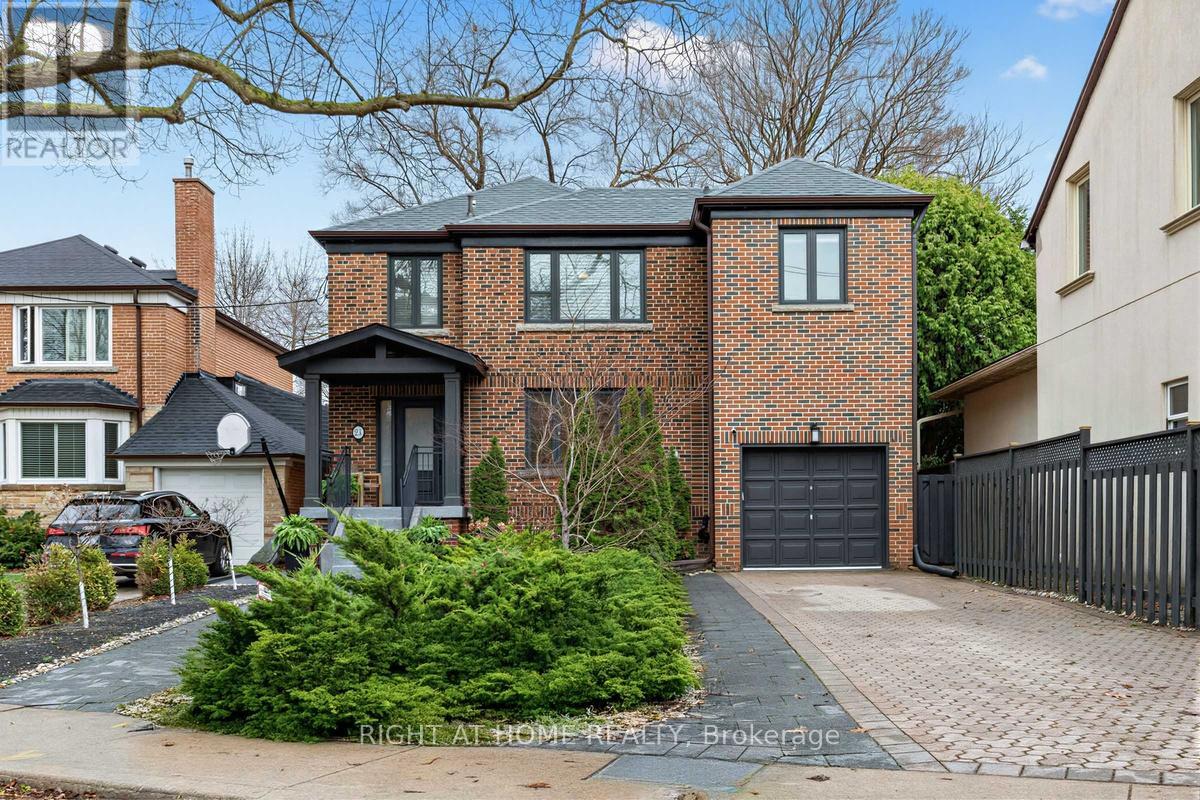
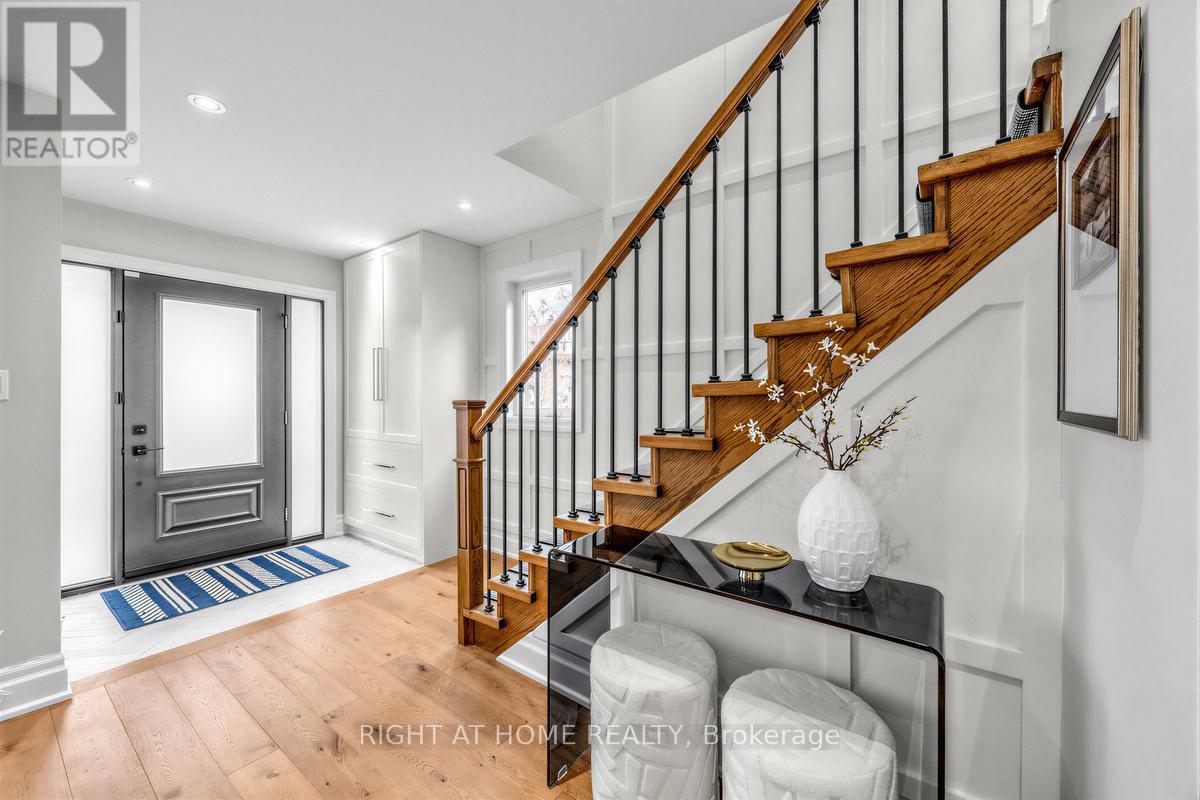
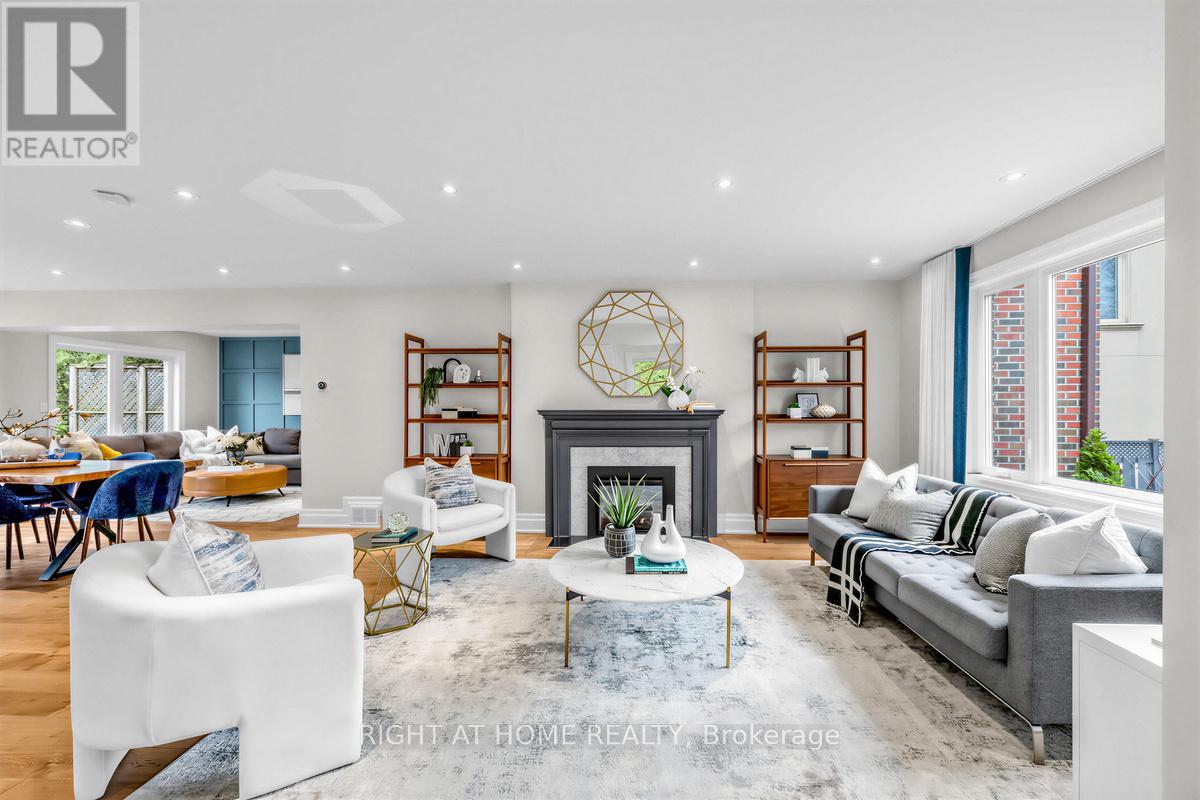
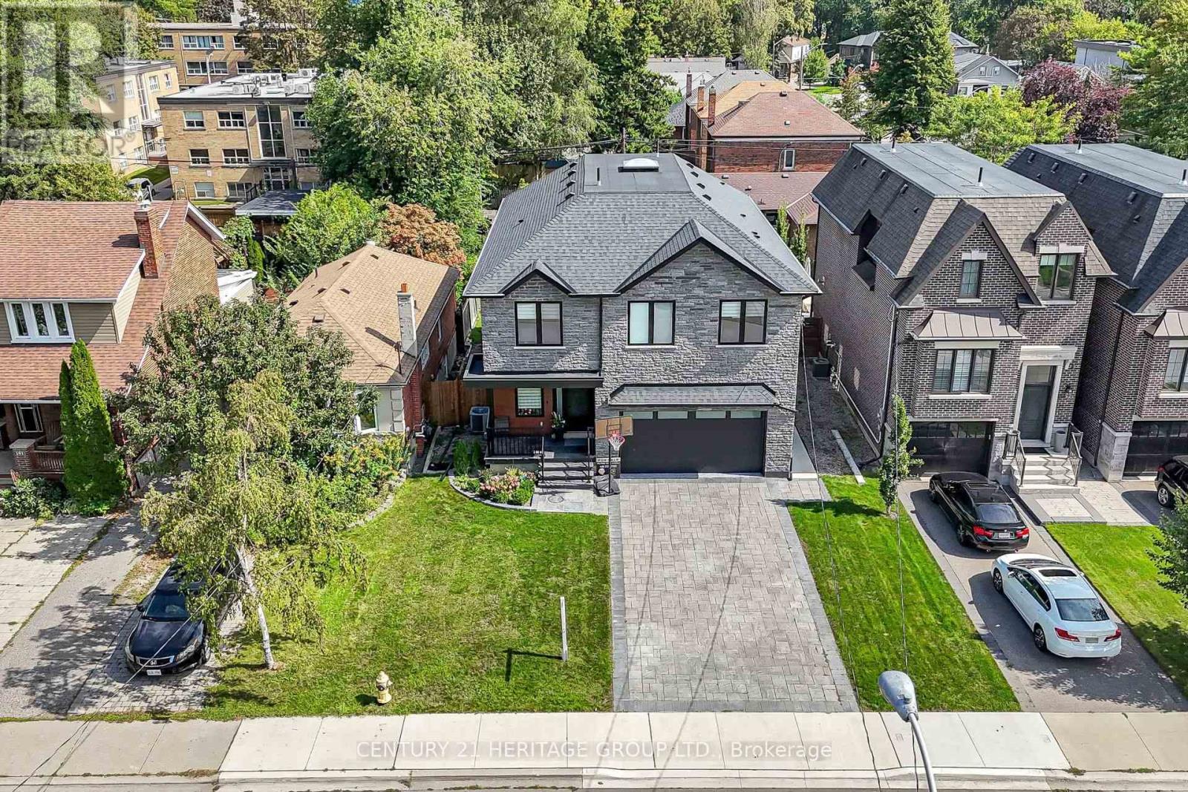
Welcome to an exceptional, fully reimagined residence on one of Casa Loma's most distinguished streets. This stately detached brick home has been meticulously renovated throughout, offering over 4+1 bedrooms and 4 bathrooms of thoughtfully designed living space where timeless architecture meets modern sophistication. Behind its gorgeous curb appeal, the home reveals refined interiors with elegant proportions, premium finishes, and a seamless flow tailored for both elevated entertaining and everyday living. The designer kitchen anchors the main level, effortlessly connecting to a private, maintenance-free backyard retreat that's an ideal setting for intimate gatherings or relaxed outdoor living. The upper level offers generously scaled bedrooms, including a serene primary suite, while the finished lower level provides exceptional flexibility for guests, a home office, or additional family space. A rare offering in this coveted enclave, the property features four car parking. Perfectly positioned just moments from top-tier schools, lush parks, transit, and the iconic Casa Loma. This is a turnkey opportunity to own a refined home in one of Toronto's most prestigious and architecturally rich neighbourhoods.
Map data © OpenStreetMap contributors
No open houses are scheduled for this home.
Can't make it? Request a private viewing.
| Foyer | Main level | 4.5 x 2.44 m |
| Laundry room | Basement | 3.51 x 2.31 m |
| Bedroom | Basement | 3.2 x 3.18 m |
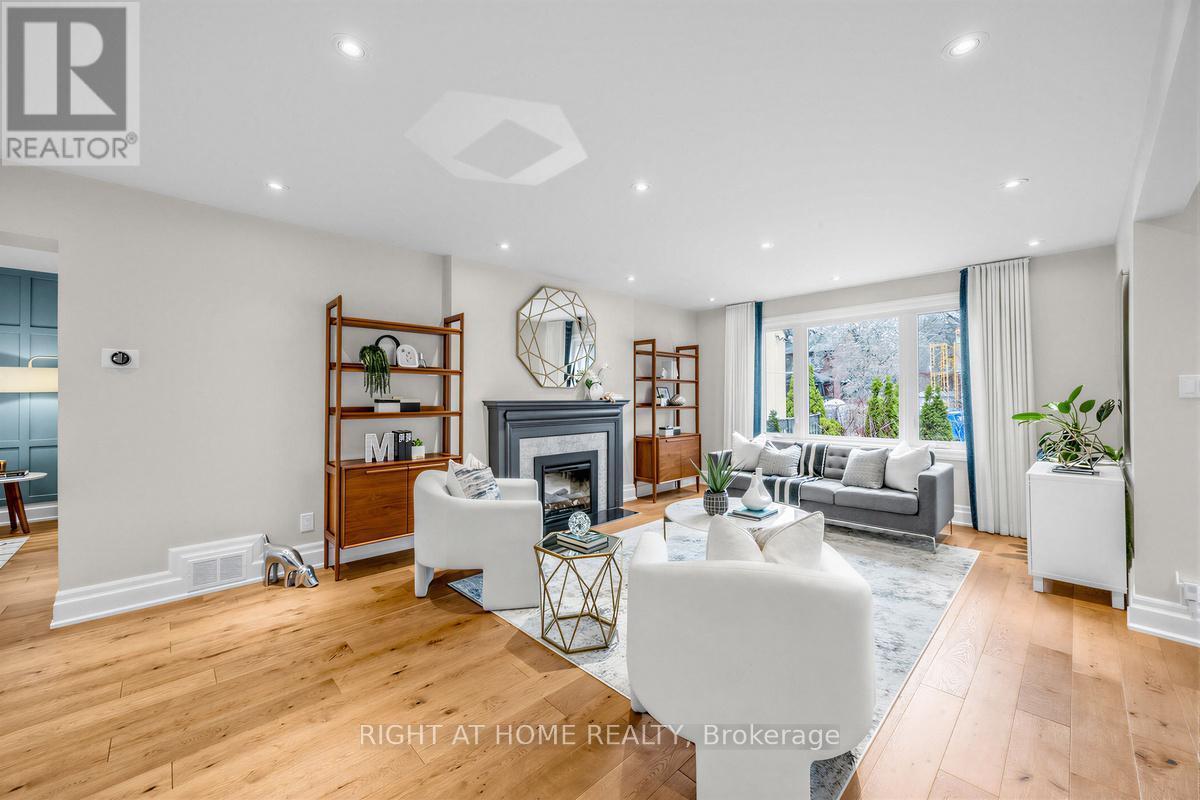
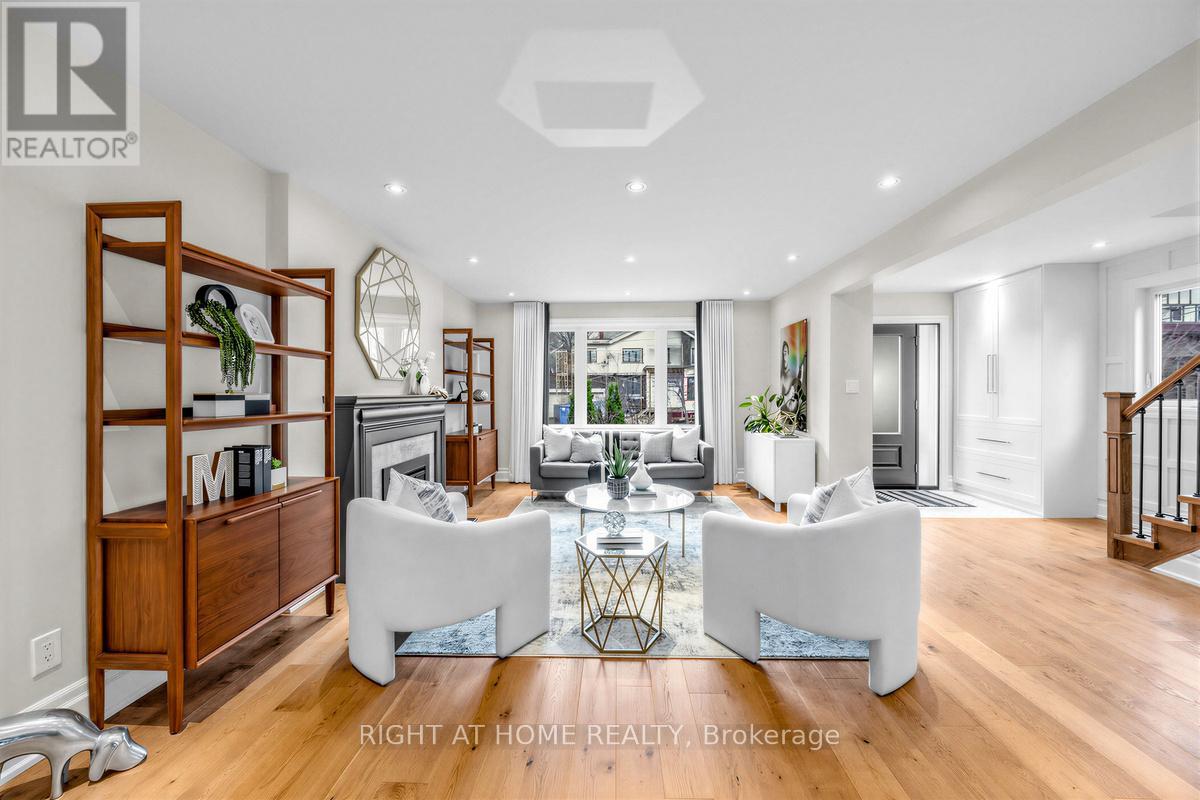
| Living room | Main level | 5.59 x 4 m |
| Dining room | Main level | 4.24 x 3.38 m |
| Kitchen | Main level | 3.86 x 3.07 m |
| Family room | Main level | 4.8 x 3.05 m |
| Primary Bedroom | Second level | 4.88 x 4.22 m |
| Bedroom 2 | Second level | 3.2 x 3.18 m |
| Bedroom 3 | Second level | 4.27 x 3.3 m |
| Bedroom 4 | Second level | 4.67 x 3.02 m |
| Recreational, Games room | Basement | 6.58 x 3.68 m |