 For sale 50
$2,058,800
4+1 bed4 bath1,500–2,000 sq ft
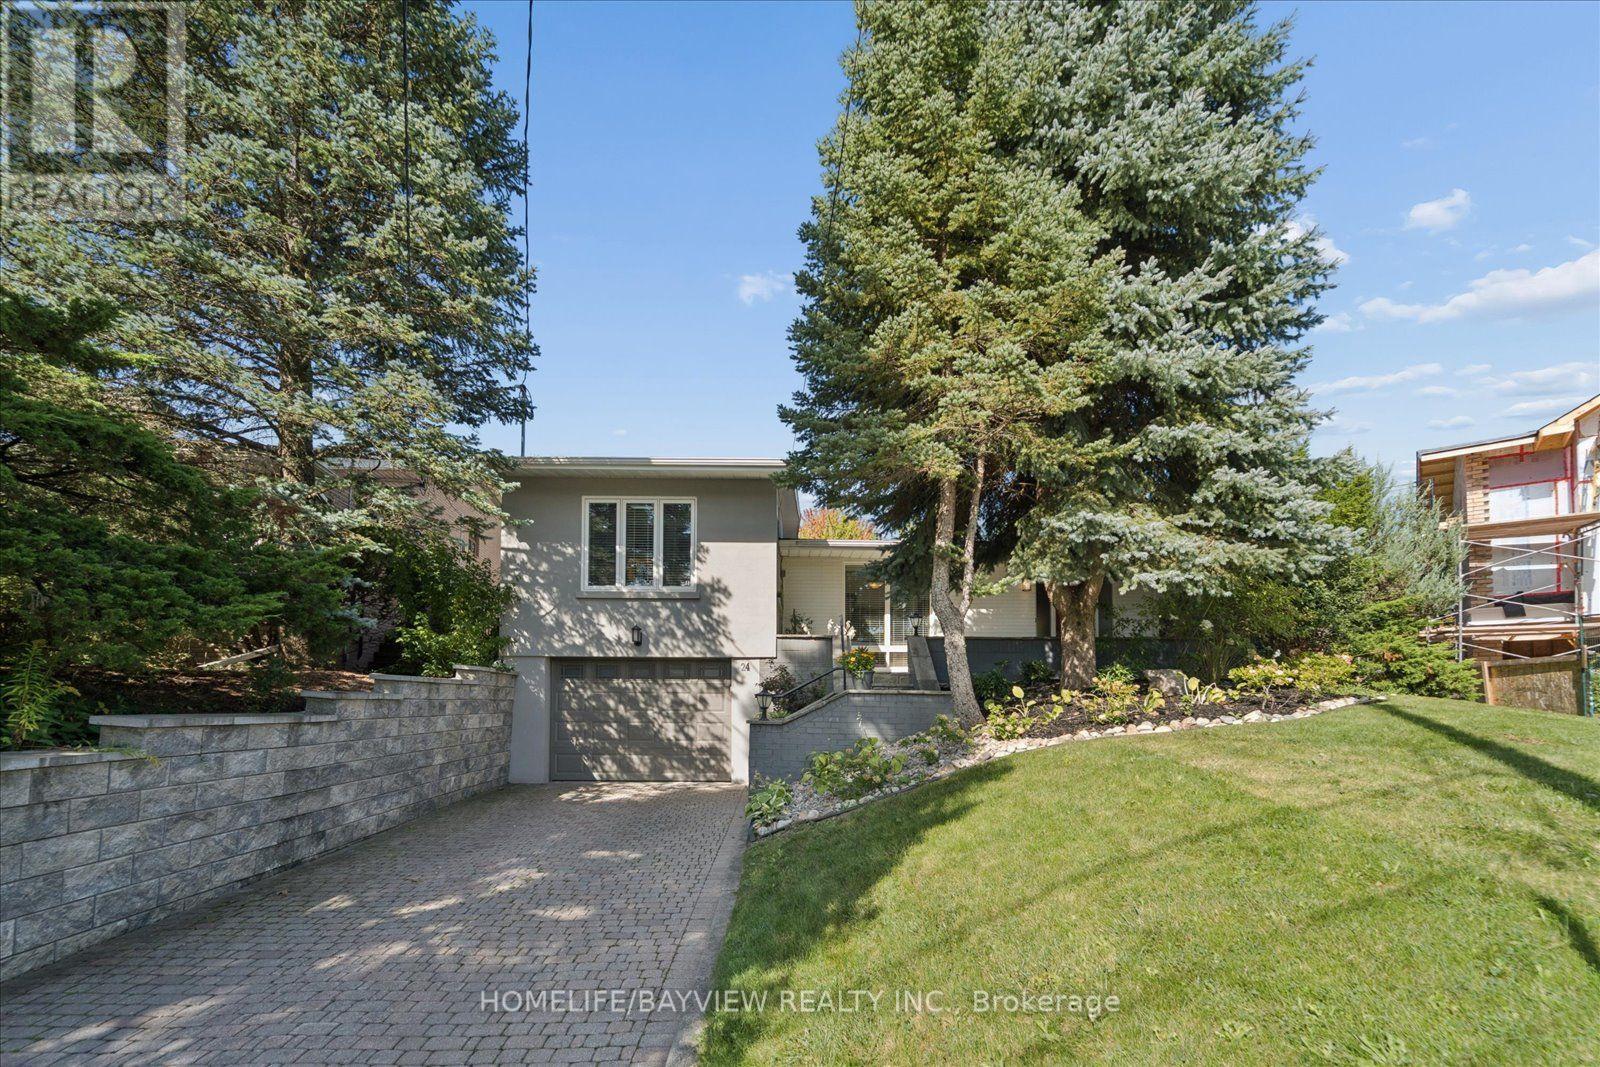
24 Ravenscroft Circle
Bayview Village, Toronto
29 days agoMLS® C13779452
HOMELIFE/BAYVIEW REALTY INC.
8 Nora Road
Islington-City Centre West, Toronto, Ontario M9A1C9
For sale· Added
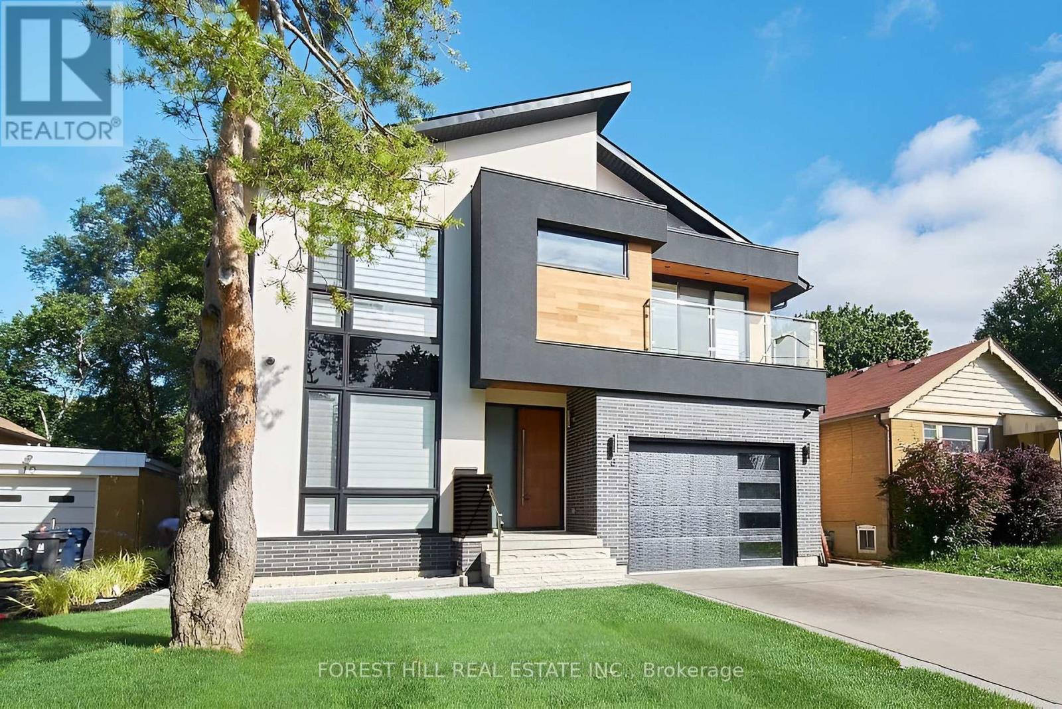
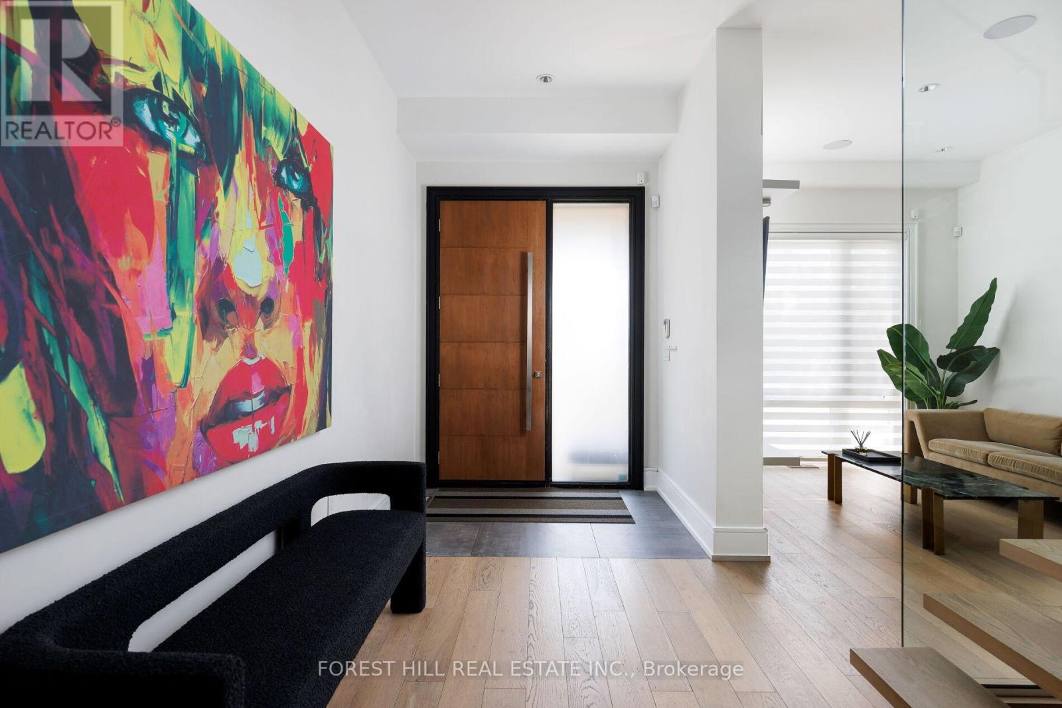
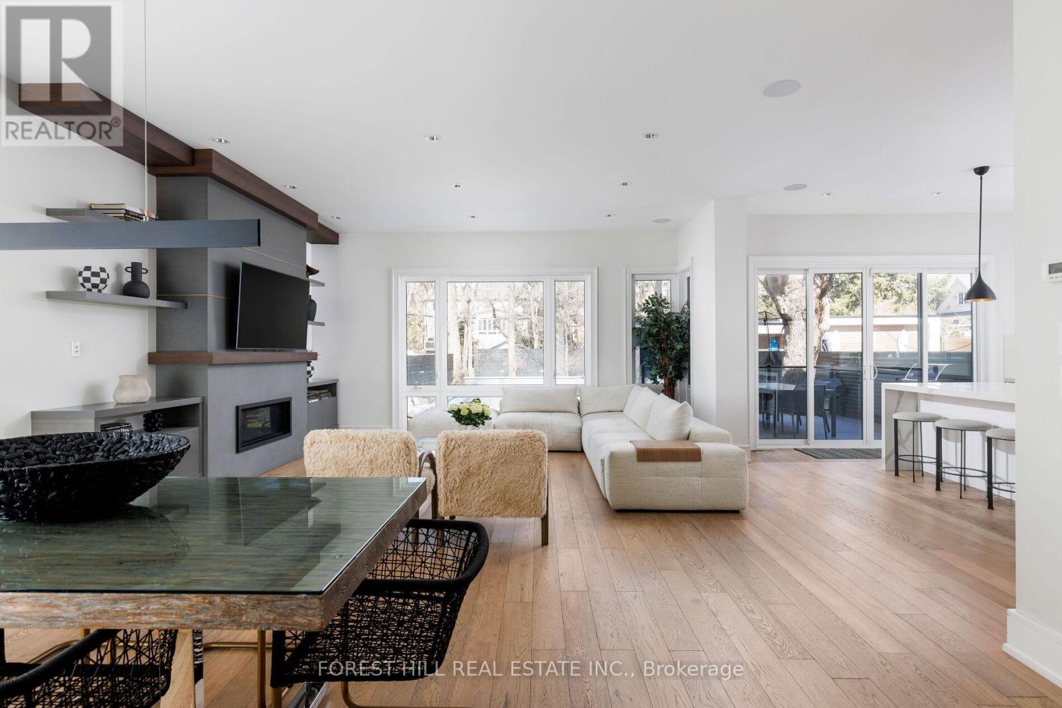
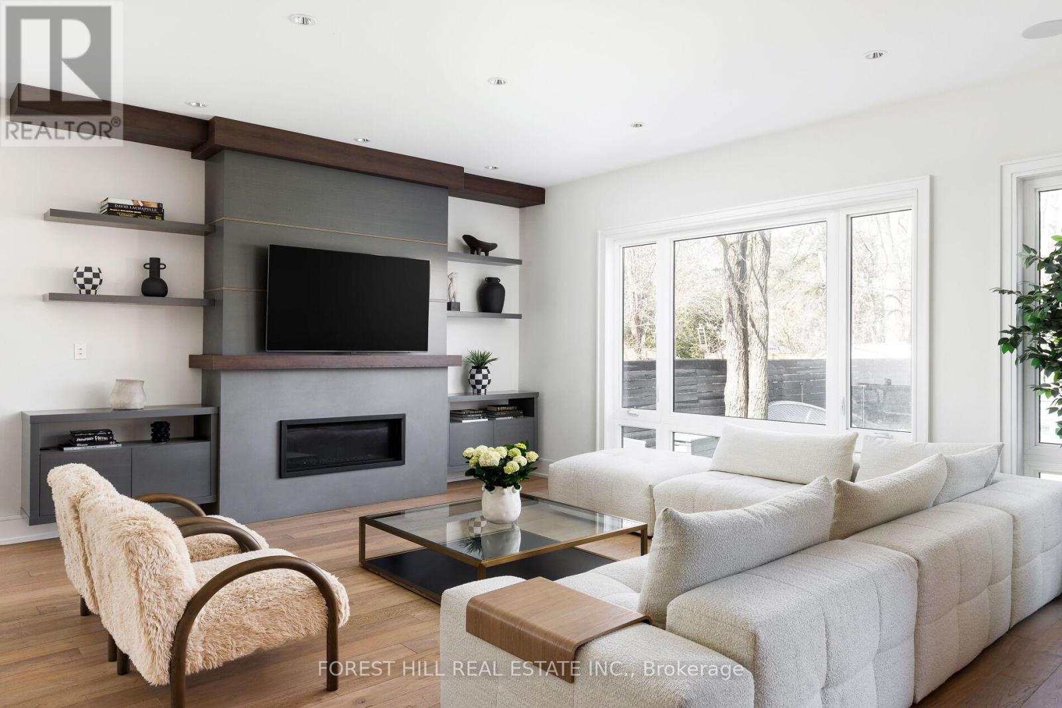
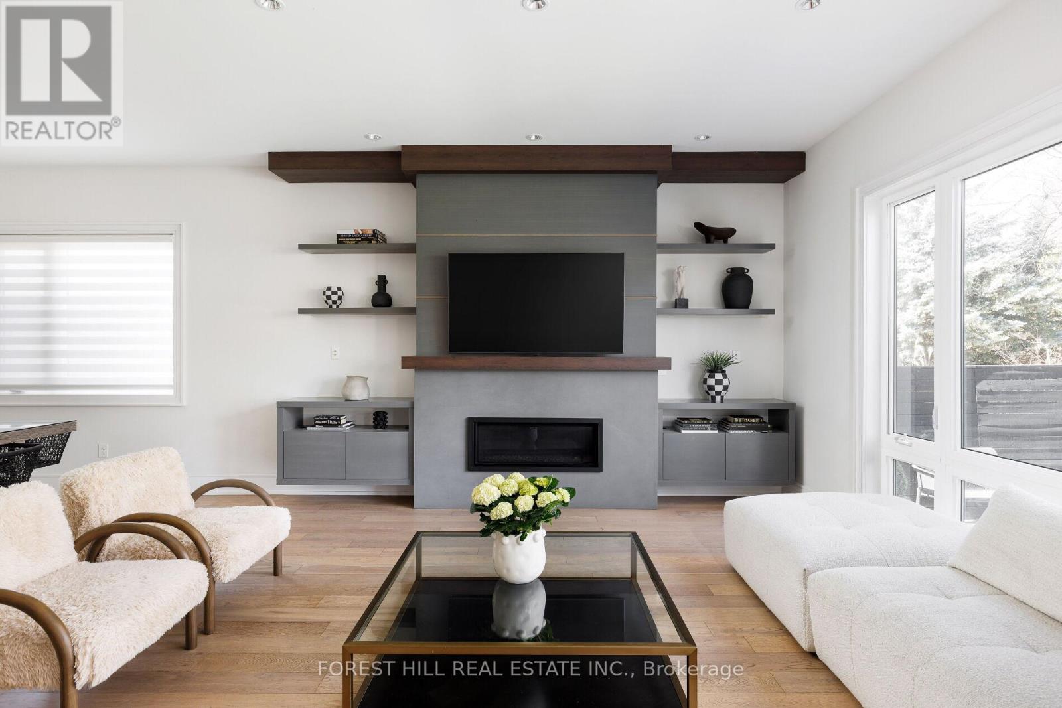
Architectural Showpiece for Sale in Etobicoke Move-In Ready Luxury View the award-winning backyard: executiveagency.ca/8NoraRoad. A rare opportunity to own an extraordinary custom home on a quiet, tree-lined street in the heart of Etobicoke. Offering approx.4,600 sq. ft. of impeccably designed living space, this contemporary masterpiece is defined by timeless elegance, high-end craftsmanship, and thoughtful details throughout. The main level features a sun-drenched open-concept layout with oversized picture windows, a chefs kitchen with premium appliances and a large island, formal dining, a striking natural stone gas fireplace, powder room, main floor den, and a welcoming foyer designed for elevated living and effortless entertaining. Upstairs, a skylit hallway leads to a serene primary suite with a walk-in closet, spa like ensuite with heated floors, and a private balcony overlooking the backyard. Each additional bedroom offers its own ensuite bath and walk-in closet, with one also enjoying private balcony access. Upper-level laundry and linen storage add everyday ease. The finished lower level is a true extension of the home, with heated floors throughout, a spacious family/recreation area, an additional bedroom and full bath ideal for guests or a nanny suite plus a second laundry room. Outside, enjoy a professionally landscaped backyard oasis with a salt water pool, cabana, dining zone, and multiple lounge areas perfect for summer entertaining. Located steps to Islington Village, Kipling Station, top-rated schools, and only minutes to downtown and Pearson Airport. A statement home that delivers on luxury, lifestyle, and location. Book your private showing today.
Map data © OpenStreetMap contributors
No open houses are scheduled for this home.
Can't make it? Request a private viewing.
| Living room | Main level | 5.4 x 5 m |
| Laundry room | Basement | 2.2 x 1.95 m |
| Cold room | Basement | 1.6 x 1.6 m |
| Bedroom 5 | Sub-basement | 2.1 x 4.87 m |
| Dining room | Main level | 5.5 x 3.15 m |
| Kitchen | Main level | 4.6 x 5.45 m |
| Den | Main level | 3.06 x 3.65 m |
| Primary Bedroom | Second level | 4.87 x 5 m |
| Bedroom 2 | Second level | 4.12 x 4 m |
| Bedroom 3 | Second level | 3.95 x 4 m |
| Bedroom 4 | Second level | 3.85 x 3.9 m |
| Laundry room | Second level | 0.91 x 2.13 m |