 For sale 50
$1,588,000
3+2 bed2 bath1,100–1,500 sq ft
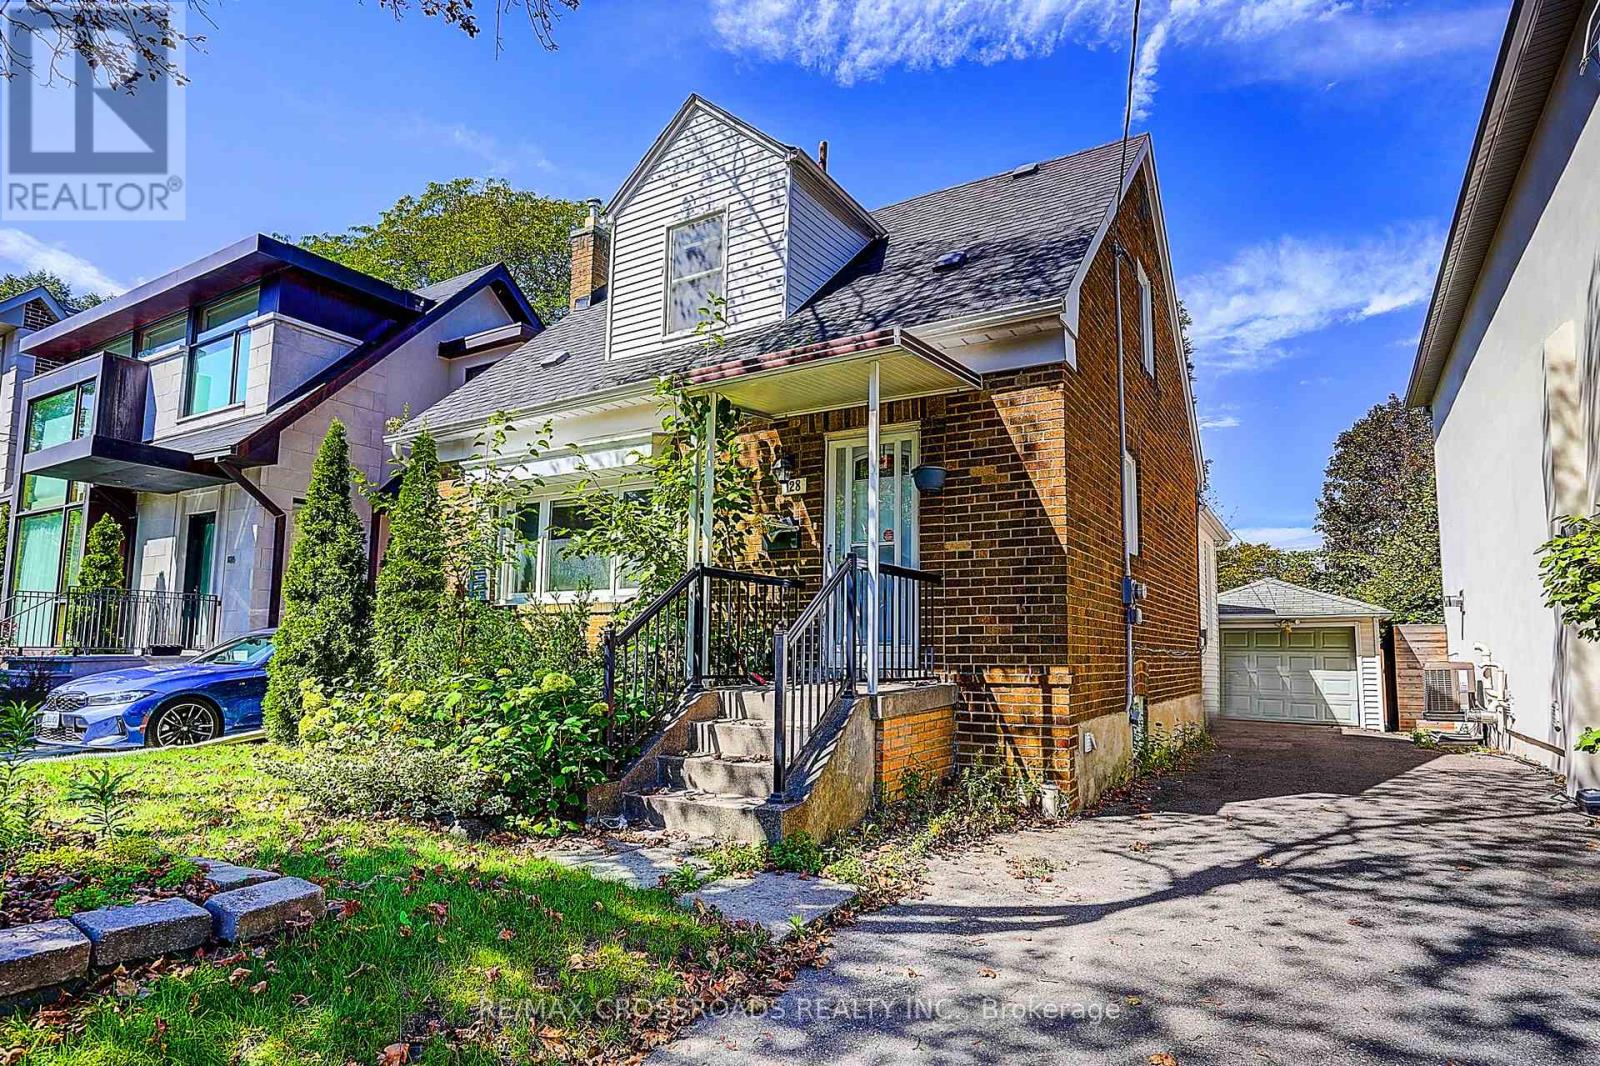
128 Leacrest Road
Leaside, Toronto
1 month agoMLS® C13777500
RE/MAX CROSSROADS REALTY INC.
21 Burkebrook Place #TH9
Bridle Path-Sunnybrook-York Mills, Toronto, Ontario M4G0A2
For sale· Added
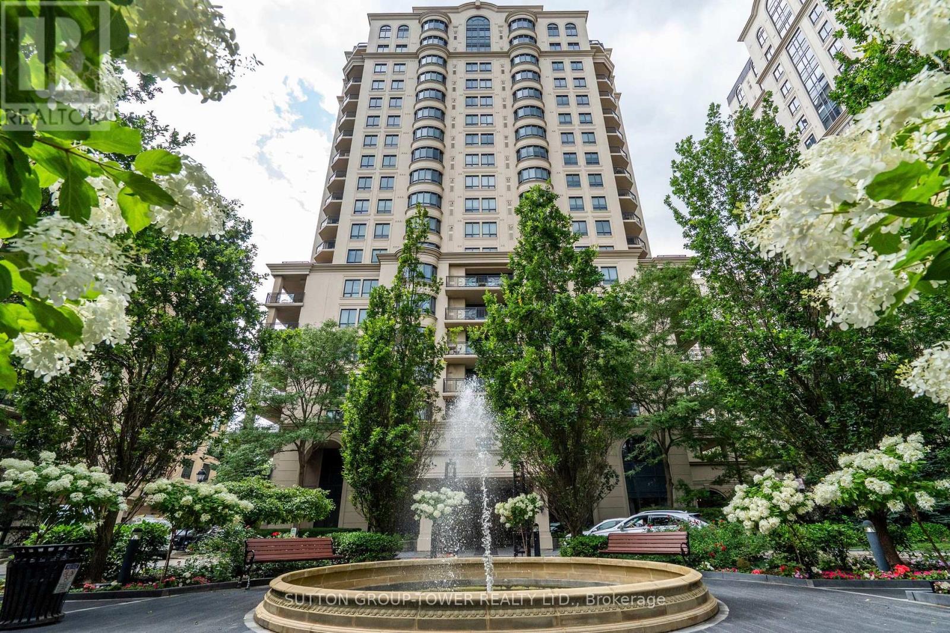
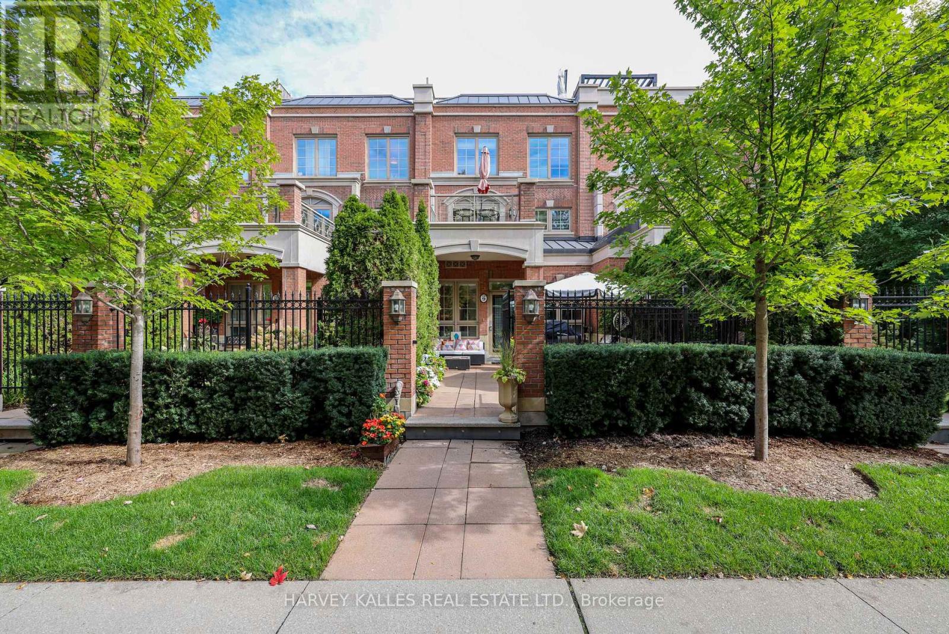
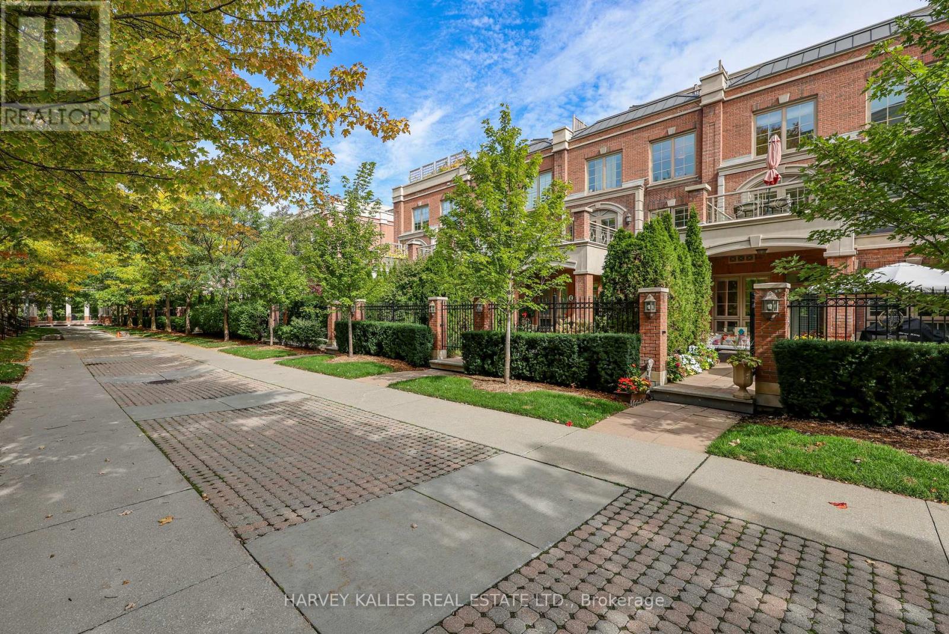
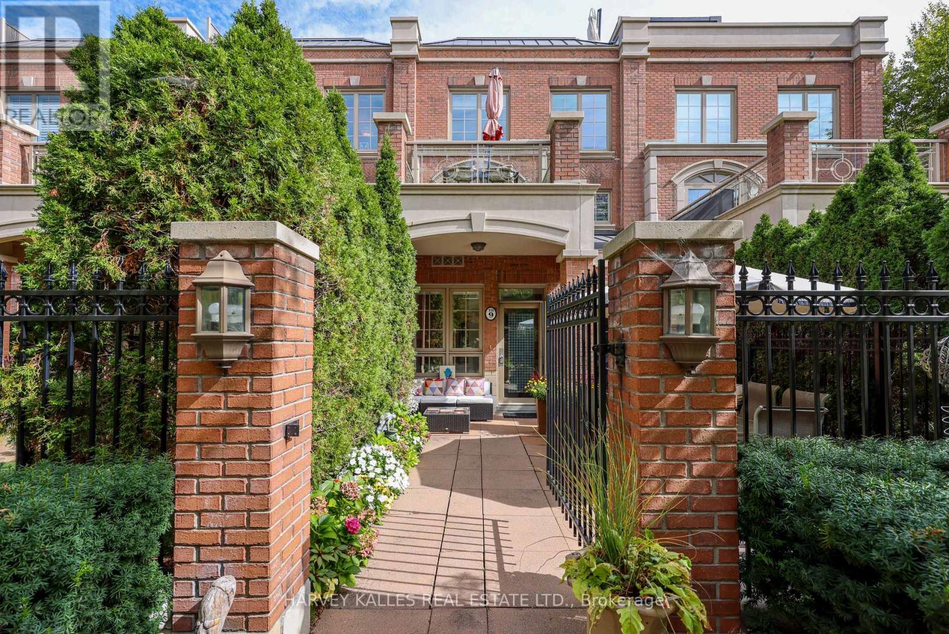
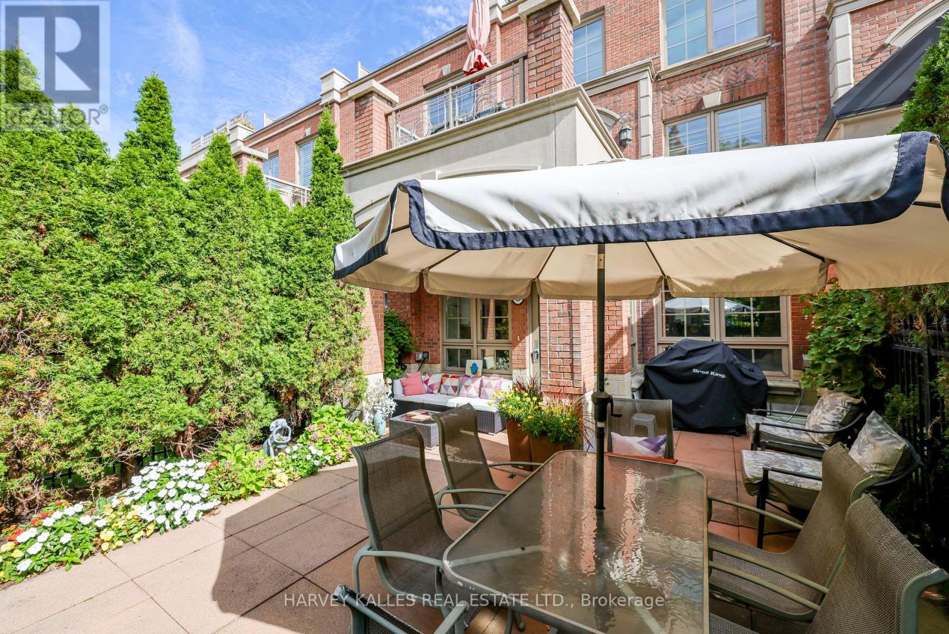
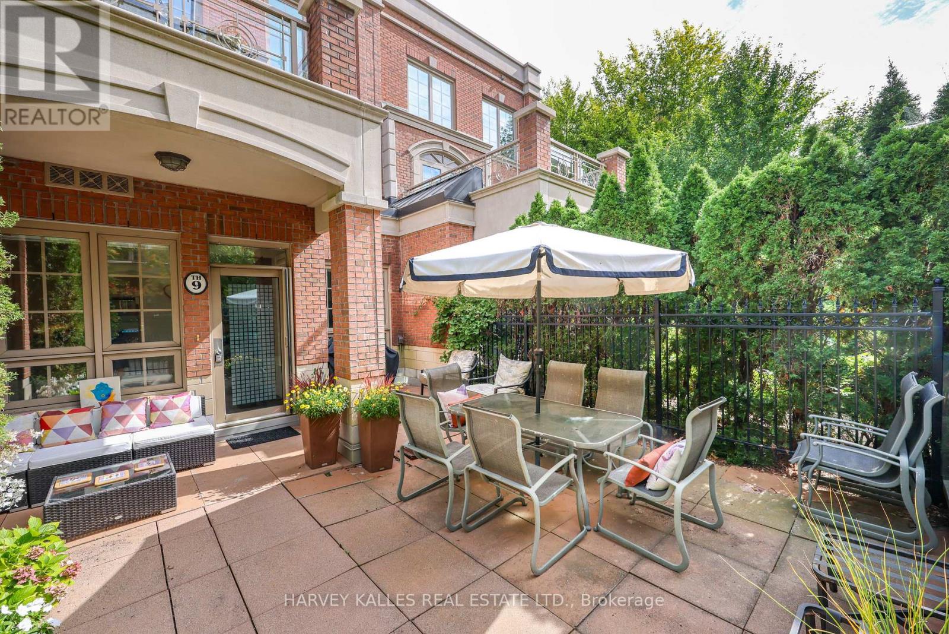
Located in prestigious Kilgour Estates, this luxury 2,357 sq. ft. townhome offers exceptional outdoor space, including a beautiful front garden patio off the kitchen and a spectacular 320 sq. ft. rooftop terrace. The spacious primary suite features a walkout to a private terrace, a large walk-in closet and a spa-like ensuite with elegant marble finishes.Enjoy hotel-style amenities including a fully equipped exercise room, swimming pool, concierge, party room and more. Ideally located close to ravines and trails, hospitals, top schools, shops, dining and major highways. Two parking spaces with direct garage access from the lower level, plus one locker.
Map data © OpenStreetMap contributors
No open houses are scheduled for this home.
Can't make it? Request a private viewing.
| Living room | Main level | 6.27 x 5.26 m |
| Dining room | Main level | 6.27 x 5.26 m |
| Kitchen | Main level | 3.33 x 2.7 m |
| Primary Bedroom | Second level | 6.27 x 3.94 m |
| Bedroom 2 | Third level | 3.2 x 3.84 m |
| Bedroom 3 | Third level | 3 x 3.84 m |
| Den | Third level | 4.19 x 2.13 m |
| Recreational, Games room | Lower level | 3.35 x 3.71 m |