For sale 50
$949,000
1+1 bed2 bath1,000–1,199 sq ft
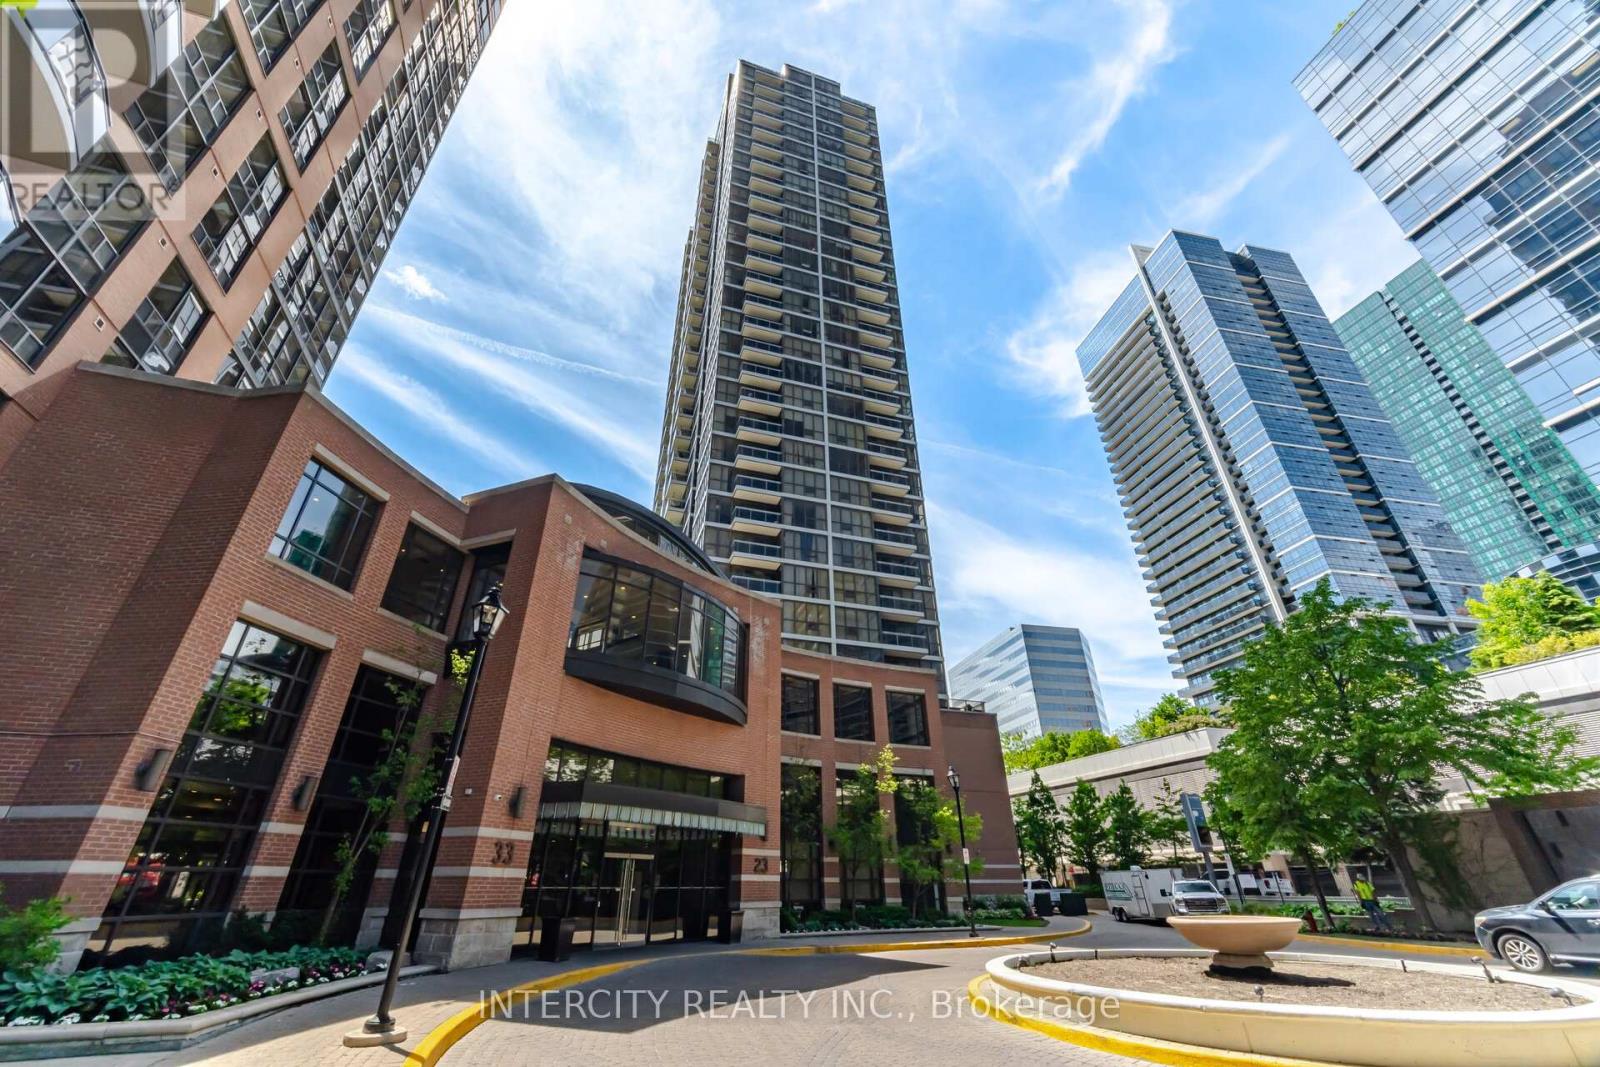
261 King Street East #402
Moss Park, Toronto
27 days agoMLS® C13792080
SAGE REAL ESTATE LIMITED
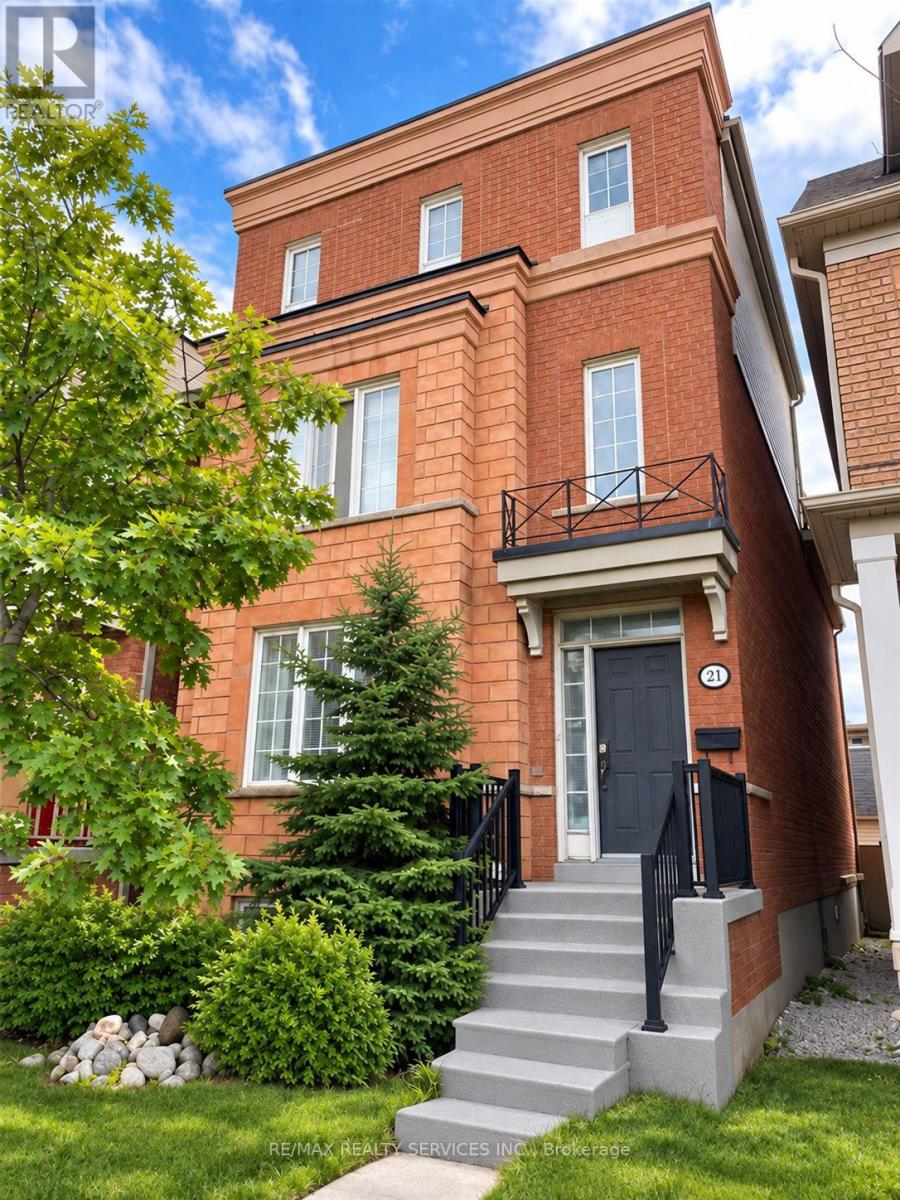
21 Delabo Drive
York University Heights, Toronto, Ontario M3J3S5
For sale· Added
HARD TO FIND DETACHED HOME AT YORK UNIVERSITY HEIGHTS DISTRICT - 9+3 Bedrooms, 10 Washrooms. Spacious Terrace, This property provides plenty of room for large or extended families. OR FOR THE RIGHT INVESTOR, PRESENTLY TENANTED BY SELLER STAFFS, $4000.00 / Mth., Guarantee for (One) 1 Year or Choose To Have Vacant Position Within 60 Days. 2645 Sq.Ft Above grade and over 3,000 Sq.Ft. of total living area,The well-designed layout offers a good balance of privacy and functionality, with generous living areas and multiple bedrooms and washrooms. The spacious terrace provides additional outdoor space to relax or entertain. Conveniently located close to schools, parks, trails, shops, restaurants and public transit, with easy access to Highway 400 and Highway 407. The Finch West LRT (Line 6) provides convenient connections along Finch Avenue West from Keele Street toward Humber College.A great opportunity for buyers looking for a large home in a well-connected location with plenty of flexibility and future potential.
Map data © OpenStreetMap contributors
No open houses are scheduled for this home.
Can't make it? Request a private viewing.
| Living room | Main level | 4.05 x 3.14 m |
| Family room | Main level | 3.89 x 2.63 m |
| Bedroom | Basement | 5.3 x 2.6 m |
| Bedroom | Basement | 4.8 x 2.4 m |
| Kitchen | Main level | 4 x 3.04 m |
| Dining room | Main level | 3.89 x 3.77 m |
| Bedroom 2 | Second level | 5.14 x 2.8 m |
| Bedroom 3 | Second level | 5.15 x 2.77 m |
| Bedroom 4 | Second level | 4 x 2.8 m |
| Bedroom 4 | Second level | 4.6 x 2.8 m |
| Primary Bedroom | Third level | 4.23 x 3.88 m |
| Office | Third level | 2.93 x 2.31 m |