
 For sale 50
$399,900
1 bed1 bath500–599 sq ft
1808 St. Clair Avenue West #712
Weston-Pellam Park, Toronto
1 month agoMLS® W13761870
ROYAL LEPAGE MEADOWTOWNE REALTY
21 Earl Street #103
North St. James Town, Toronto, Ontario M4Y3C8
For sale· Added
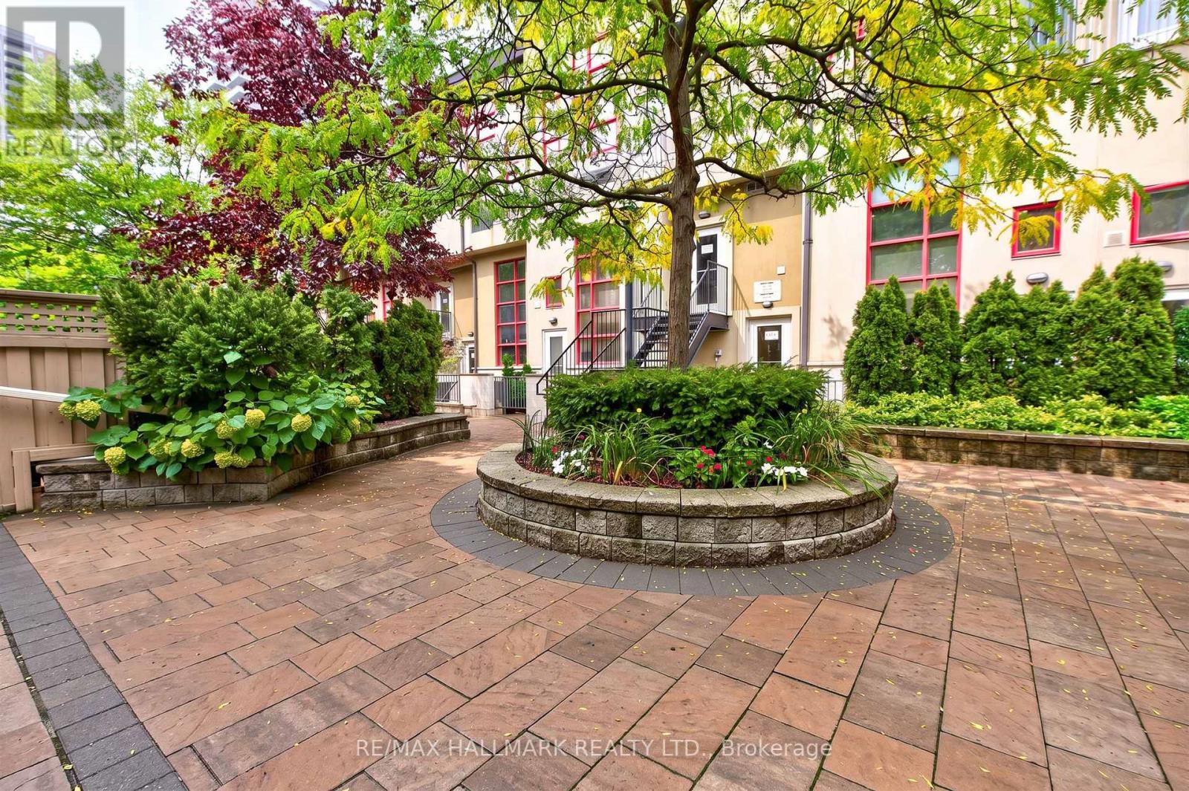
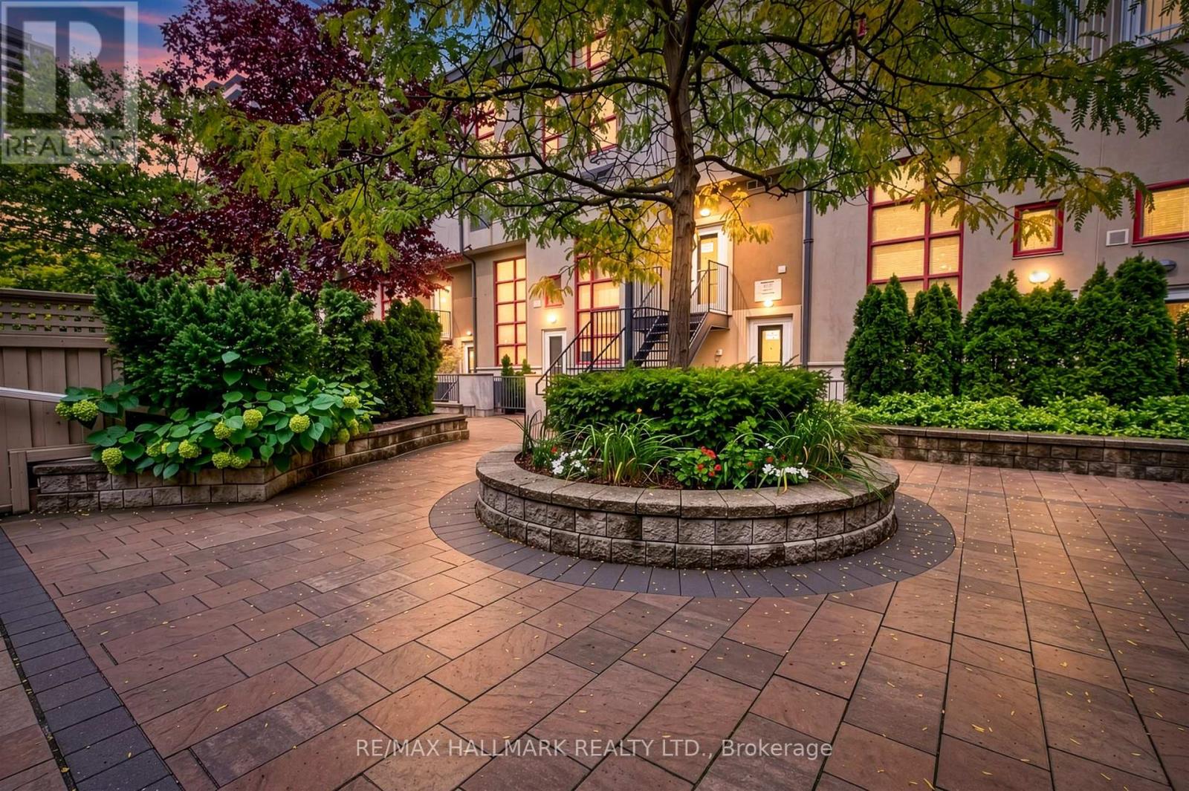
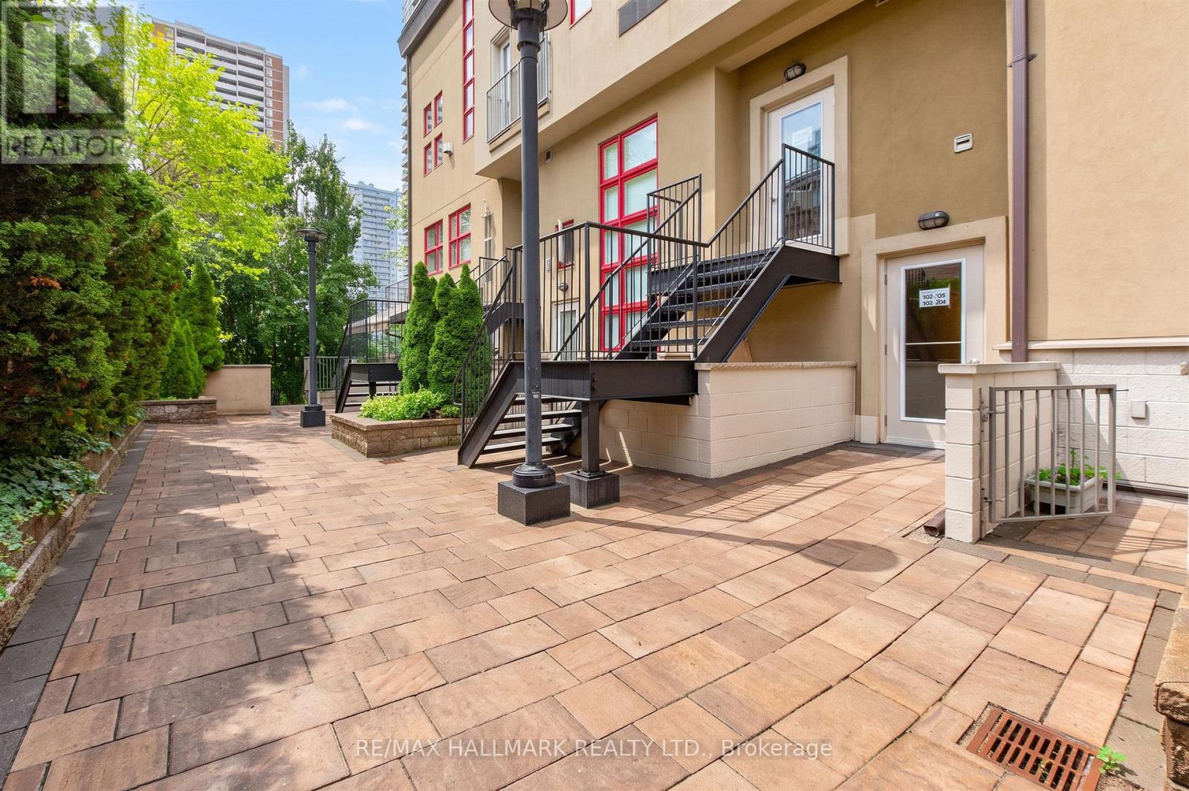
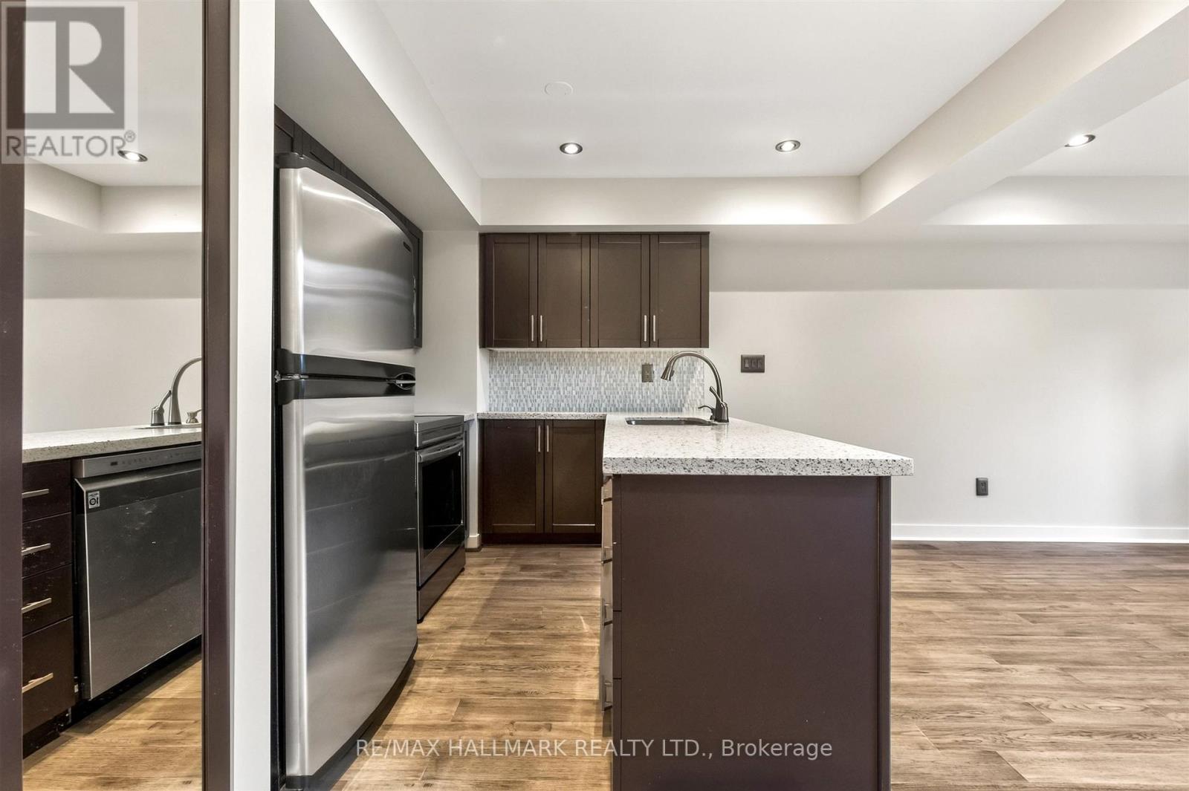
Sun-drenched, two-storey loft living at its finest! This rare condo features massive warehouse windows, newer wide-plank wood flooring, and a dramatic 16-foot stacked stone feature wall. Enjoy a fully renovated kitchen with Corian counters and stainless appliances, plus a cozy gas fireplace perfect for winter nights. Exceptional layout for entertaining with an 18-foot main balcony and main-floor powder room. The upper-level bedroom and open den lead to a second private balcony and a luxury ensuite with heated stone floors. Includes premium parking (entrance off Lourdes) and an attached private locker. Truly a unique gem! ** NOTE Some Photos Are Virtually Staged To Help Visualize How The Home Could Present If Furnished One Particular Way.
Map data © OpenStreetMap contributors
No open houses are scheduled for this home.
Can't make it? Request a private viewing.
| Oct 10, 2026 | $509,000 | ▼ $80,000 |
| Sep 18, 2026 | $589,000 | First recorded price |
Price changes since Sep 18, 2026.
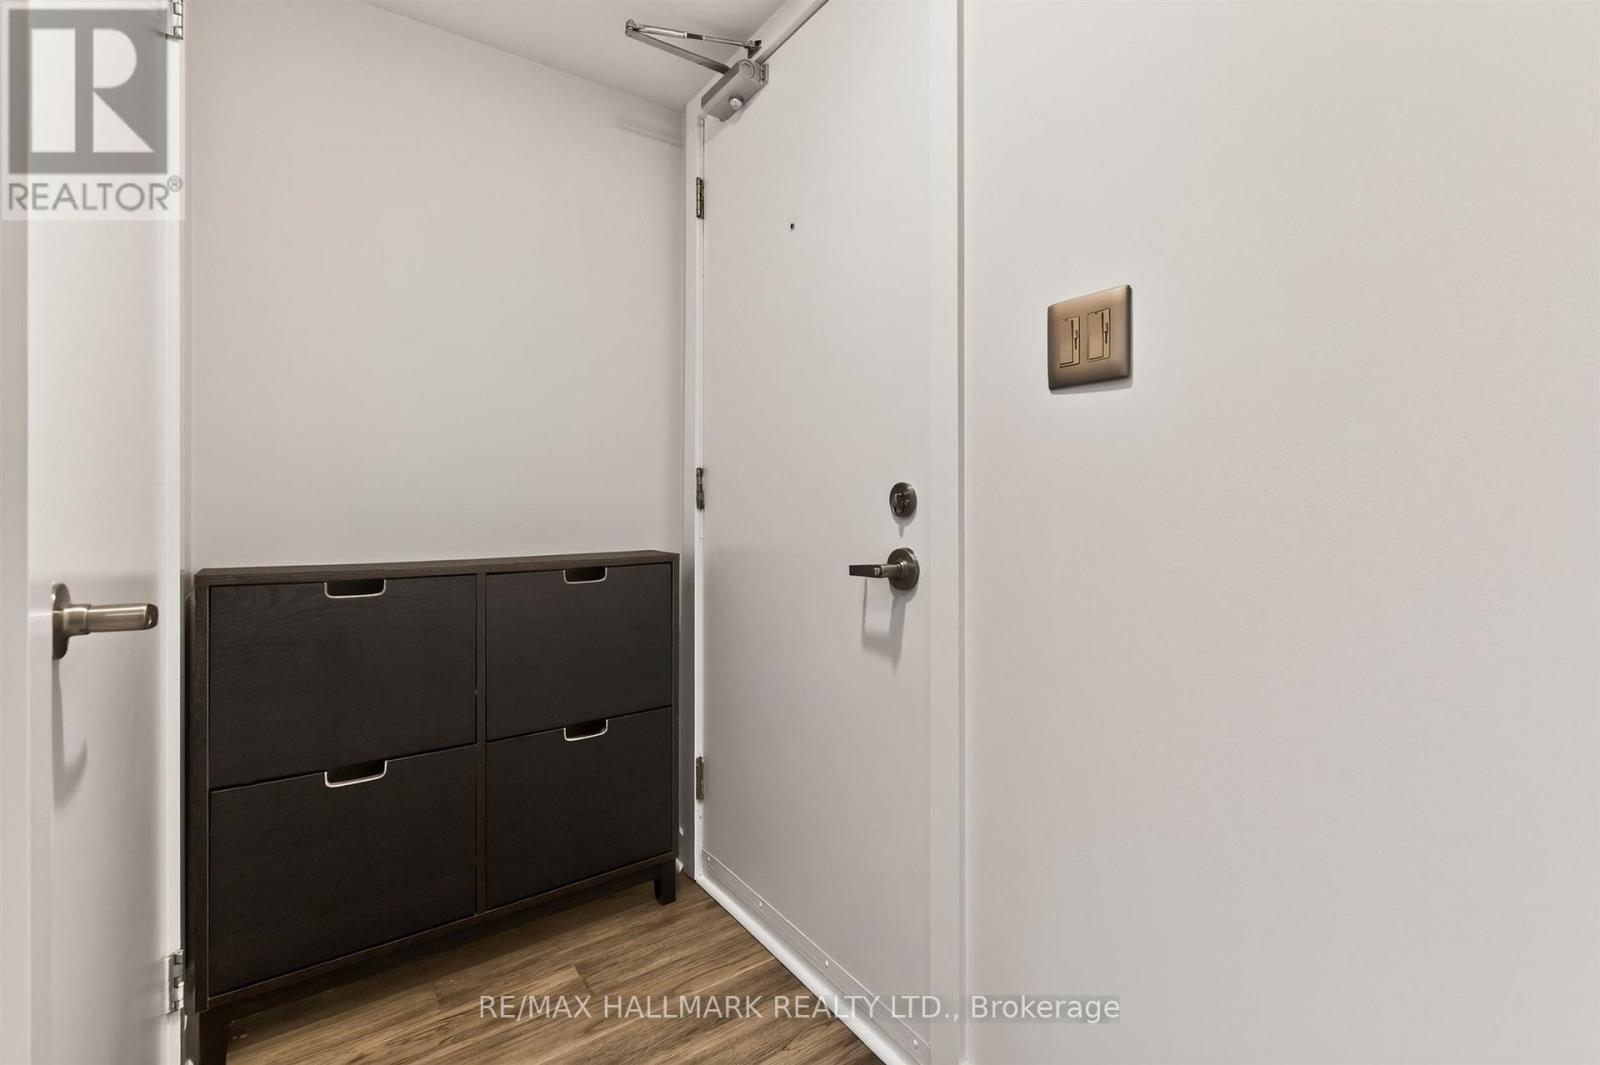
| Foyer | Main level | 1.84 x 1.01 m |
| Kitchen | Main level | 5.68 x 2.69 m |
| Living room | Main level | 5.68 x 3.69 m |
| Bedroom | Second level | 5.63 x 5.59 m |
| Other | Second level | 2.42 x 1.47 m |
| Den | Second level | 2.99 x 2.63 m |




