
 For sale 50
$750,000
3 bed3 bath1,600–1,799 sq ft
10 Torresdale Avenue #1408
Westminster-Branson, Toronto
1 month agoMLS® C13681732
RE/MAX PRIME PROPERTIES - UNIQUE GROUP
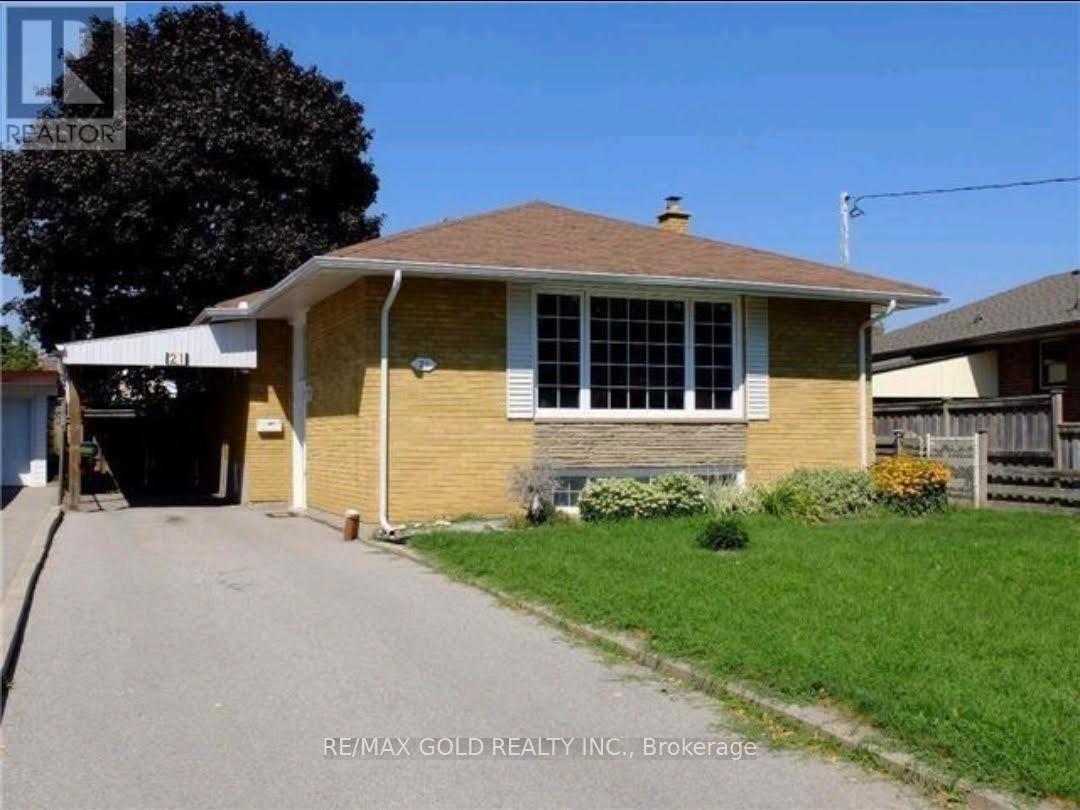
21 Earlton Road
Tam O'Shanter-Sullivan, Toronto, Ontario M1T2R4
For sale· Added
Welcome to this exceptional bungalow nestled in one of Scarborough's most desirable neighbourhoods! Perfectly situated just minutes from Highway 401, the GO Station, top-rated schools, shopping centres, restaurants, parks, and all everyday amenities, this home offers the ideal blend of comfort and convenience. Filled with natural light, this beautifully maintained residence features 3+1 spacious bedrooms and a fully finished basement, offering flexible living space for a growing family, recreation room, home office, or potential in-law suite. The functional layout is designed for comfortable everyday living and effortless entertaining. Step outside to a generous private backyard-perfect for family gatherings, children's play, gardening, or summer BBQs. A large driveway provides ample parking for multiple vehicles. Whether you're a first-time home buyer, a growing family, downsizer, or savvy investor, this move-in-ready home presents an outstanding opportunity in a prime Scarborough location. Don't miss your chance to own this wonderful property that combines space, convenience, and exceptional value!!!
Map data © OpenStreetMap contributors
No open houses are scheduled for this home.
Can't make it? Request a private viewing.
| Living room | Main level | 4.39 x 3.6 m |
| Dining room | Main level | 3 x 2.7 m |
| Kitchen | Main level | 4.6 x 2.6 m |
| Primary Bedroom | Main level | 3.7 x 3.15 m |
| Bedroom 2 | Main level | 3.65 x 2.6 m |
| Bedroom 3 | Main level | 3.1 x 3.1 m |
| Recreational, Games room | Basement | 7.01 x 3.38 m |
| Recreational, Games room | Basement | 6.96 x 3.91 m |
| Bedroom 4 | Basement | 3.2 x 2.74 m |




