
 For sale 50
$469,000
1+1 bed2 bath700–799 sq ft
1070 Sheppard Avenue West #508
York University Heights, Toronto
19 days agoMLS® W13823548
RED HOUSE REALTY
21 Four Winds Drive #11
York University Heights, Toronto, Ontario M3J1K7
For sale· Added
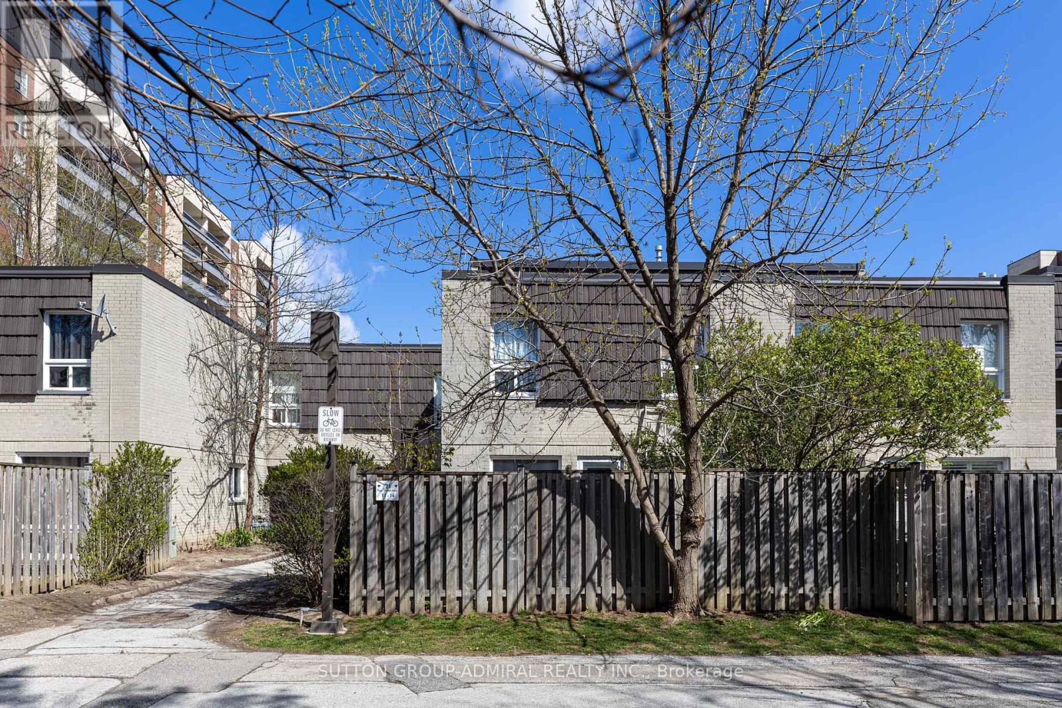
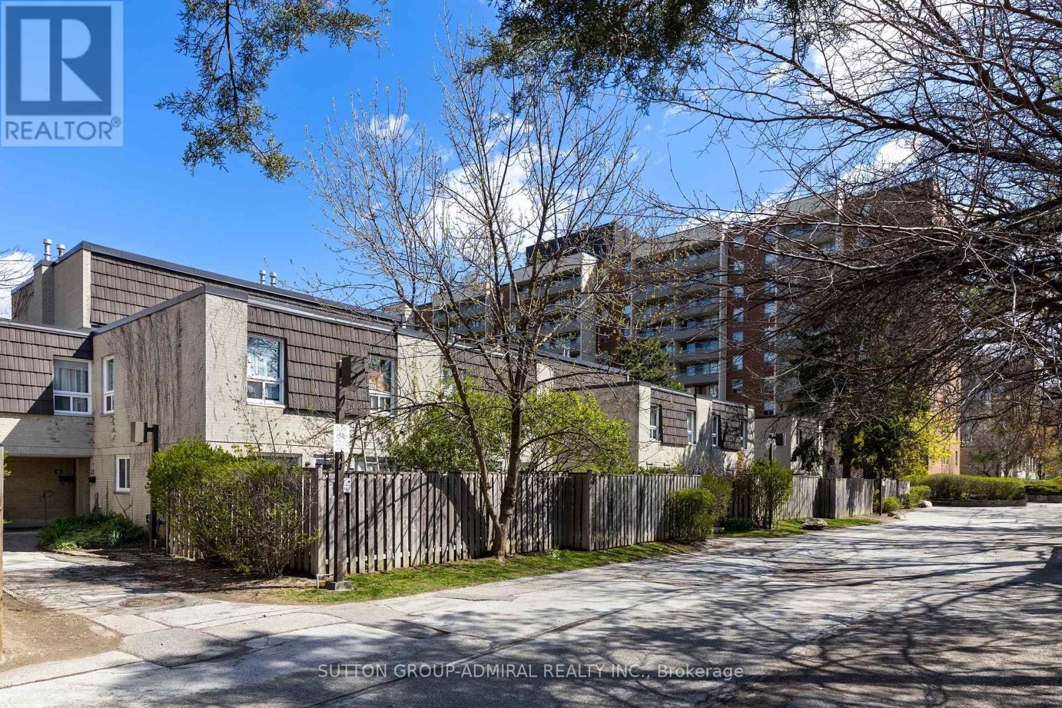
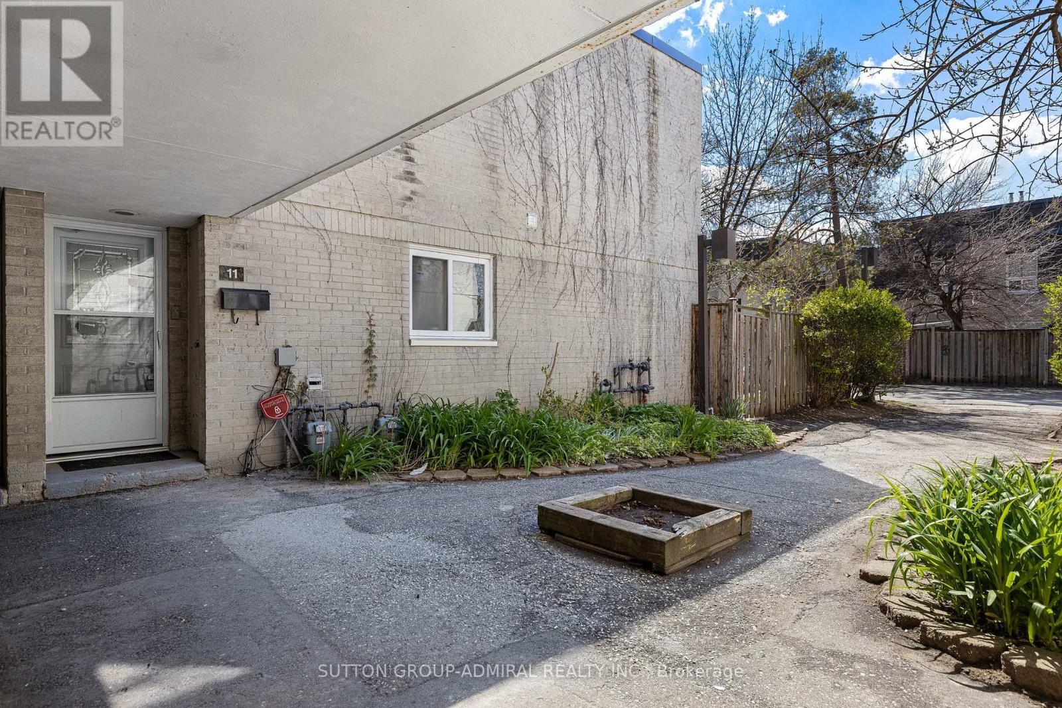
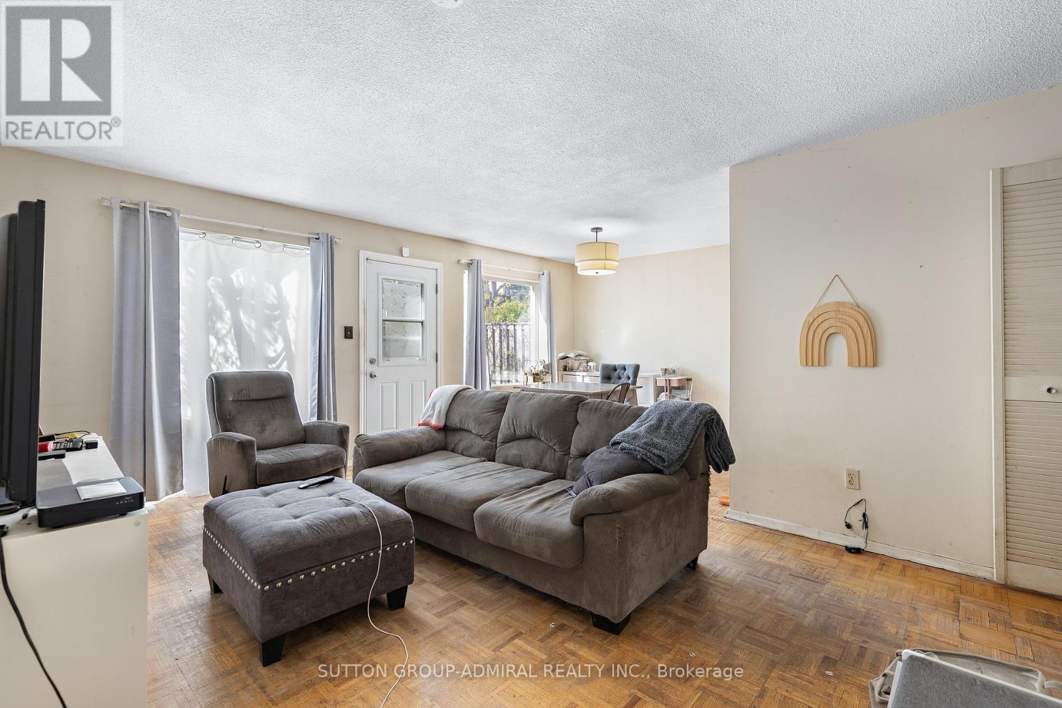
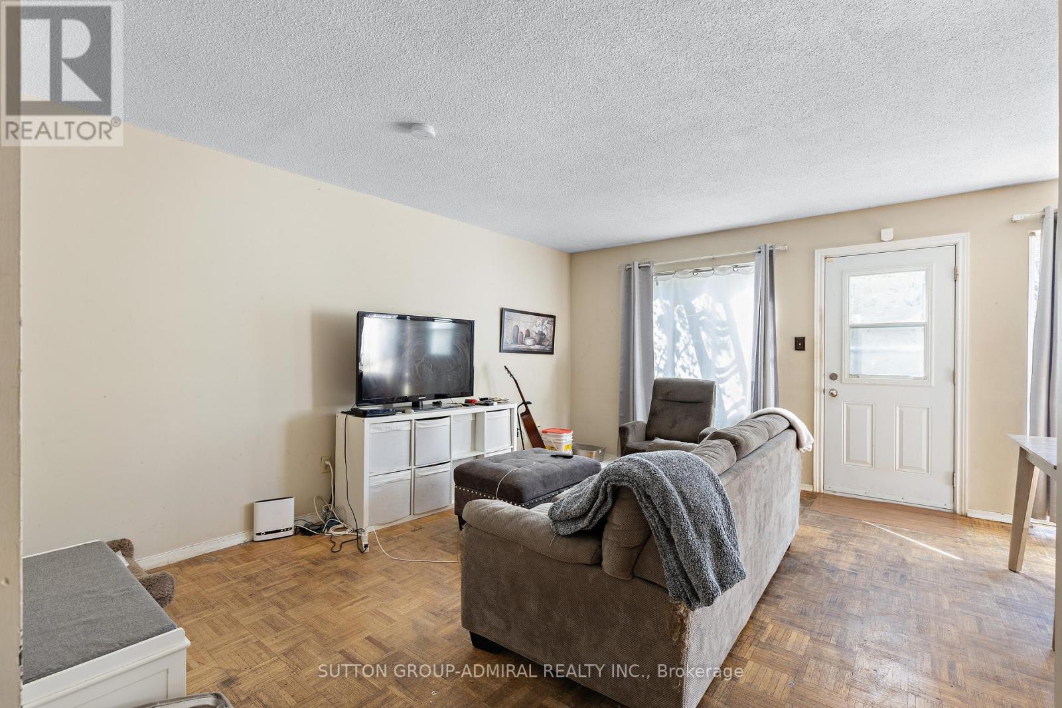
Large 1,225 sq ft + basement Condo Townhouse near York University. Stop compromising on space! Bathed in natural light, the unit boasts a premium South exposure, ensuring your living space is flooded with warm sun all day! The expansive layout features a large open-concept living and dining area perfect for entertaining, and three generously sized bedrooms and large basement. Nearby recreation center includes: indoor pool, a fully equipped gym, a sauna to unwind in after work, and 24-hour security for peace of mind. Location, Location, Location. Leave the car at home! You are steps away from the Finch West Subway Station and the new Finch West LRT, giving you rapid access to Downtown Toronto, York University, and Vaughan Metropolitan Centre. For drivers, Highways 400 and 407 are just minutes away. Whether you are a first-time buyer looking for room to grow, or an investor seeking a high-demand rental pocket near York U, this property checks every single box.
Map data © OpenStreetMap contributors
No open houses are scheduled for this home.
Can't make it? Request a private viewing.
| Living room | Ground level | 4.75 x 3.5 m |
| Dining room | Ground level | 3.25 x 2.6 m |
| Kitchen | Ground level | 3.27 x 3.27 m |
| Primary Bedroom | Second level | 4.1 x 3.5 m |
| Bedroom 2 | Second level | 4.1 x 2.65 m |
| Bedroom 3 | Second level | 3.05 x 2.65 m |
| Recreational, Games room | Basement | 6.1 x 4.75 m |




