 For sale 50
$1,199,000
3 bed3 bath700–1,100 sq ft
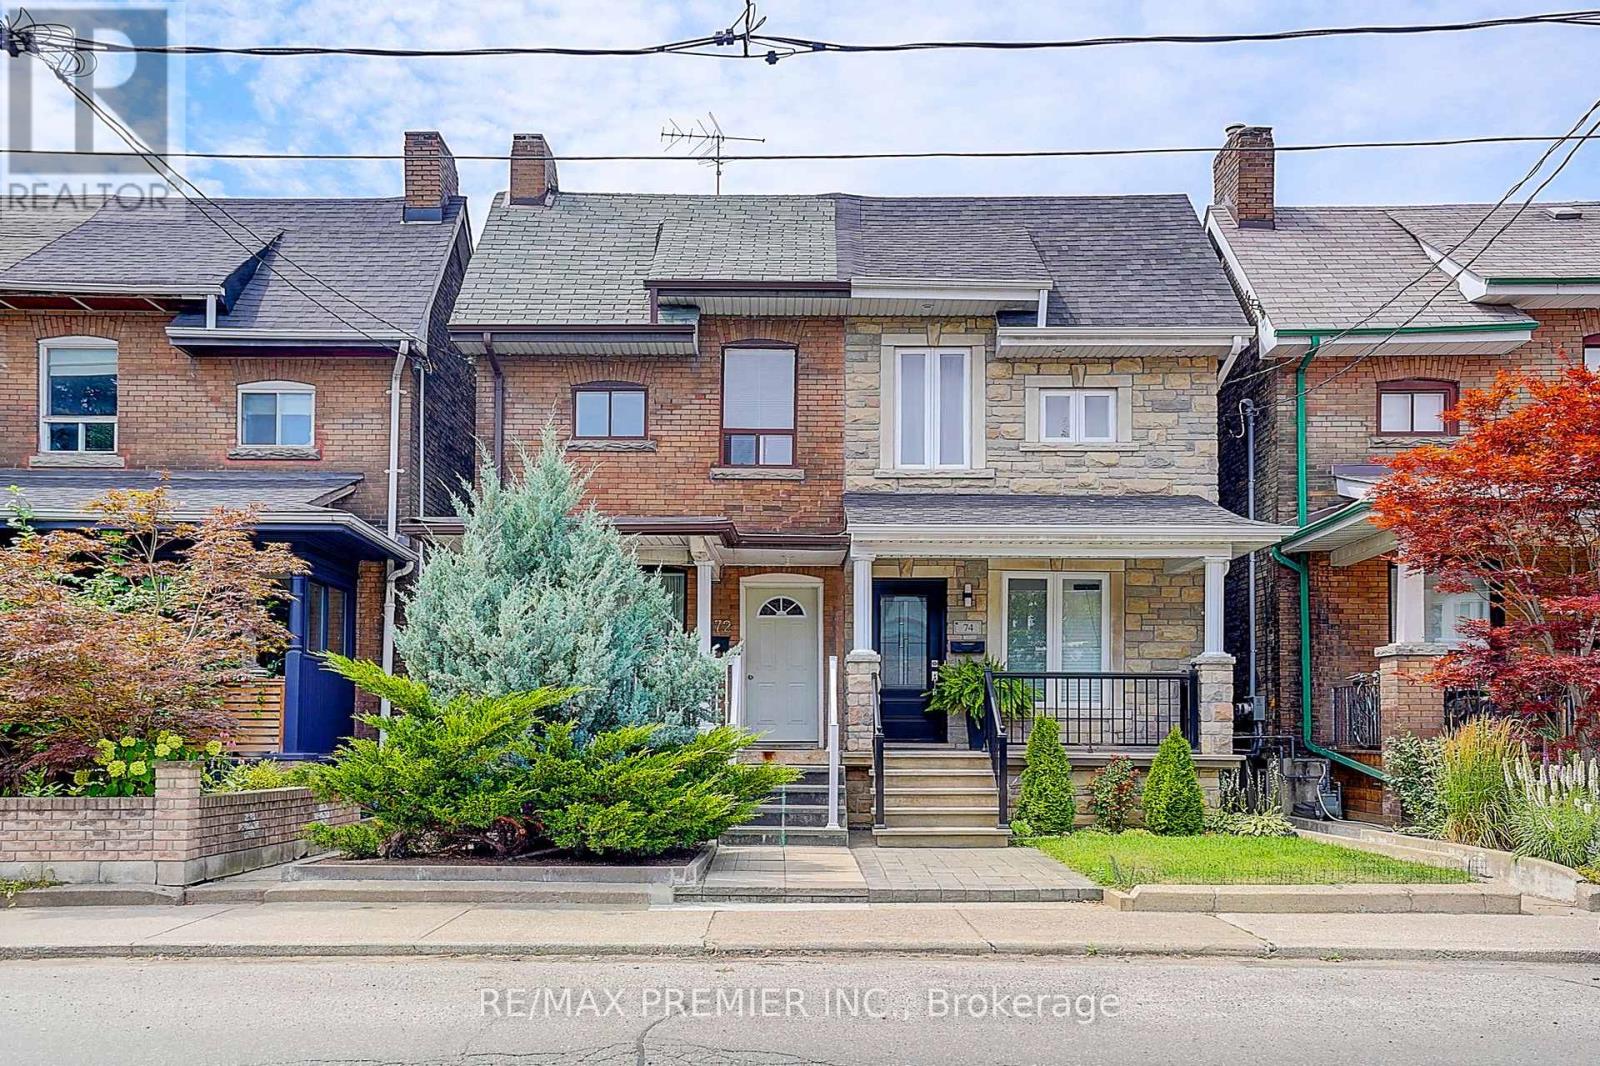
72 Symington Avenue
Dovercourt-Wallace Emerson-Junction, Toronto
2 months agoMLS® W13640242
RE/MAX PREMIER INC.
21 Greencoat Road
Islington-City Centre West, Toronto, Ontario M9C2T7
For sale· Added
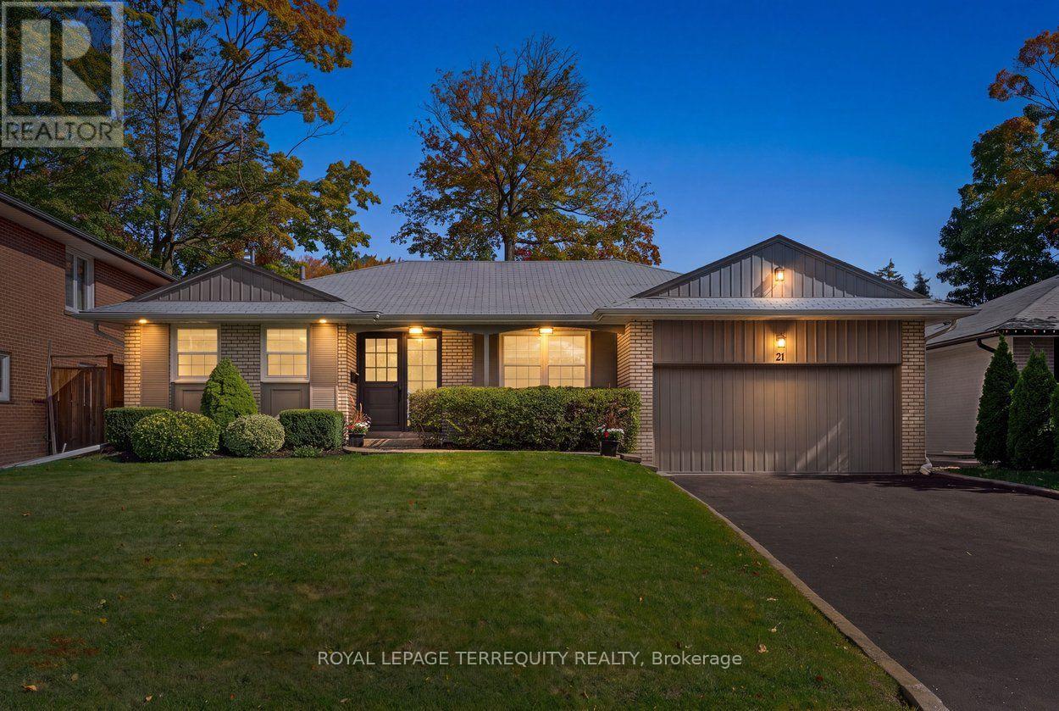
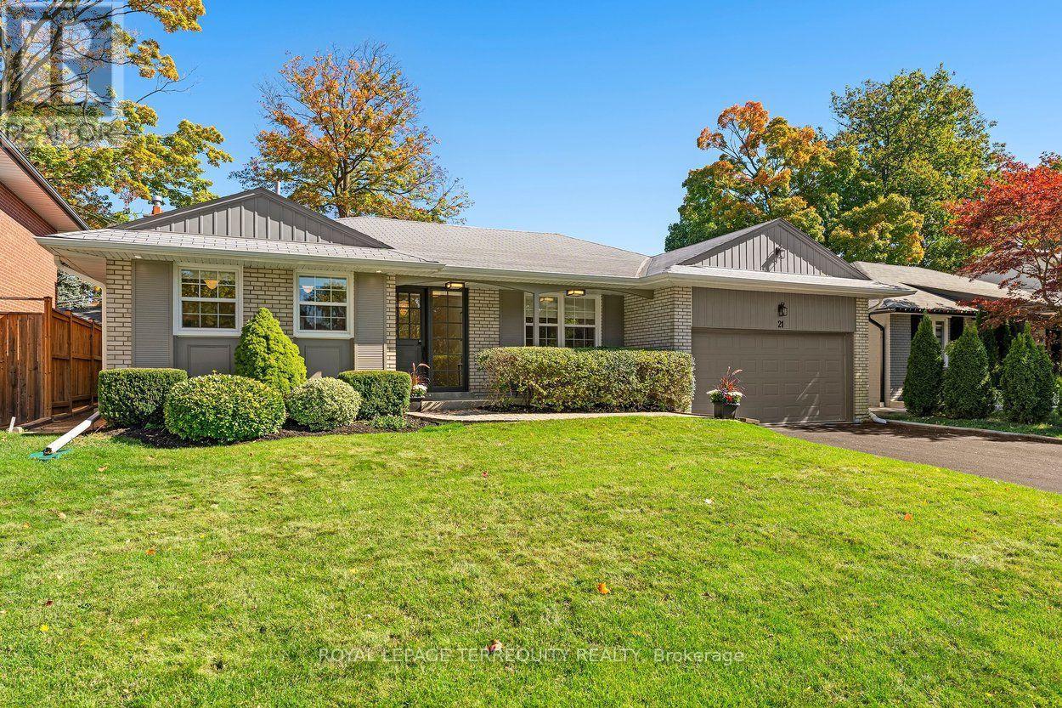
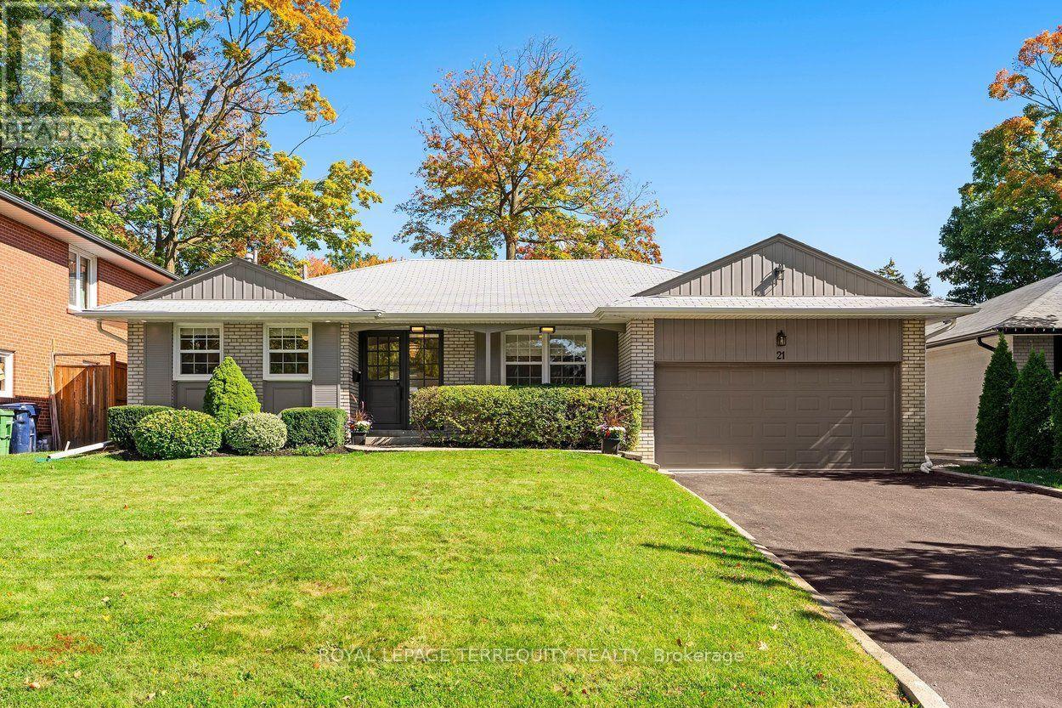
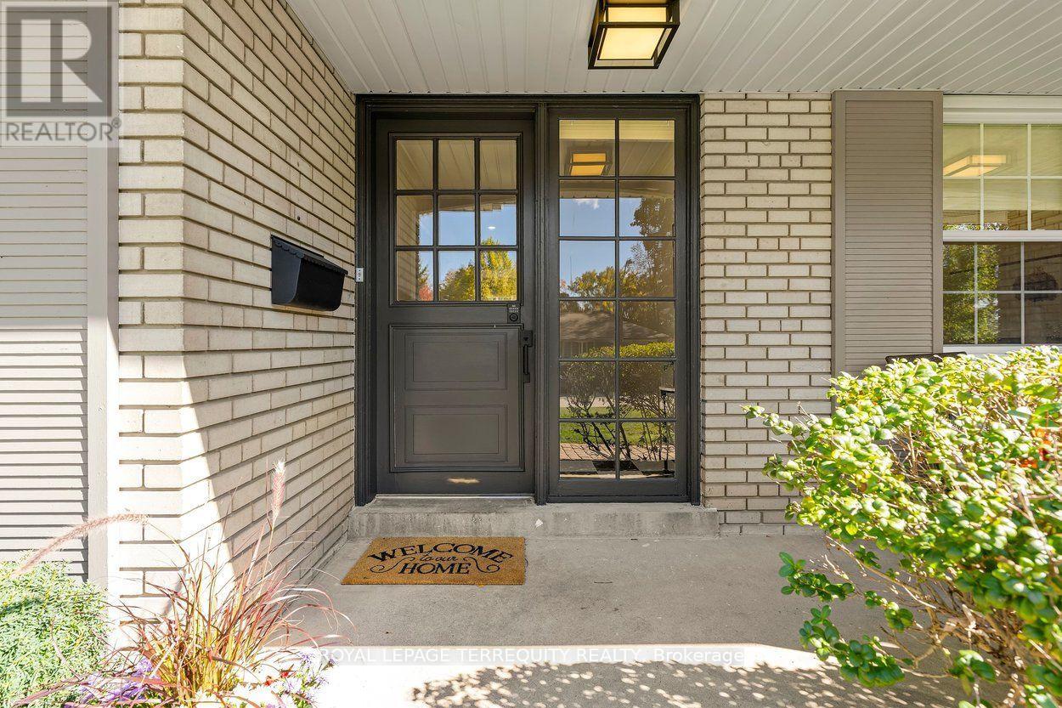
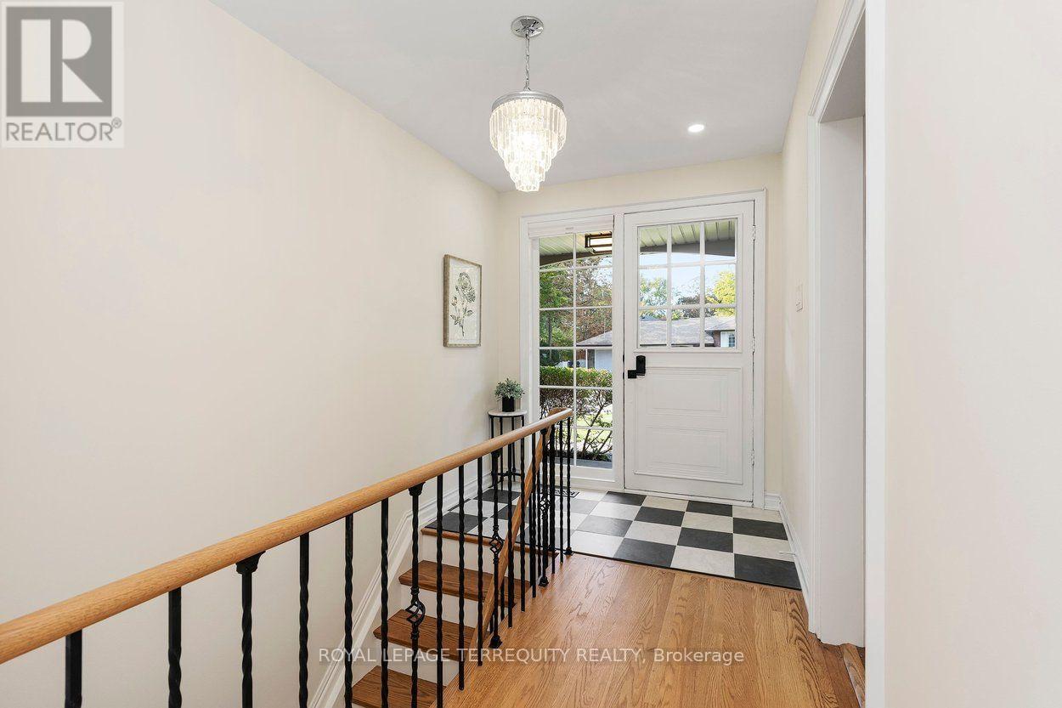
Welcome to 21 Greencoat Road, a spacious & beautifully renovated bungalow in sought-after Markland Wood. Cherished by the same owner for 60 years and meticulously maintained, this exceptional home offers five bedrooms and 2 kitchens across two finished levels, ideal for growing families, multigenerational living or adult children. The bright main floor features hardwood flooring, new windows & three generous bedrooms. The updated kitchen boasts KitchenAid stainless steel appliances, quartz counters & a built-in desk. An oversized living room with fireplace opens to a gorgeous, private, pool-sized backyard with patio. The beautifully renovated spa-inspired bathroom features premium Vida fixtures, Toto toilet & heated floors. Hunter Douglas blinds & an Ecobee smart thermostat add comfort and convenience. The impressive lower level offers a reimagined custom kitchen, two additional bedrooms & a beautifully renovated bathroom featuring a curbless Grohe shower, heated floors & a heated towel rack. Expansive recreation areas boast large windows with redesigned window wells for abundant natural light, a built-in bar & extensive storage. Bosco's professional waterproofing adds extra peace of mind. Complete with a double-car garage, this home delivers exceptional space, quality & versatility. Markland Wood is loved for its mature tree-lined streets, generous lots, excellent schools, parks, trails & welcoming community. Enjoy nearby shopping, recreation, Markland Wood Golf Club & convenient access to highways and Pearson Airport. Lovingly maintained, thoughtfully updated & remarkably spacious and move-in ready, 21 Greencoat offers exceptional flexibility in one of Etobicoke's most established neighbourhoods. Home Inspection available upon request.
Map data © OpenStreetMap contributors
No open houses are scheduled for this home.
Can't make it? Request a private viewing.
| Kitchen | Main level | 3.94 x 3.66 m |
| Utility room | Basement | 3.73 x 3 m |
| Furnace | Basement | 2.16 x 1.45 m |
| Dining room | Main level | 3.94 x 3.05 m |
| Living room | Main level | 5.97 x 3.86 m |
| Primary Bedroom | Main level | 3.63 x 4.37 m |
| Bedroom 2 | Main level | 3.12 x 3.86 m |
| Bedroom 3 | Main level | 3.3 x 4.29 m |
| Recreational, Games room | Basement | 9.63 x 3.86 m |
| Kitchen | Basement | 3.73 x 4.14 m |
| Bedroom 4 | Basement | 3.3 x 4.17 m |
| Bedroom 5 | Basement | 3.63 x 5.06 m |