
 For sale 50
$828,000
2 bed2 bath900–999 sq ft
1900 Lake Shore Boulevard West #803
South Parkdale, Toronto
1 month agoMLS® W13699650
SUTTON GROUP-ADMIRAL REALTY INC.
21 Kendleton Drive
Mount Olive-Silverstone-Jamestown, Toronto, Ontario M9V1T9
For sale· Added
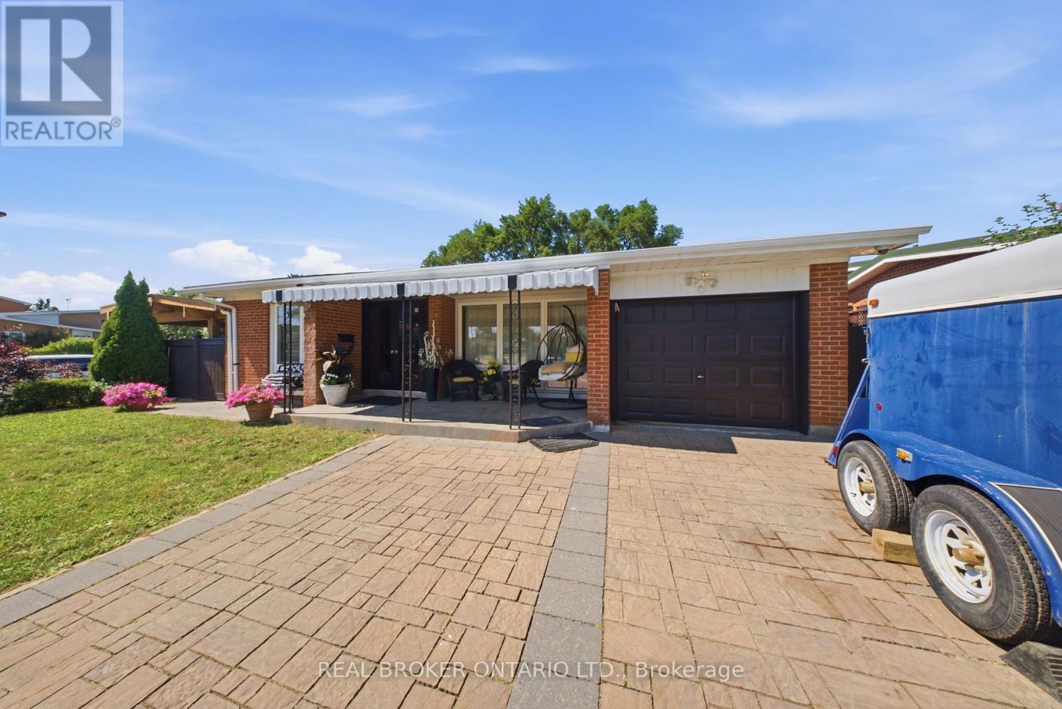
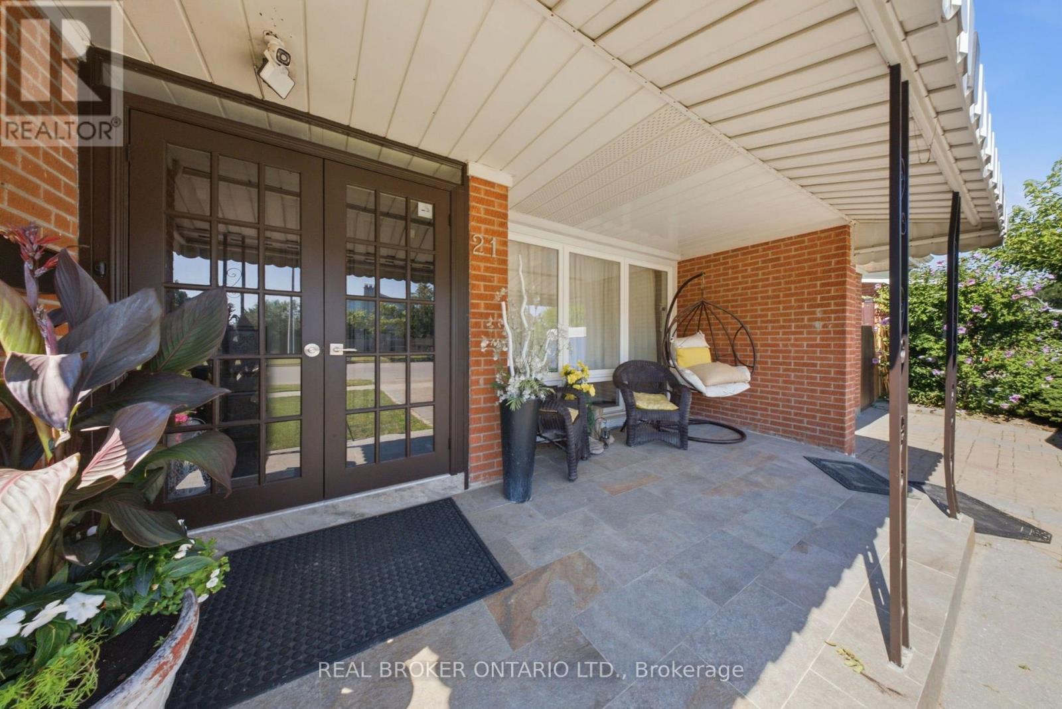
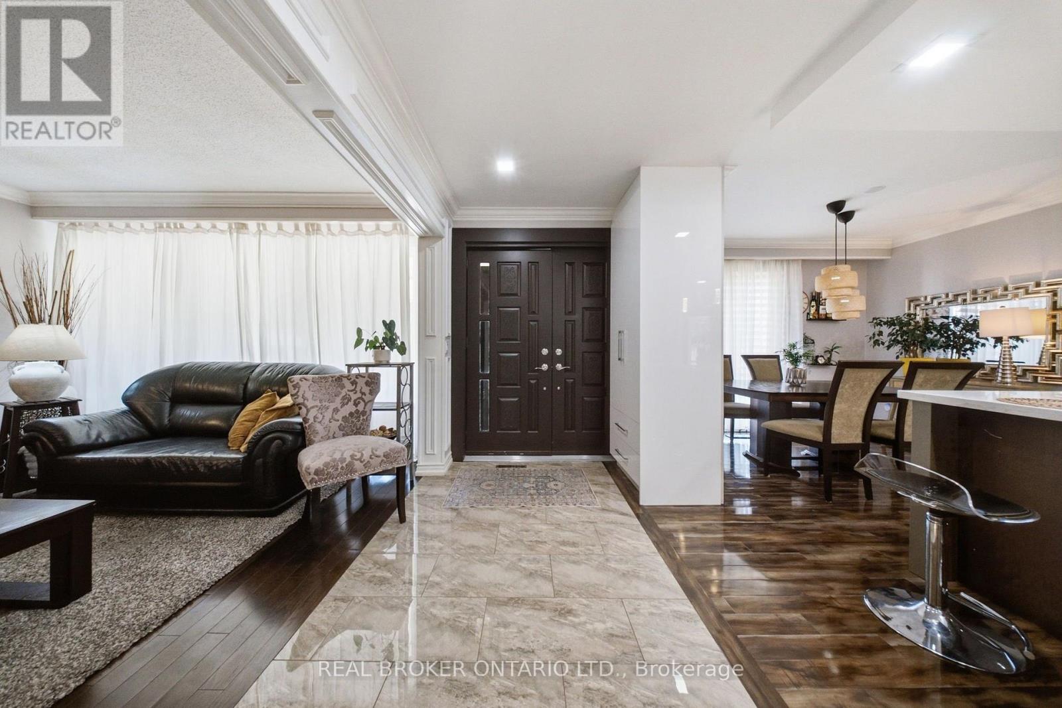
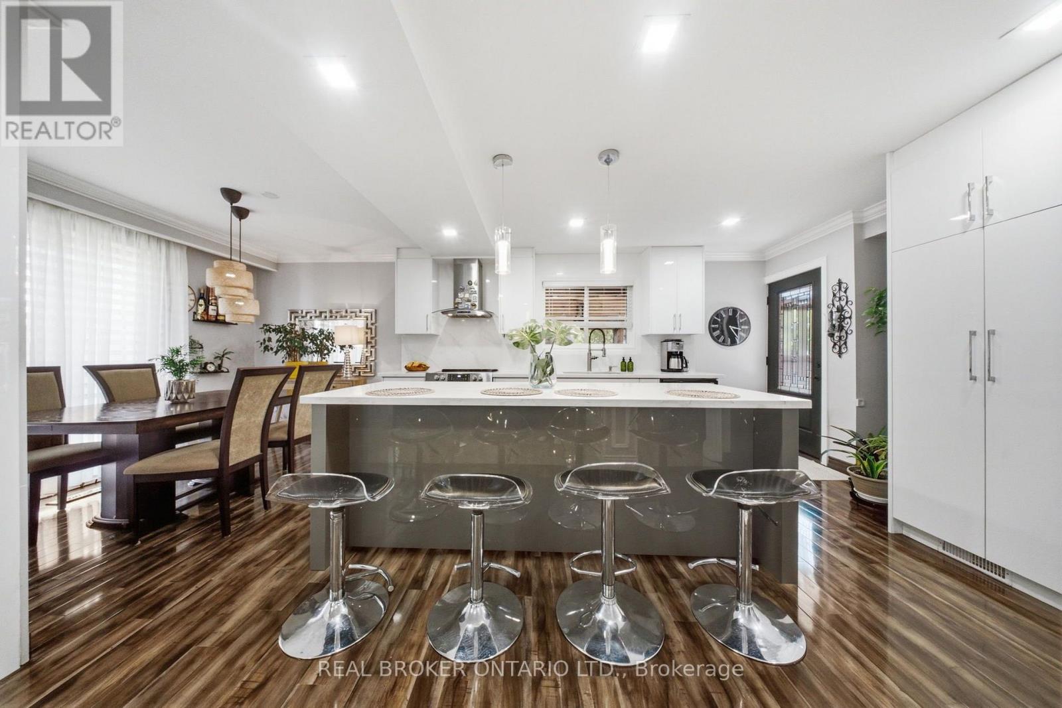
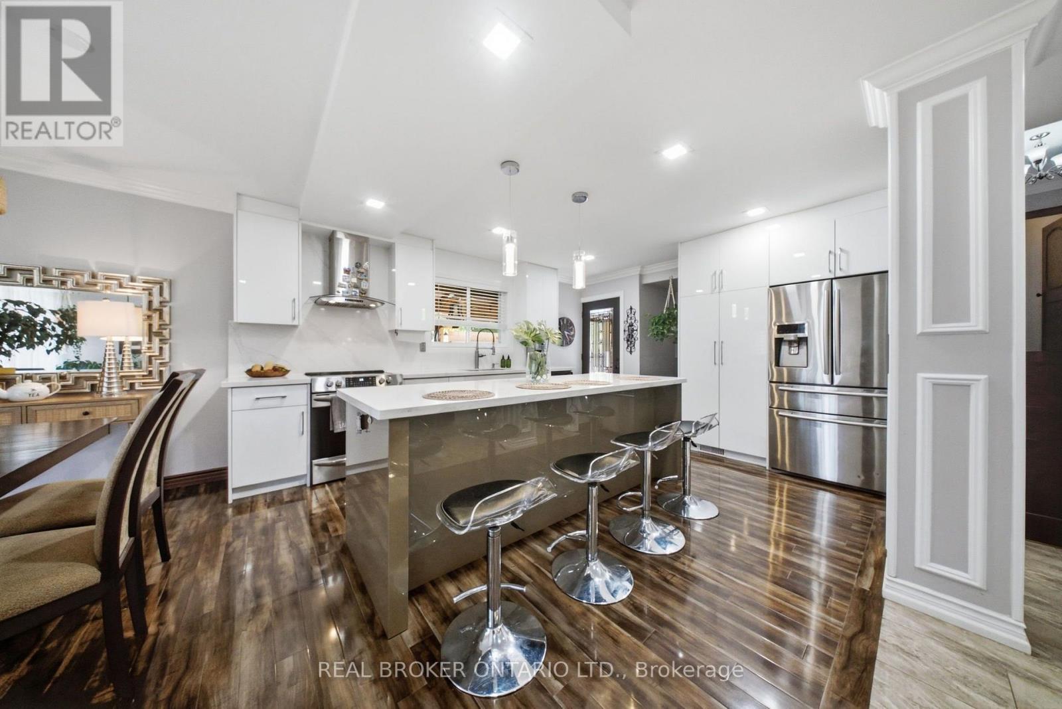
Welcome to 21 Kendleton Drive, a beautifully renovated home that's been updated from top to bottom and is completely move-in ready. Situated on an impressive oversized corner lot, this property is perfect for entertaining. The backyard is your own private retreat, featuring a spacious deck, a built-in BBQ, and even a convenient outdoor washroom-ideal for hosting family gatherings and summer parties. Inside, the bright and spacious main floor showcases a stunning modern kitchen with elegant marble countertops, a large centre island, stainless steel appliances, an eat-in dining area, and an abundance of cabinetry for all your storage needs. Every detail has been thoughtfully updated, including stylish, modern bathrooms throughout the home. The fully finished lower level, beautifully renovated in 2025, offers a modern in-law suite, providing excellent flexibility for extended family, guests, or multi-generational living. Beyond the home, you'll enjoy an outstanding family-friendly location just minutes from the Humber River, scenic walking and cycling trails, and nearby parks offering plenty of opportunities for outdoor recreation. With schools, shopping, public transit, and major highways all close by, this home combines everyday convenience with an active lifestyle. Combining exceptional indoor and outdoor living with quality renovations throughout, 21 Kendleton Drive is a home that truly has it all.
Map data © OpenStreetMap contributors
No open houses are scheduled for this home.
Can't make it? Request a private viewing.
| Living room | Main level | 5.59 x 3.5 m |
| Dining room | Main level | 5.59 x 3.5 m |
| Kitchen | Main level | 6.83 x 3 m |
| Primary Bedroom | Upper Level | 5.11 x 3.33 m |
| Bedroom 2 | Upper Level | 4.35 x 2.74 m |
| Bedroom 3 | Upper Level | 3.21 x 2.84 m |
| Bedroom 4 | Lower level | 3.8 x 2.7 m |
| Living room | Lower level | 3.96 x 3.35 m |
| Kitchen | Lower level | 2.7 x 2.14 m |




