 For sale 50
$1,450,000
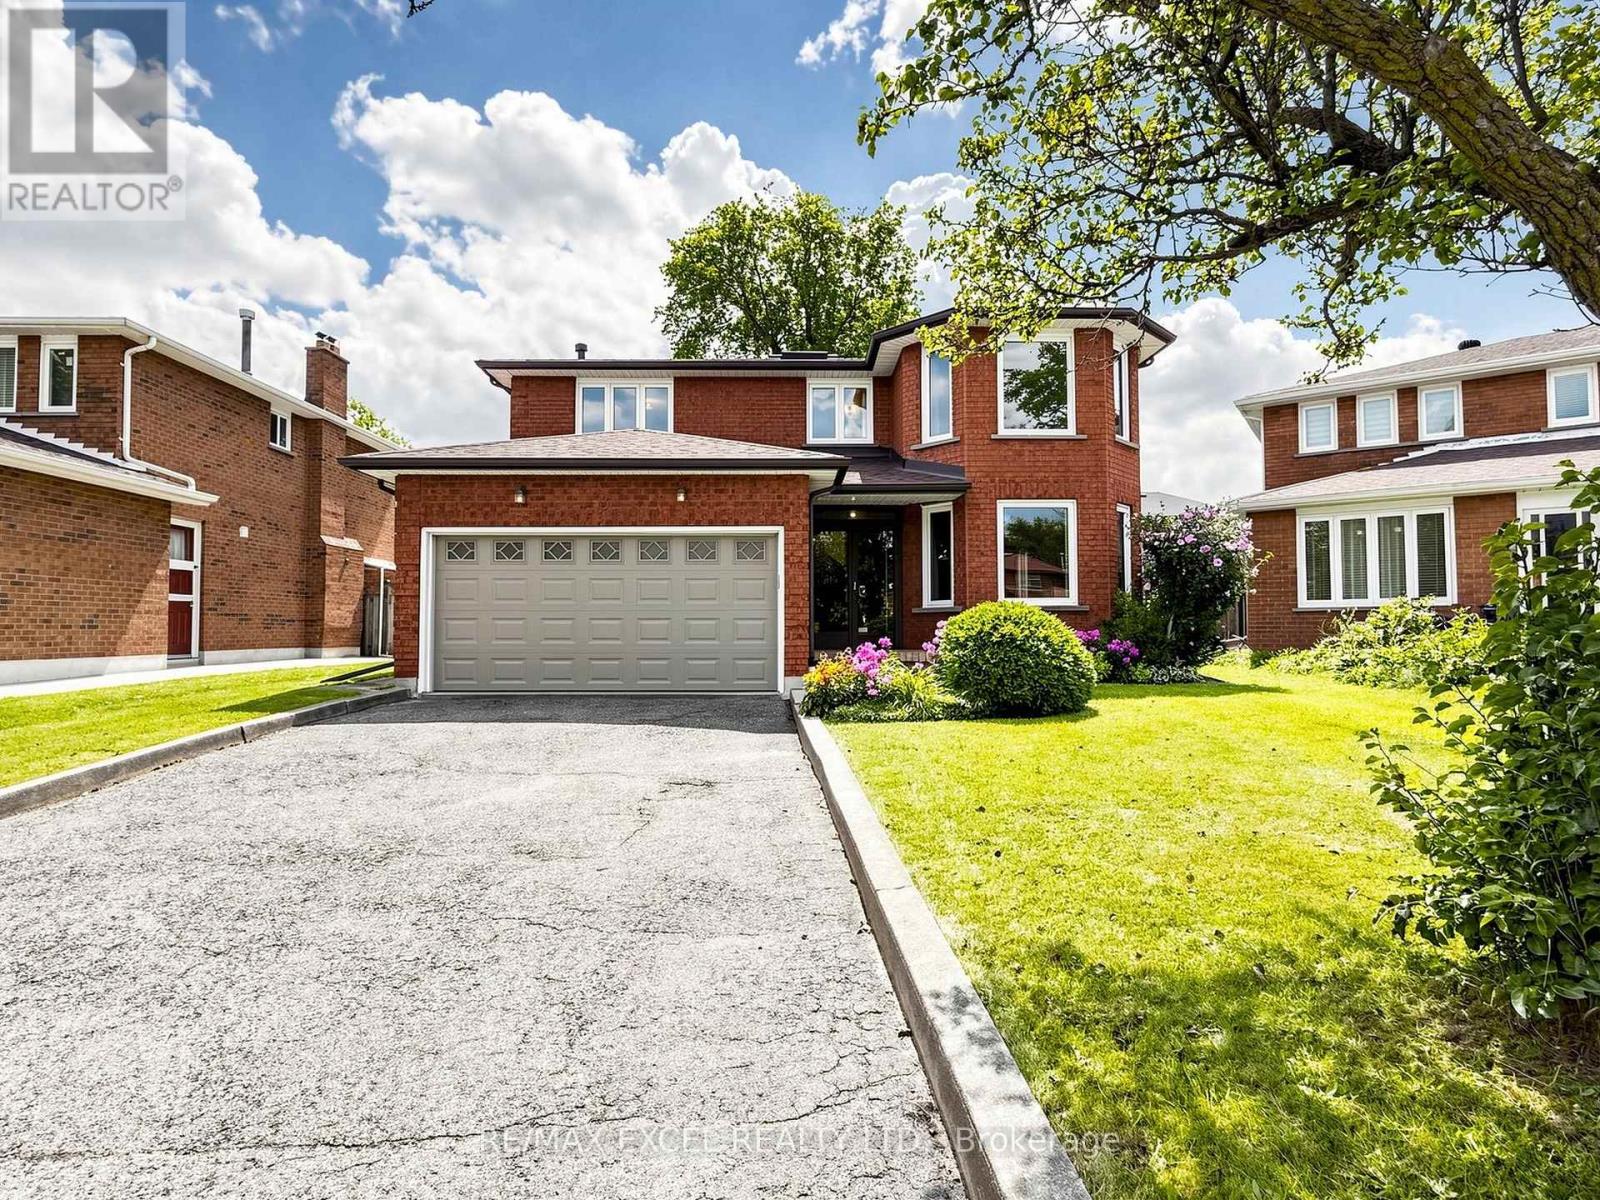
4+4 bed5 bath2,500–3,000 sq ft
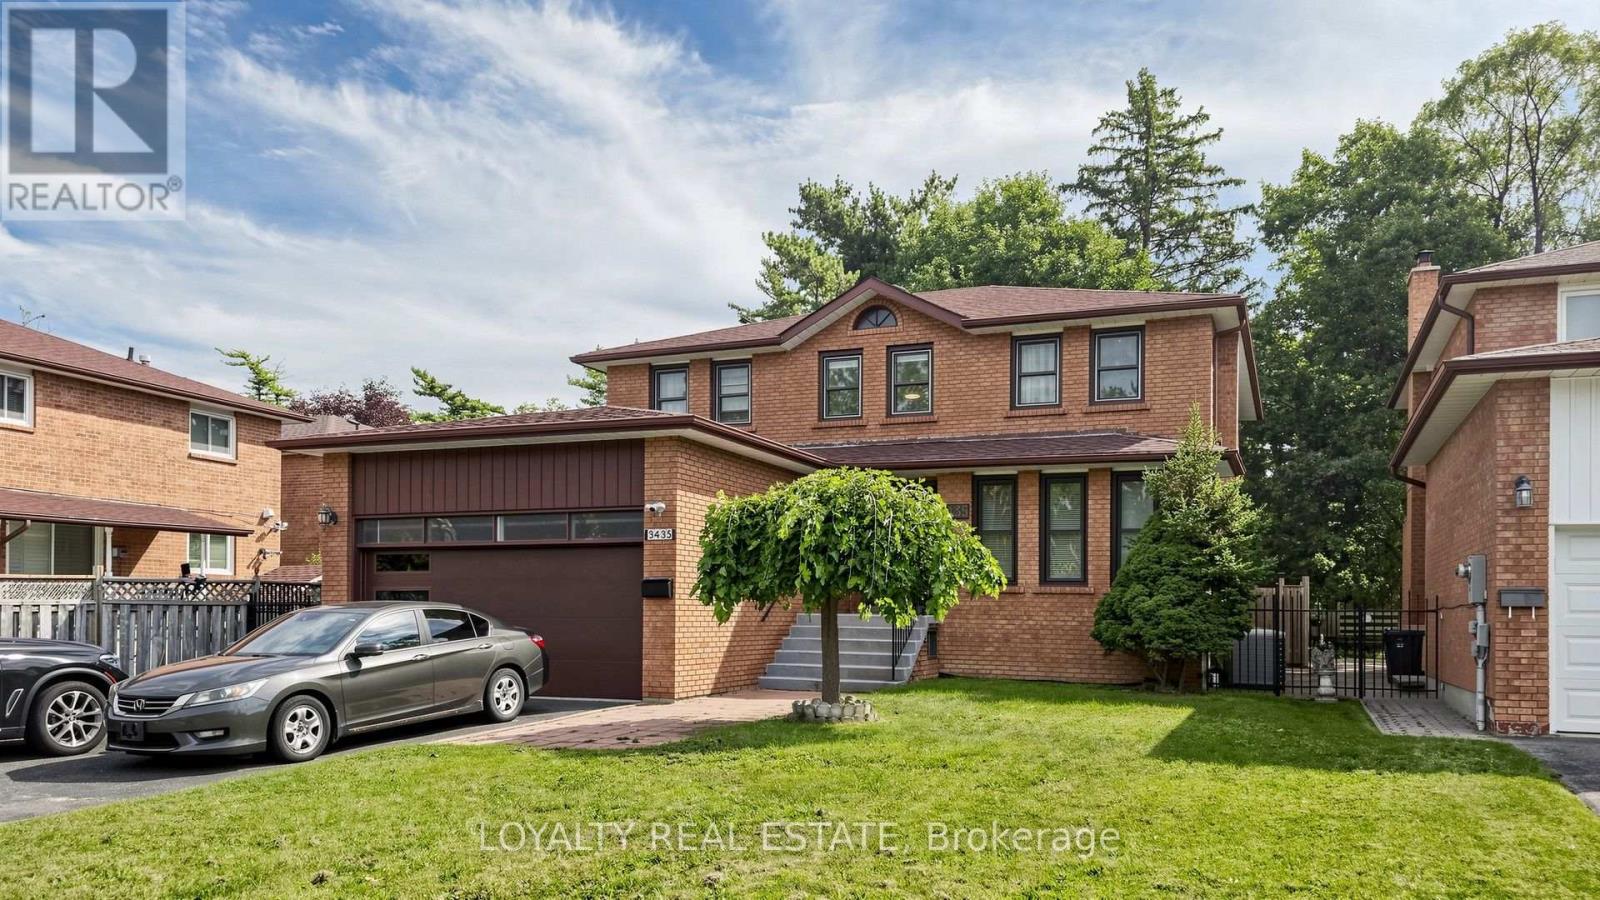
3435 Ellesmere Road
Highland Creek, Toronto
21 days agoMLS® E13813802
LOYALTY REAL ESTATE
21 Lawren Harris Square #1002
Moss Park, Toronto, Ontario M5A0T4
For sale· Added
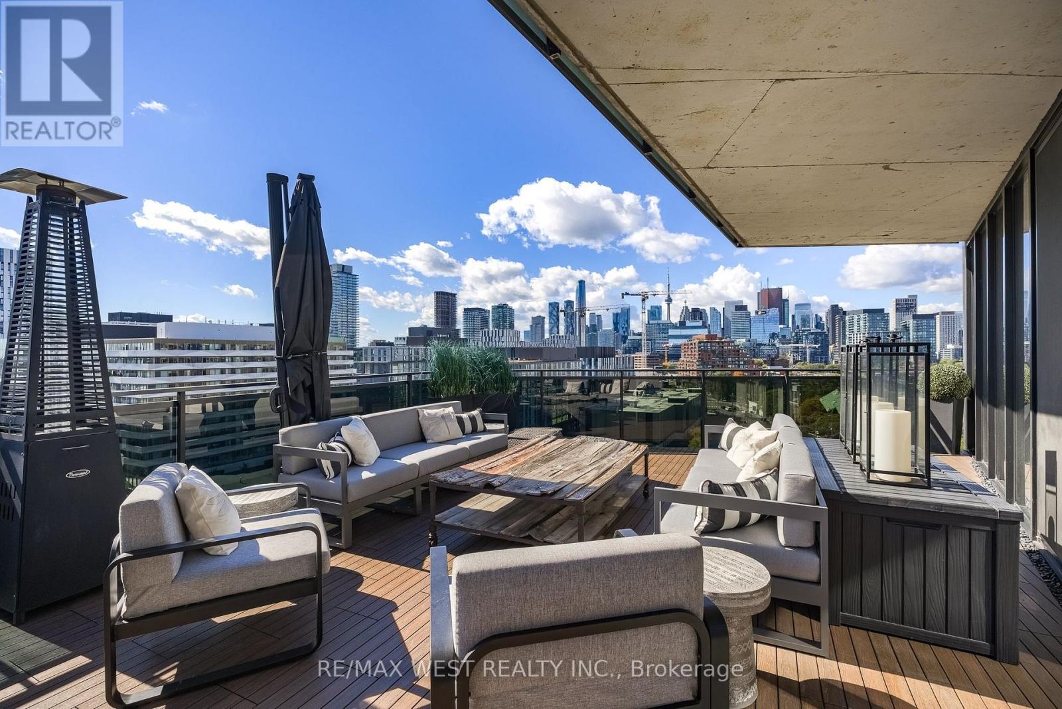
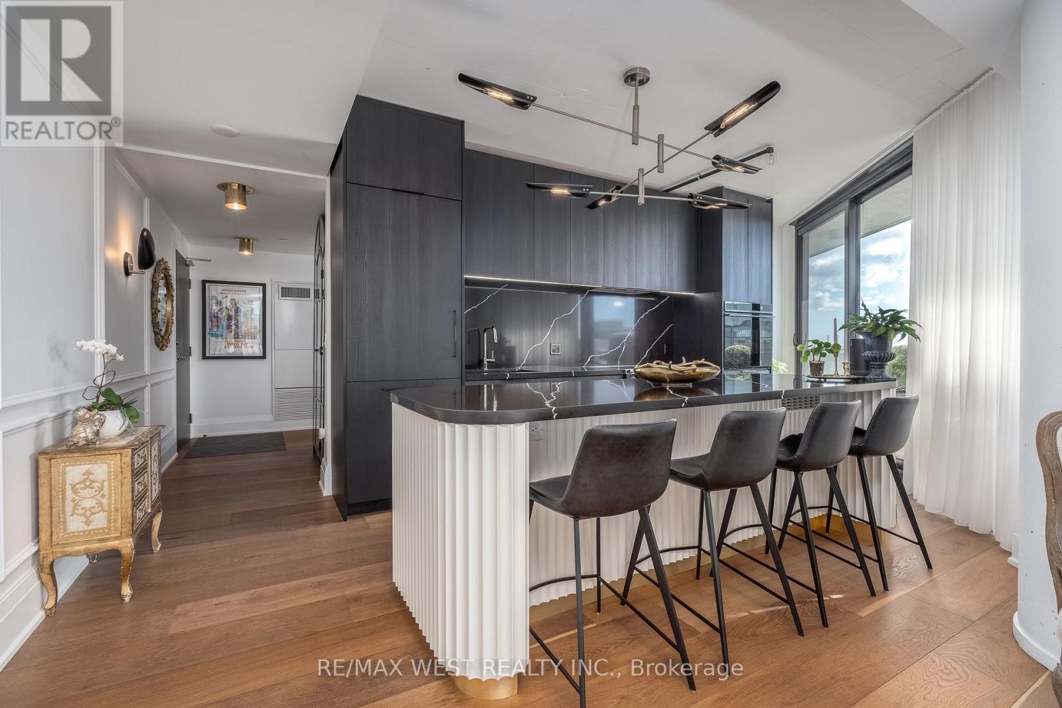
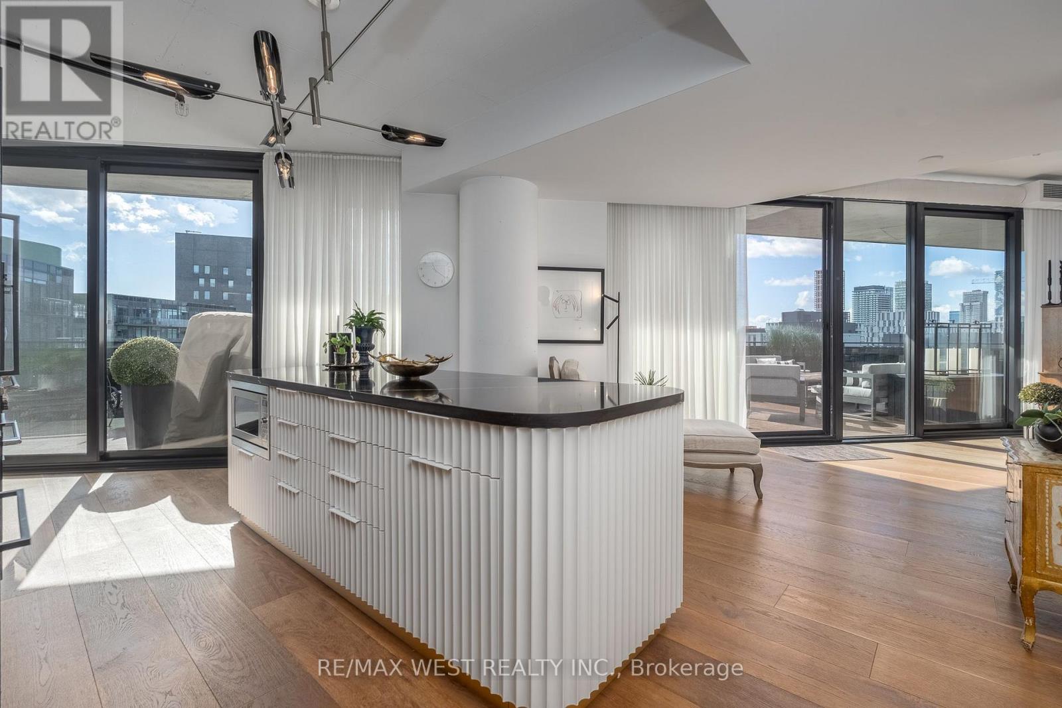
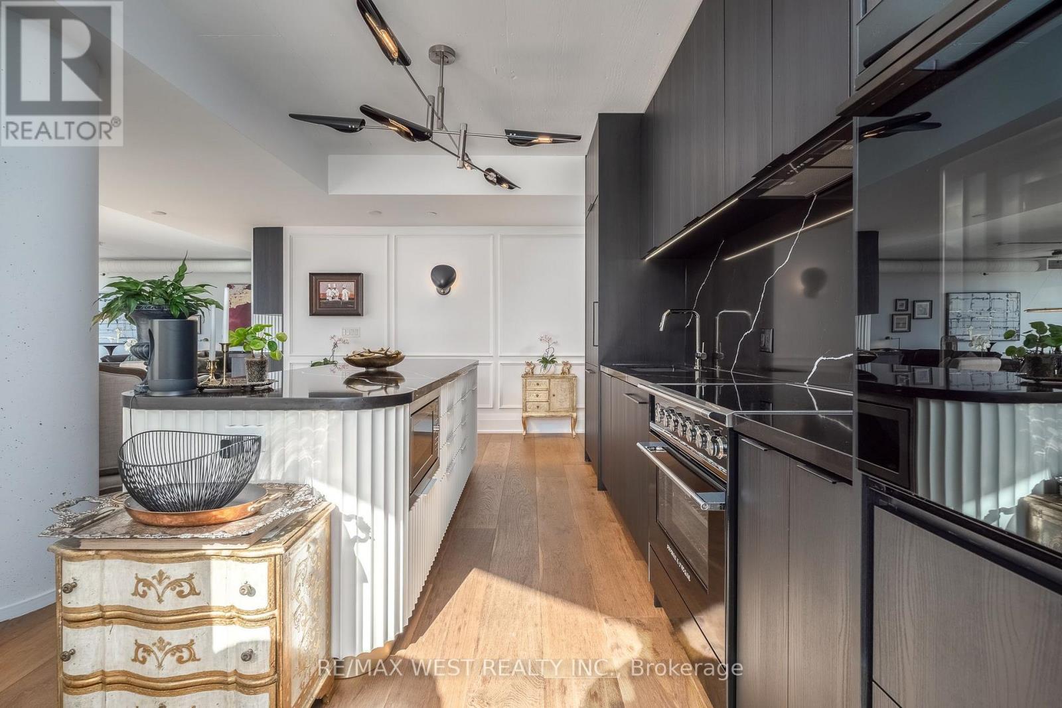
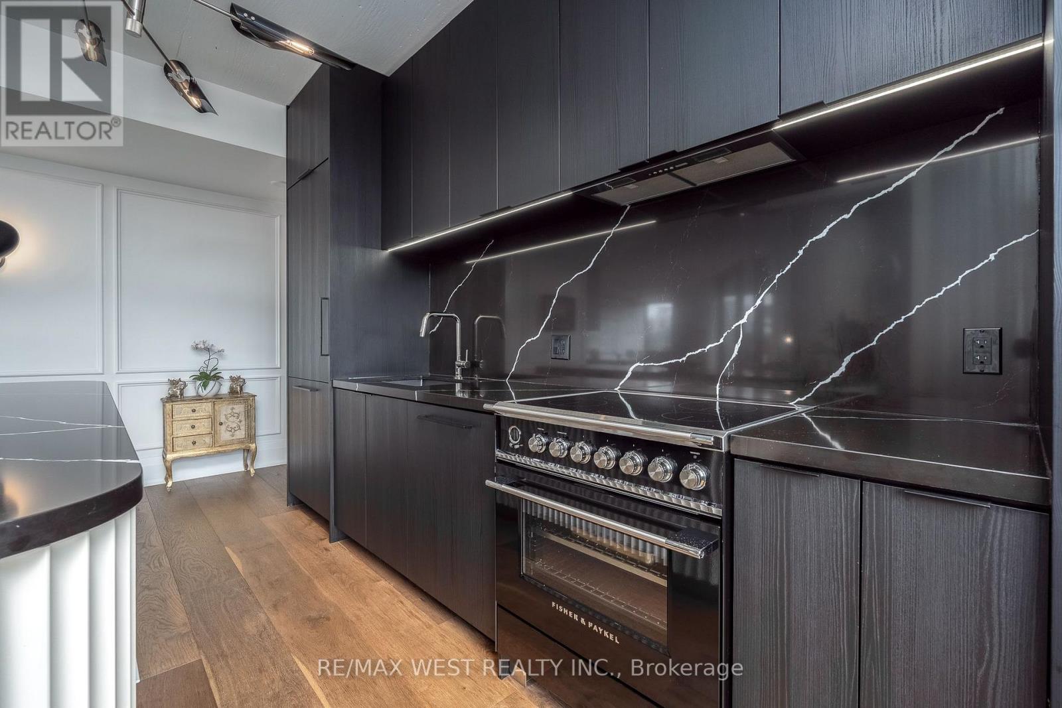
Luxury Meets Style In A One Of A Kind Showstopper At Lawren Harris Sq Condos!! Stunning 937 Sqft Terrace, A Perfect Outdoor Oasis With Views Of The CN Tower & Panoramic Views Of The City, The Largest Terrace In The Building! Includes 2 Side By Side EV Parking Spaces Right By The Elevator. Taken Down To The Bare Walls And Then Completely Rebuilt And Renovated With High End Luxury Finishes. Over 2400 Sqft Of Living Space. Completely Redesigned Gourmet Kitchen With Full Size Appliances Featuring: Marble Counters & Backsplash, Oversized Island, Fisher & Paykel Paneled & Integrated Fridge, Fisher & Paykel Induction Range & Wall Oven, Miele Dishwasher, Built In Microwave & Upgraded Cabinetry Extended To Ceiling. Open Concept Entertainment Living Room Area Boasting An Electric Water Vapour Fireplace, Frame TV, Upgraded Cabinetry With Lighting, Wine/Bar Fridge And Sink. Spacious Primary Bedroom That Can Fit A King Bed, End Tables, Dressers, Has An Open Walk-In Wardrobe Room With Custom Cabinets And Lighting And A Full 5pc Ensuite Bathroom With A Dual Sink Vanity And Large Walk In Double Shower. 2nd Bedroom Features A Queen Murphy Bed Which Can Be Used As An Office When Closed For Extra Functional Space And Custom Built In Closets. Both Bedrooms Have Sheers And Blackout Curtains. 9.5 Inch Wide Plank Hardwood Floors, 9 Inch Baseboards, 9 Ft & 10 Ft Ceilings, Upgraded Wood Doors, Handles & Hardware. There Are 4 Sliding Door Walk Outs To The Terrace; One In Each Bedroom, Kitchen And Living Room. The Massive Terrace Includes Custom Composite Deck Tiles And A Gas Hook Up For A BBQ, Ideal Space For Entertaining. Also Includes 1 Storage Locker And 2 Bike Lockers. Building Amenities Include: Gym, Party Room, Guest Suites, Visitor Parking, Concierge, Roof Top Deck And A Kids Playroom. Amazing Location Close To: Corktown Common (Park, Trails, Splash Pad), The Distillery District, Cherry Beach, St Lawrence Market, And In Between Two Upcoming Ontario Subway Line Stations And More!!
Map data © OpenStreetMap contributors
No open houses are scheduled for this home.
Can't make it? Request a private viewing.
| Living room | Main level | 4.4 x 4.83 m |
| Dining room | Main level | 3.28 x 3.25 m |
| Kitchen | Main level | 5.24 x 4.71 m |
| Primary Bedroom | Main level | 4.87 x 3.97 m |
| Bedroom 2 | Main level | 4.41 x 3.05 m |