
 NewFor sale 50
$625,000
3+1 bed2 bath1,400–1,599 sq ft
627 The West Mall #1507
Eringate-Centennial-West Deane, Toronto
4 days agoMLS® W13883238
ROYAL LEPAGE SIGNATURE REALTY
21 Lawren Harris Square #709
Moss Park, Toronto, Ontario M5A0T4
For sale· Added
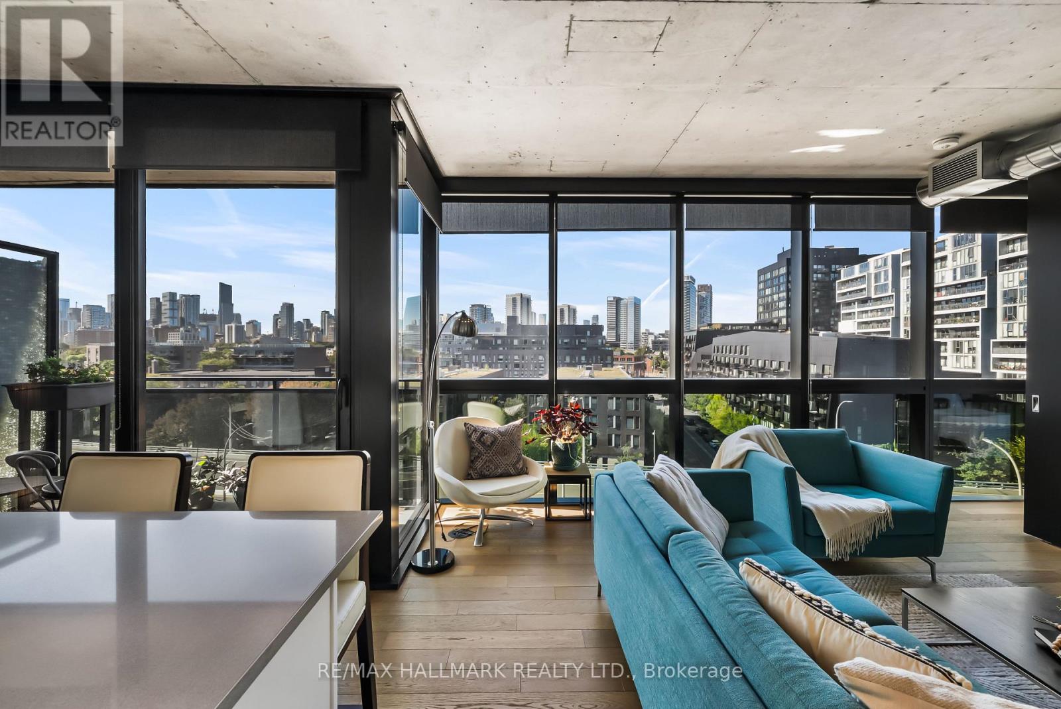
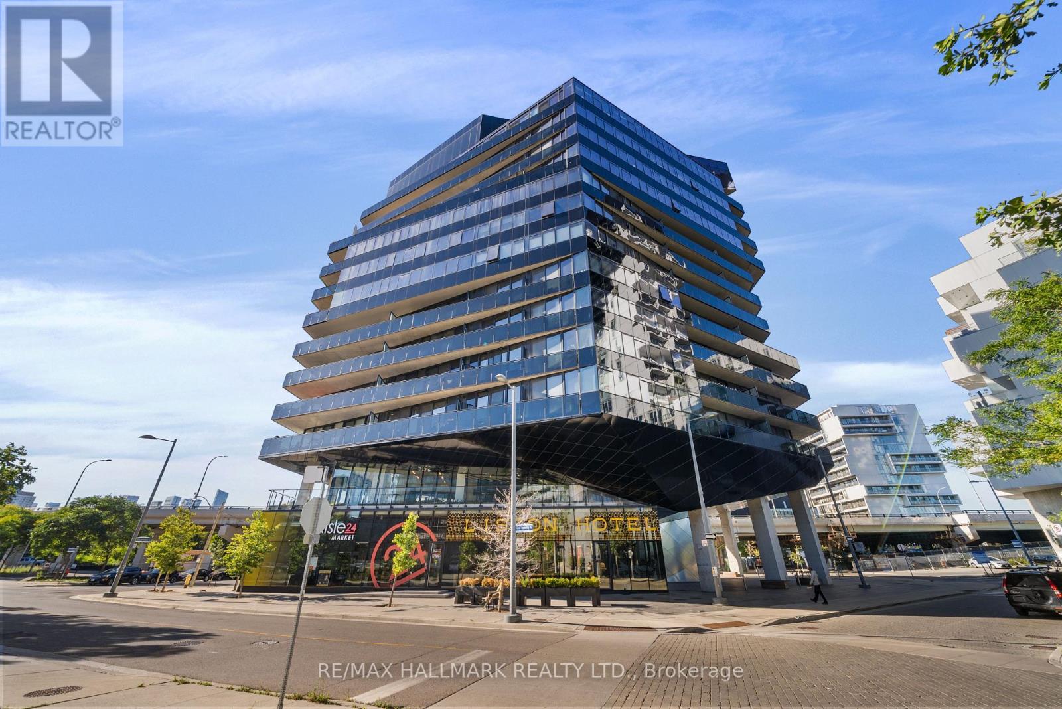
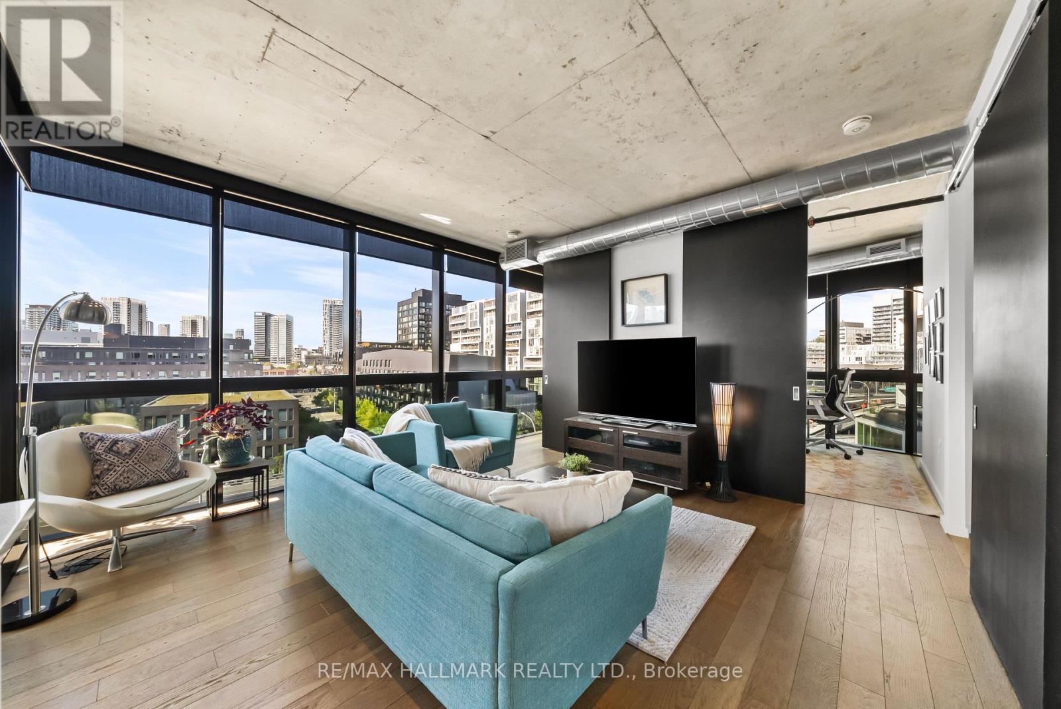
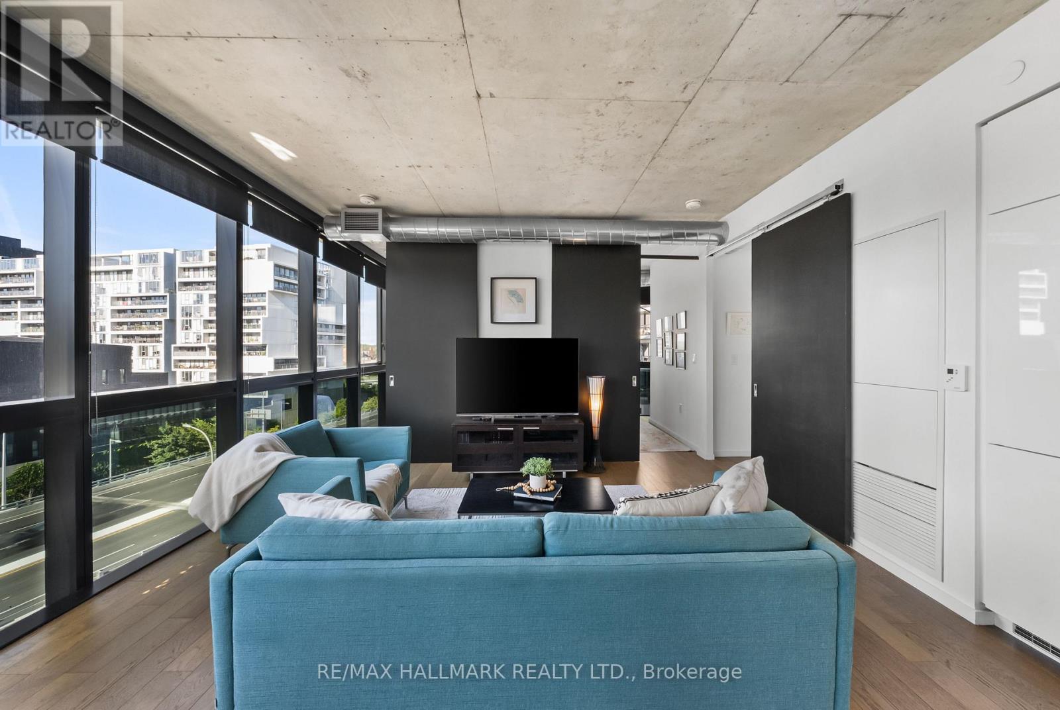
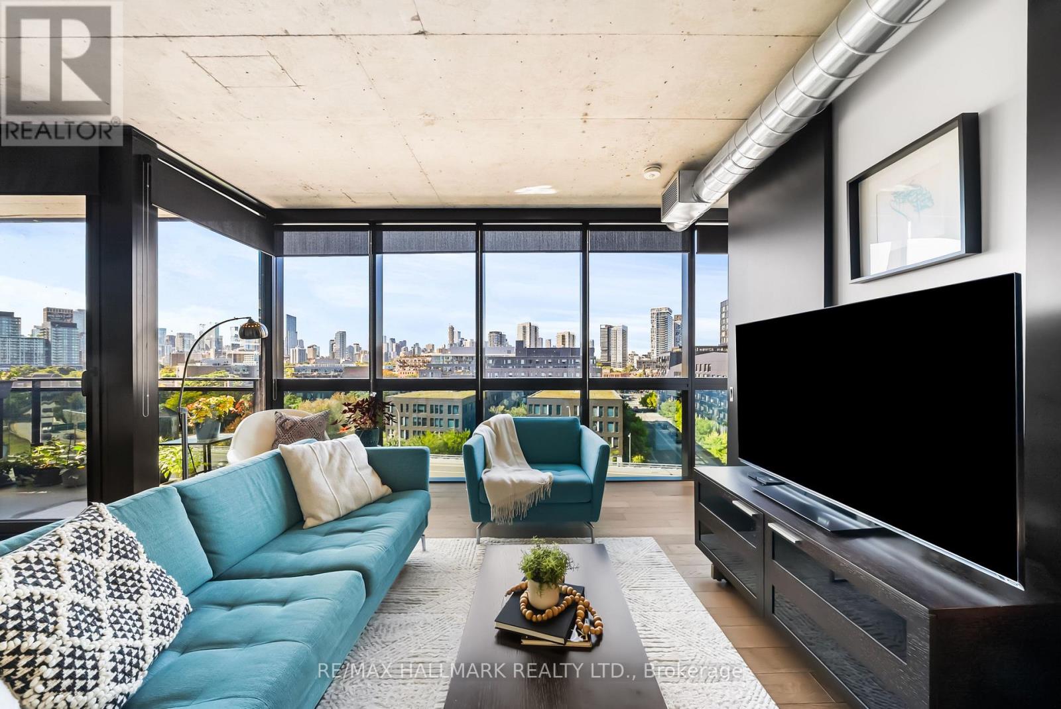
Beautifully designed and exceptionally stylish, welcome to Suite 709 at 21 Lawren Harris Square! This 2-bed + den, 2-bath corner suite pairs sophisticated finishes with a bright, functional floor plan, plus coveted parking and a locker. Wall-to-wall, floor-to-ceiling windows wrap the suite in natural light, while hardwood floors add warmth. Open-concept living and dining is perfect for entertaining or a quiet night at home. The chic, modern kitchen boasts stone counters, built-in appliances and a generous centre island with an extended breakfast bar and ample storage-plenty of room for weekly meal prep or dinner-party hosting. Step onto the balcony for unobstructed city and CN Tower views, a memorable backdrop for morning coffee or an evening drink. Thoughtful custom details include customized (& additional) closets with organizers and roller shades, with blackout shades in both bedrooms and den. The spacious primary features two large double-door closets and a 4pc ensuite. The bright second bedroom offers a double closet and wraparound windows, while the separate den adds flexibility as a home office, guest space or third bedroom. A second 3pc bathroom is conveniently positioned for guests. Enjoy an impressive collection of amenities, including concierge, fully equipped fitness centre and yoga room, party room, children's playroom, and rooftop terrace with lounge and BBQ area. Incredibly located, take a 5-minute stroll to the best of King St E with boutique shops, high-end stores, restaurants and cafés. Walk to Corktown Common, the Distillery District, Don Valley trails, and King and Queen streetcars. With the Gardiner and DVP easily accessible, the rest of the city is just as convenient. A polished, light-filled home in a neighbourhood that makes it easy to enjoy Toronto, whether the day calls for a morning on the trails, dinner in the Distillery, or an evening overlooking the skyline from your own balcony - this is the one for you!
Map data © OpenStreetMap contributors
No open houses are scheduled for this home.
Can't make it? Request a private viewing.
| Foyer | Flat | 0 x 0 m |
| Living room | Flat | 4.55 x 4.27 m |
| Dining room | Flat | 5.26 x 3.76 m |
| Kitchen | Flat | 5.26 x 3.76 m |
| Primary Bedroom | Flat | 3.74 x 3.53 m |
| Bathroom | Flat | 0 x 0 m |
| Bedroom 2 | Flat | 4.11 x 2.69 m |
| Bathroom | Flat | 0 x 0 m |
| Den | Flat | 3.28 x 2.46 m |




