
 For sale 50
$579,000
2+1 bed2 bath700–799 sq ft
7 Mabelle Avenue #3807
Islington-City Centre West, Toronto
27 days agoMLS® W13788690
EXP REALTY
21 Seventeenth Street
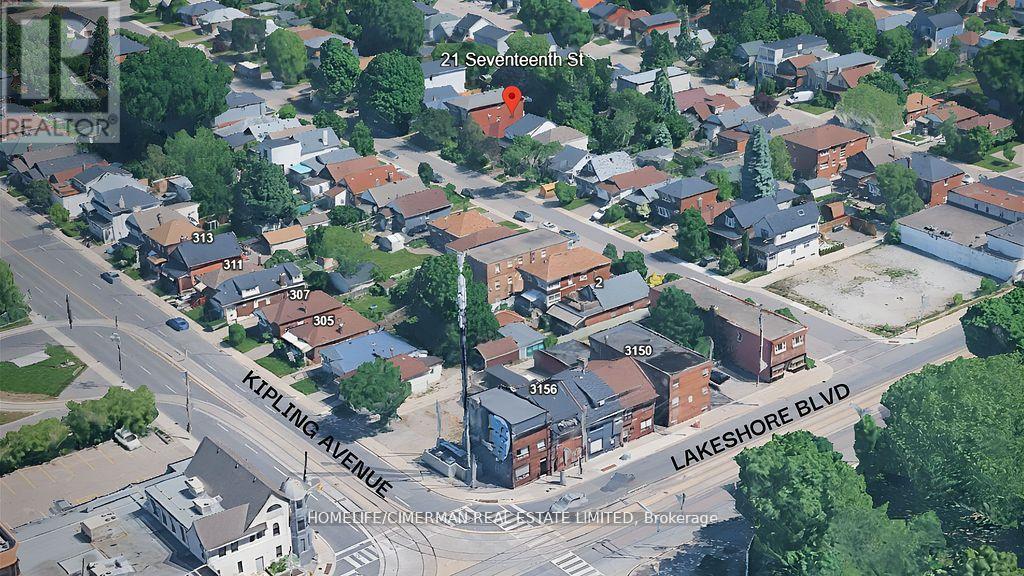
New Toronto, Toronto, Ontario M8V3K2
For sale· Added
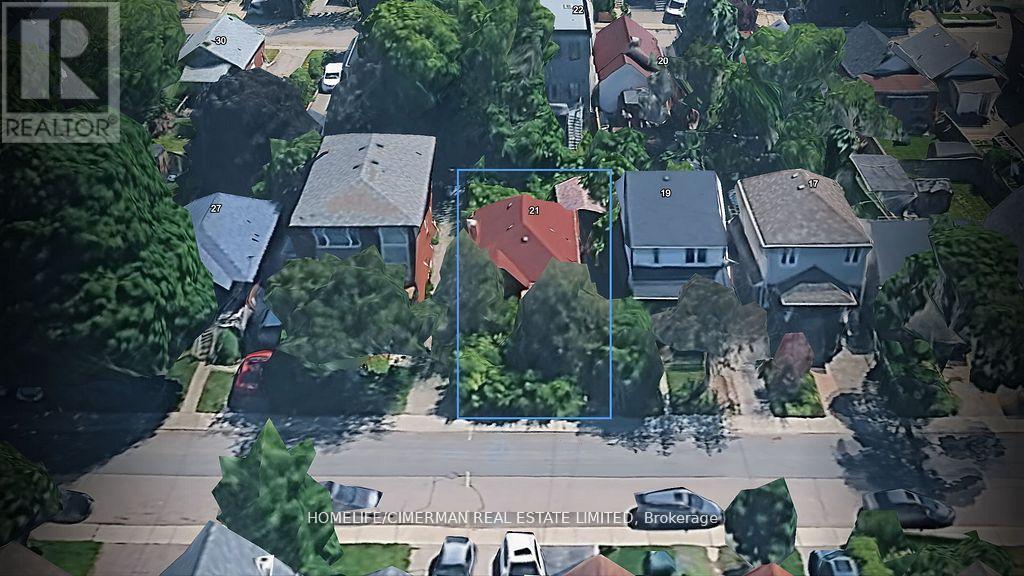
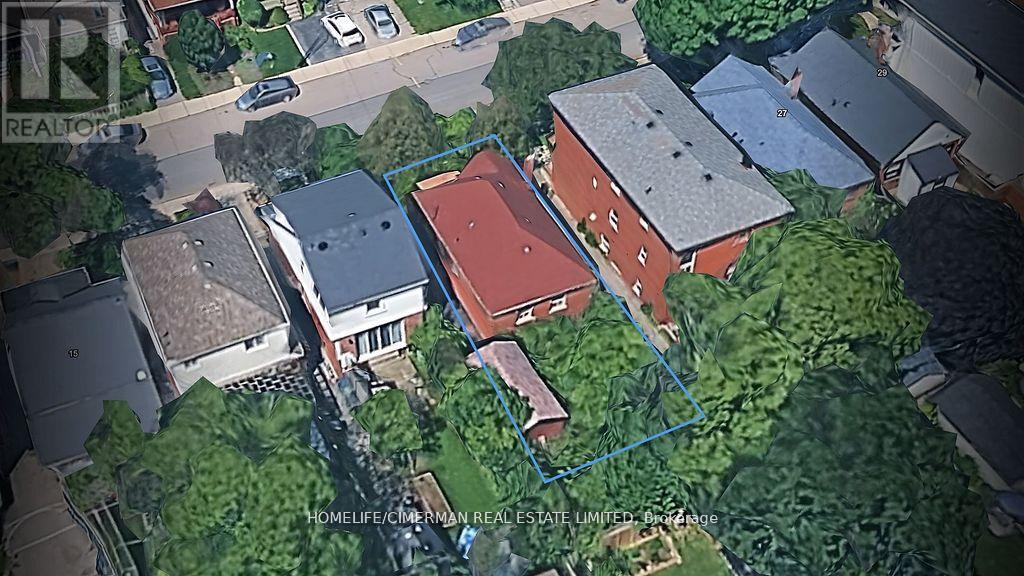
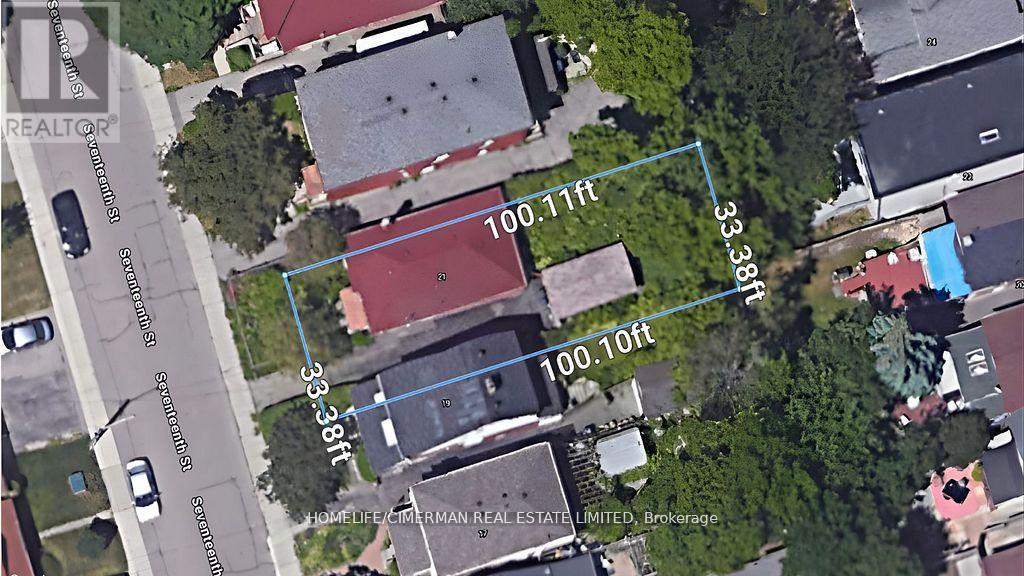
Opportunity knocks in the heart of New Toronto. Situated on a 33' x 100' freehold lot (approx. 3,336 sq. ft.), this property offers exceptional potential for investors, builders, and renovators looking to capitalize on a prime residential location. The site features a level topography, detached garage, private driveway, and is designated residential with RM zoning, supporting strong redevelopment or value-add possibilities.Currently improved with a detached home originally built in 1948, the property presents an ideal canvas for renovation, expansion, or a custom rebuild. Whether your strategy is to renovate and hold, flip, or redevelop, this is a rare chance to secure a well-sized lot in an established, high-demand west-end neighbourhood with long-term upside.
Map data © OpenStreetMap contributors
No open houses are scheduled for this home.
Can't make it? Request a private viewing.
| Living room | Main level | 0 x 0 m |
| Dining room | Main level | 0 x 0 m |
| Kitchen | Main level | 0 x 0 m |
| Primary Bedroom | Main level | 0 x 0 m |
| Bedroom 2 | Main level | 0 x 0 m |
| Bathroom | Main level | 0 x 0 m |
| Kitchen | Basement | 0 x 0 m |
| Living room | Basement | 0 x 0 m |
| Bedroom | Basement | 0 x 0 m |
| Bathroom | Basement | 0 x 0 m |




