 For rent 50
$7,500/mo
3+1 bed3 bath1,800–1,999 sq ft
20 Edward Street #PH02
Bay Street Corridor, Toronto
4 months agoMLS® C13457082
PRESTIGIUM REAL ESTATE LTD.
21 Valliere Place
Bayview Village, Toronto, Ontario M2K0C9
For rent· Added
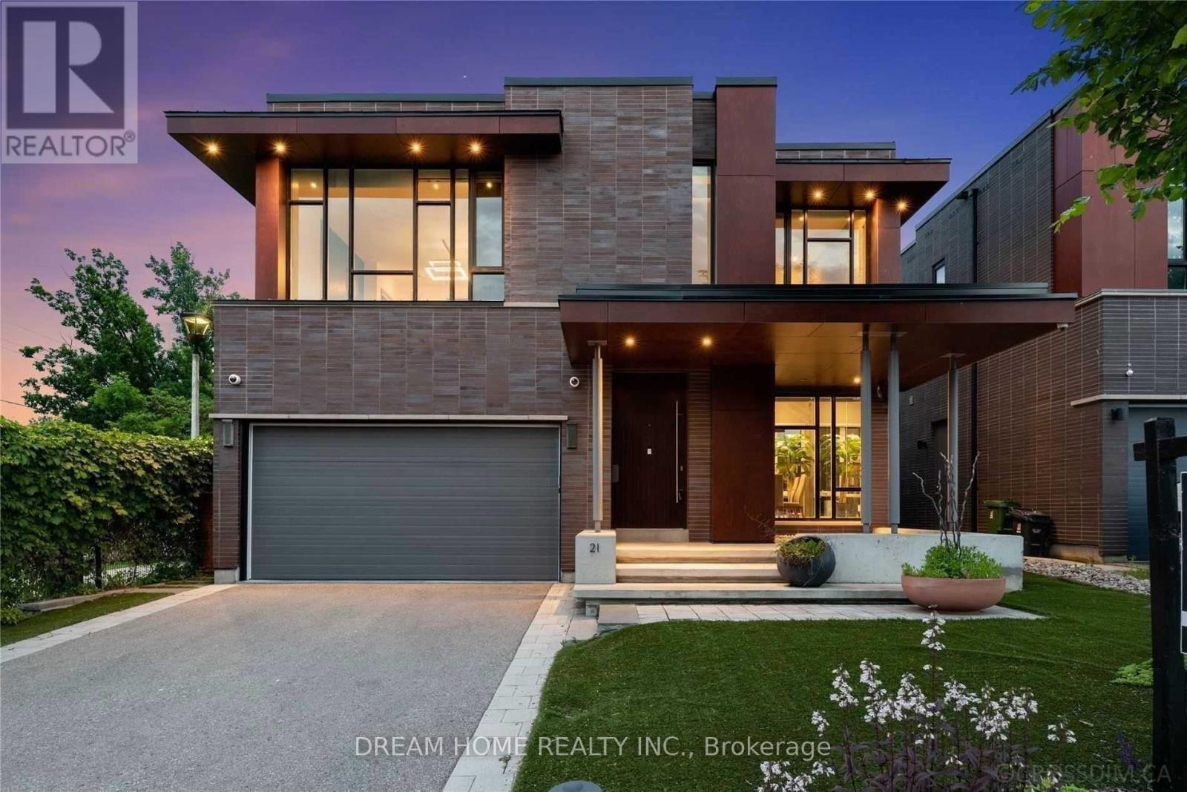
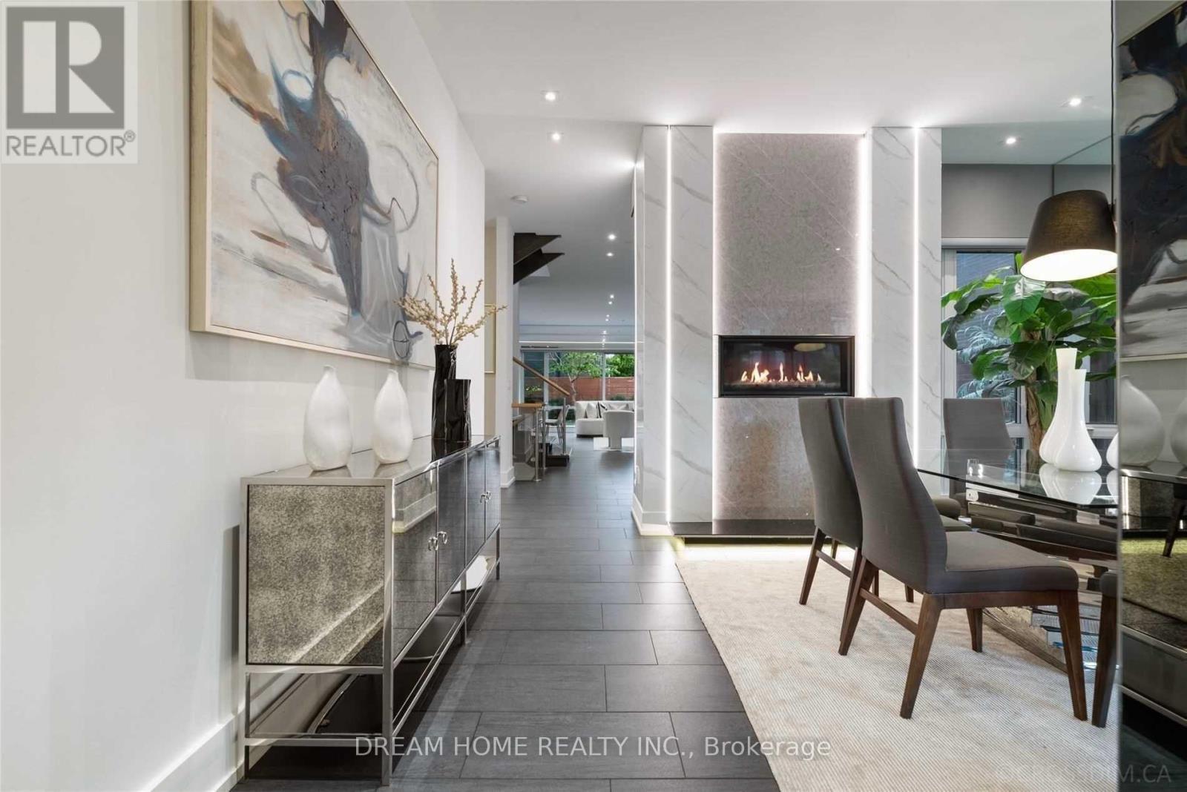
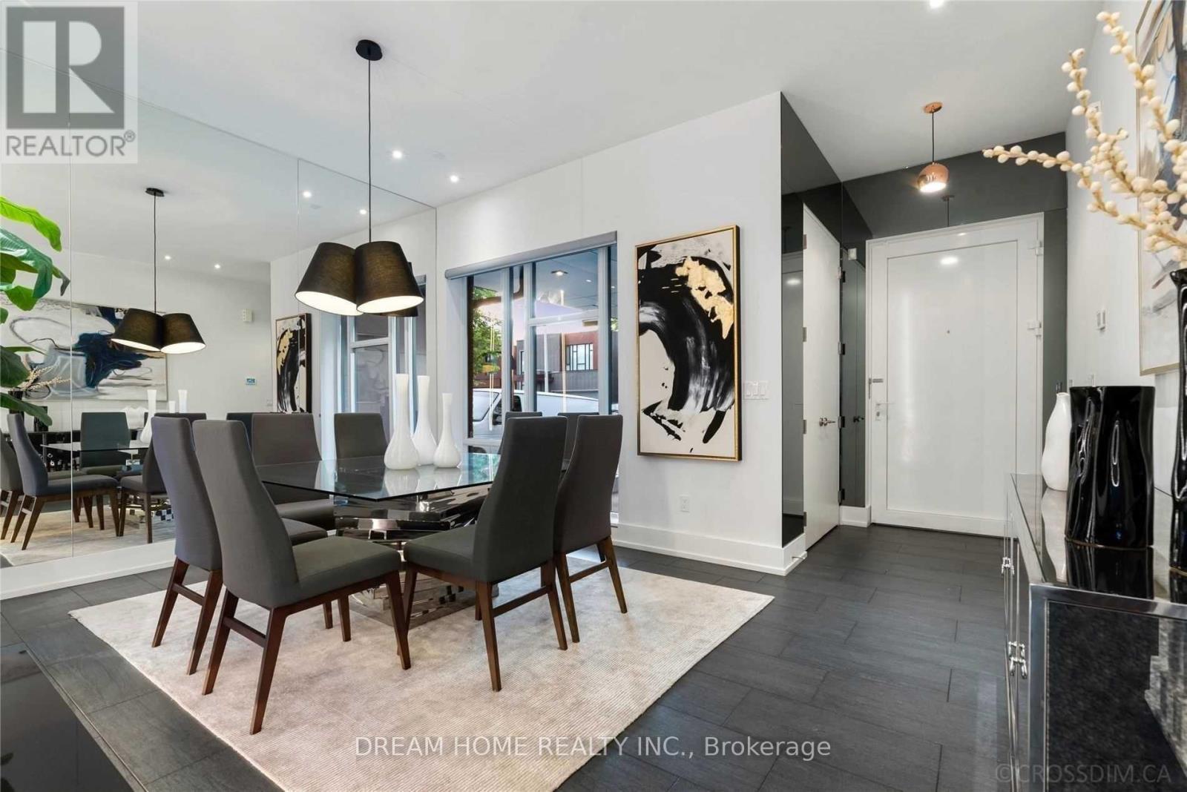
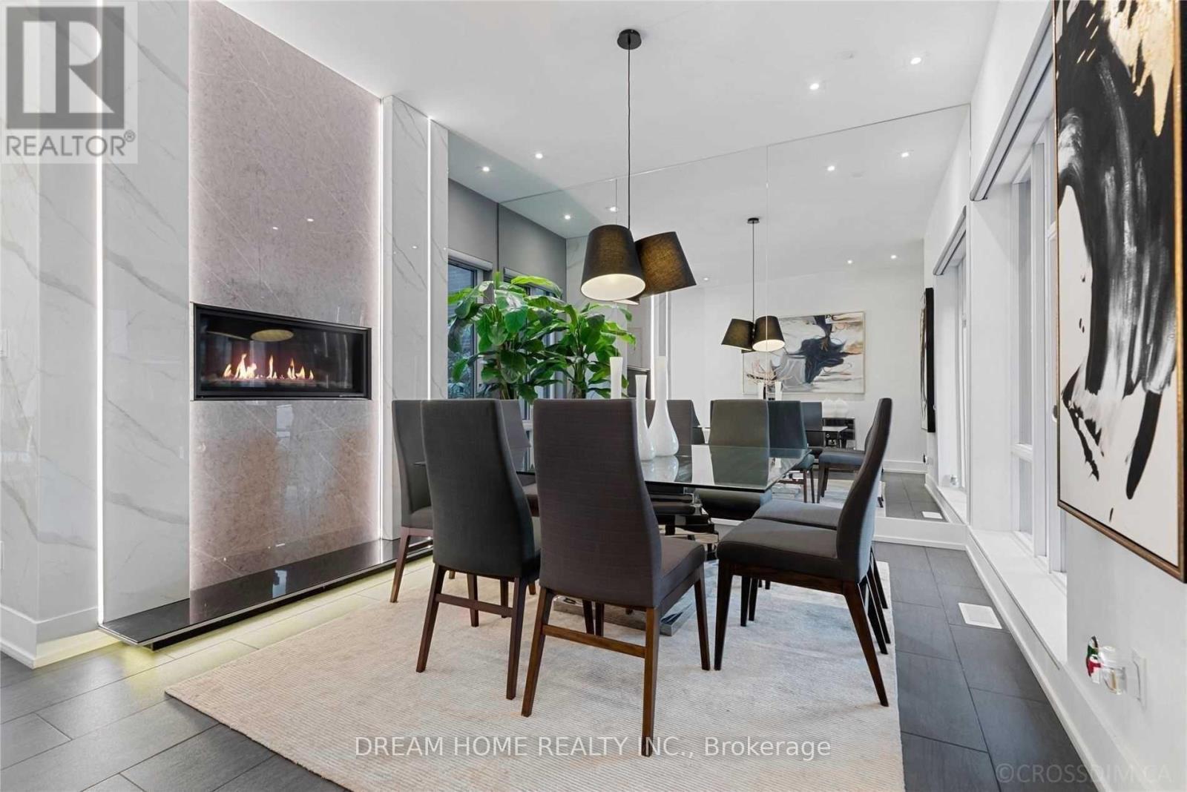
Luxury Custom Build In Bayview Village Detached Home! Beautiful And Tasty Modern Design & Finishes.Massive Windows Super Bright.Dramatic Glass Staircase. Spacious Living Room Perfect For Entertaining. Stunning Custom Kitchen W/Subzero Fridge, Wolf Cooktop, Dishwasher, Wolf Oven, Steam Shower, Gas Fireplace. Gorgeous Master Oasis Incredible Light Through-Out. All Bedrooms W/Ensuite Bath. Electrical Car Charger.
Map data © OpenStreetMap contributors
No open houses are scheduled for this home.
Can't make it? Request a private viewing.
| Living room | Main level | 6.22 x 5.84 m |
| Dining room | Main level | 4.87 x 3.96 m |
| Family room | Main level | 6.22 x 5.84 m |
| Kitchen | Main level | 4.45 x 4.08 m |
| Primary Bedroom | Second level | 5.49 x 6.22 m |
| Bedroom 2 | Second level | 7.38 x 4.09 m |
| Bedroom 3 | Second level | 4.57 x 4.45 m |
| Bedroom 4 | Basement | 4.39 x 2.99 m |
| Recreational, Games room | Basement | 6.71 x 6.04 m |