
 For sale 50
$629,800
1+1 bed1 bath600–699 sq ft
295 Adelaide Street West #3906
Waterfront Communities C1, Toronto
1 month agoMLS® C13682726
SOTHEBY'S INTERNATIONAL REALTY CANADA
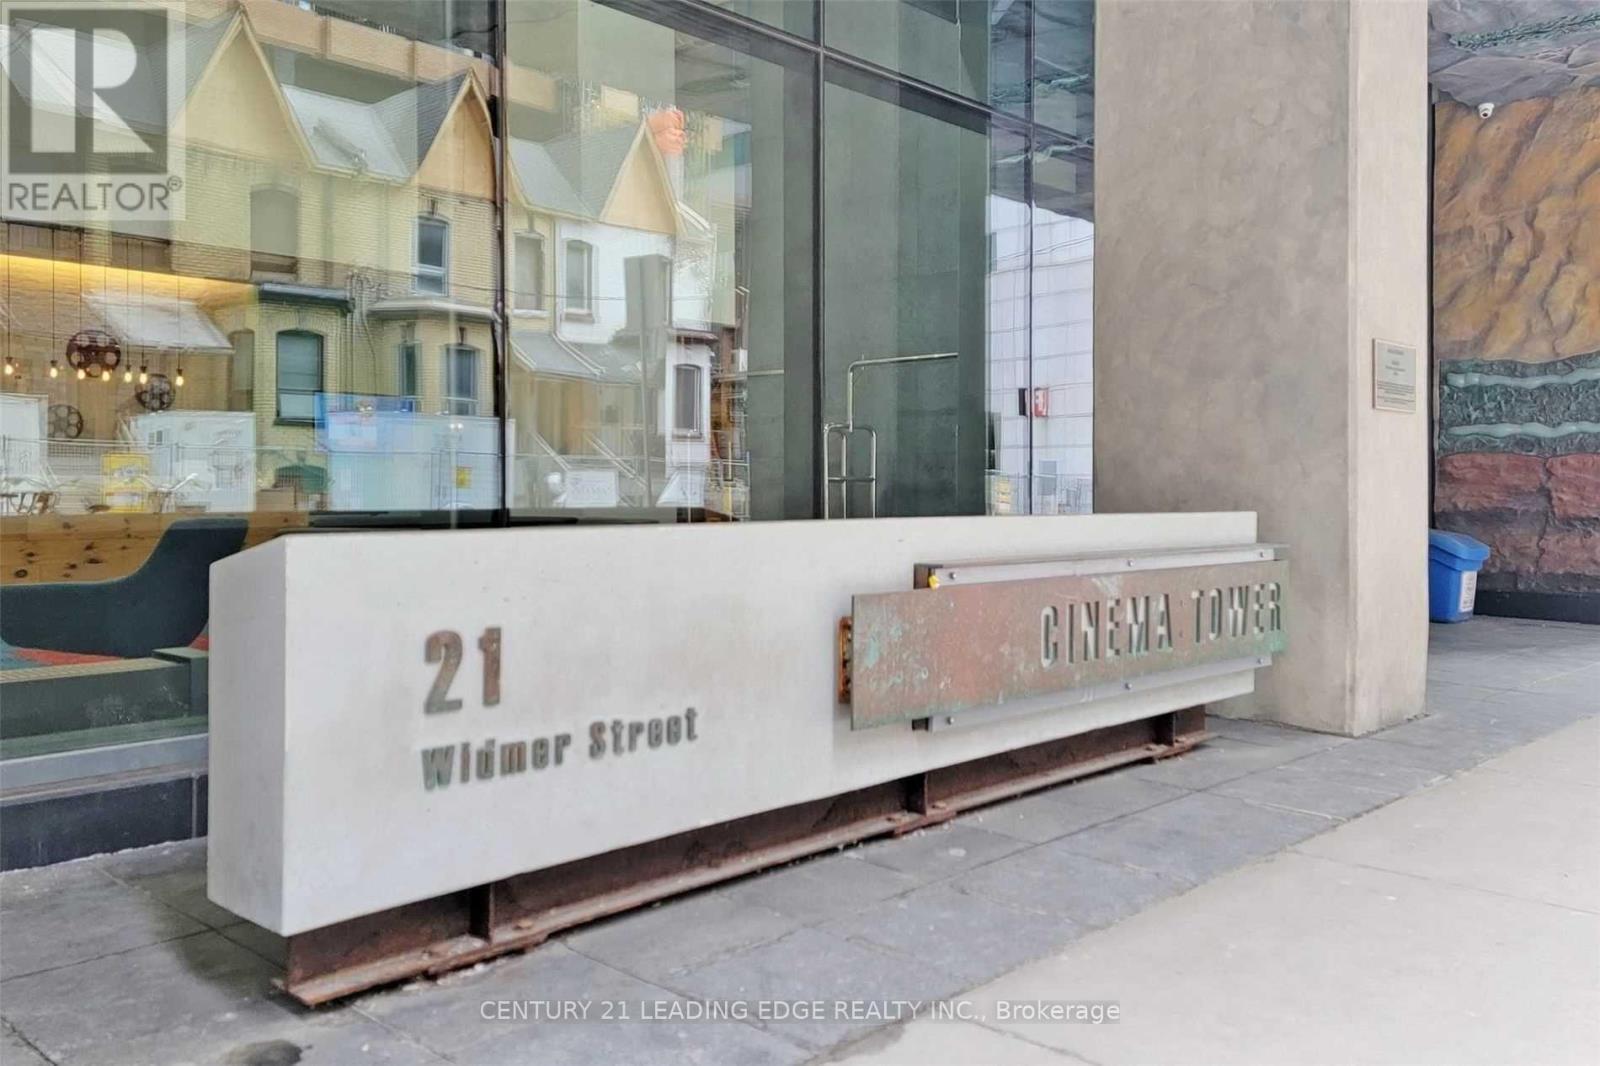
21 Widmer Street #1702
Waterfront Communities C1, Toronto, Ontario M5V0B8
For sale· Added
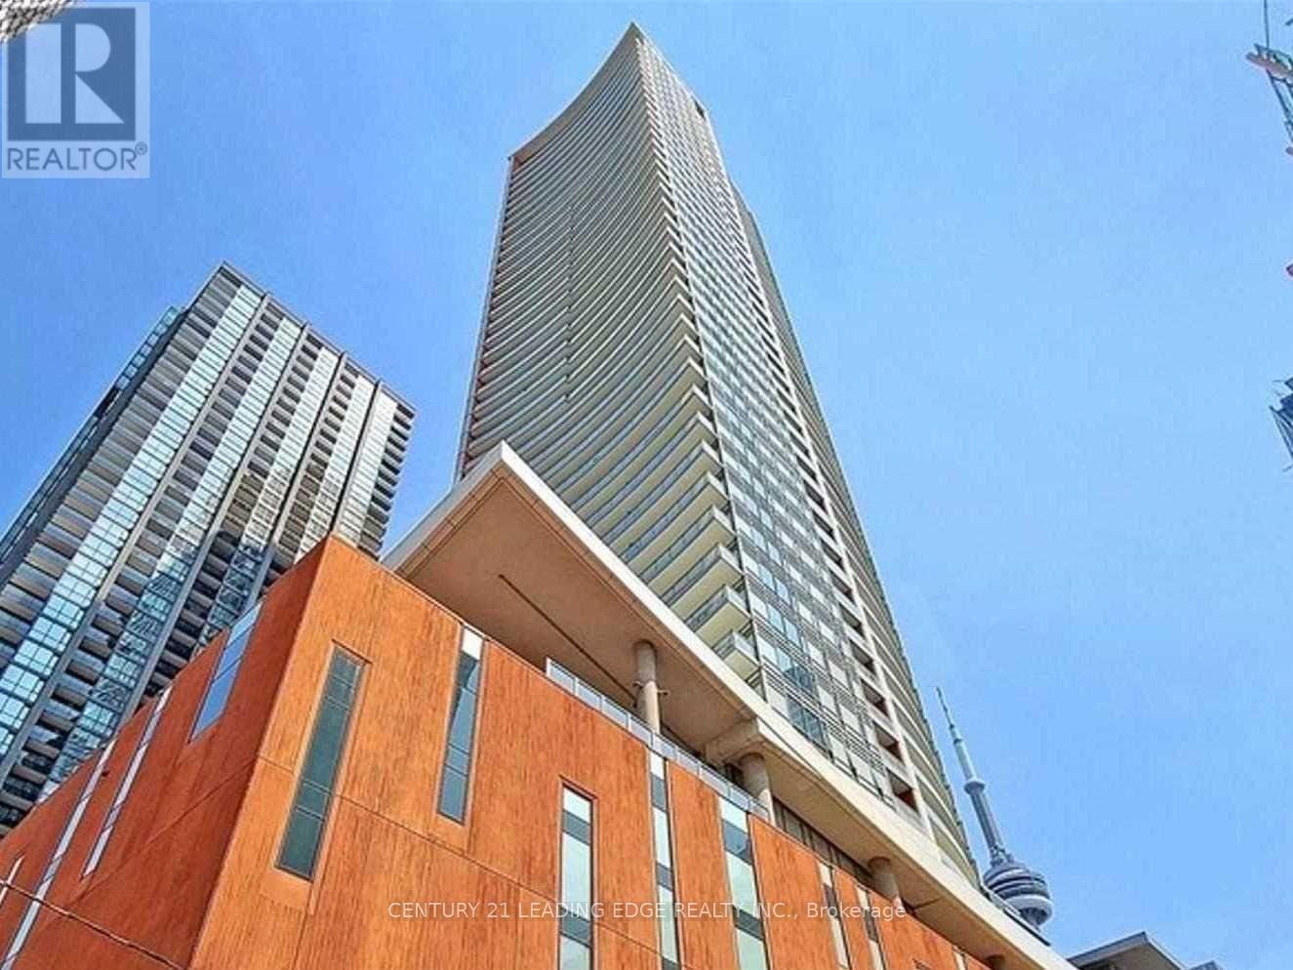
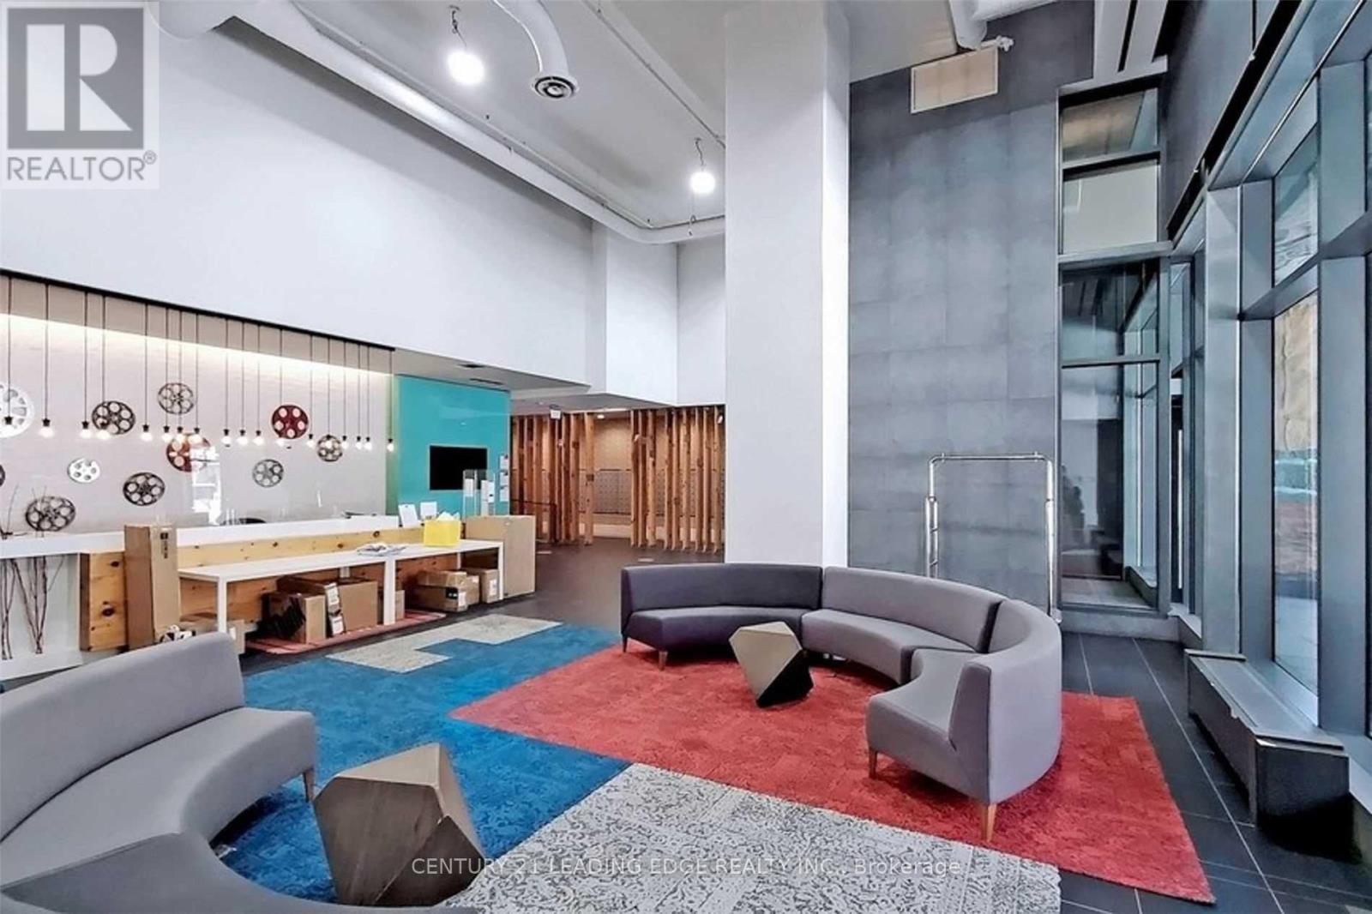
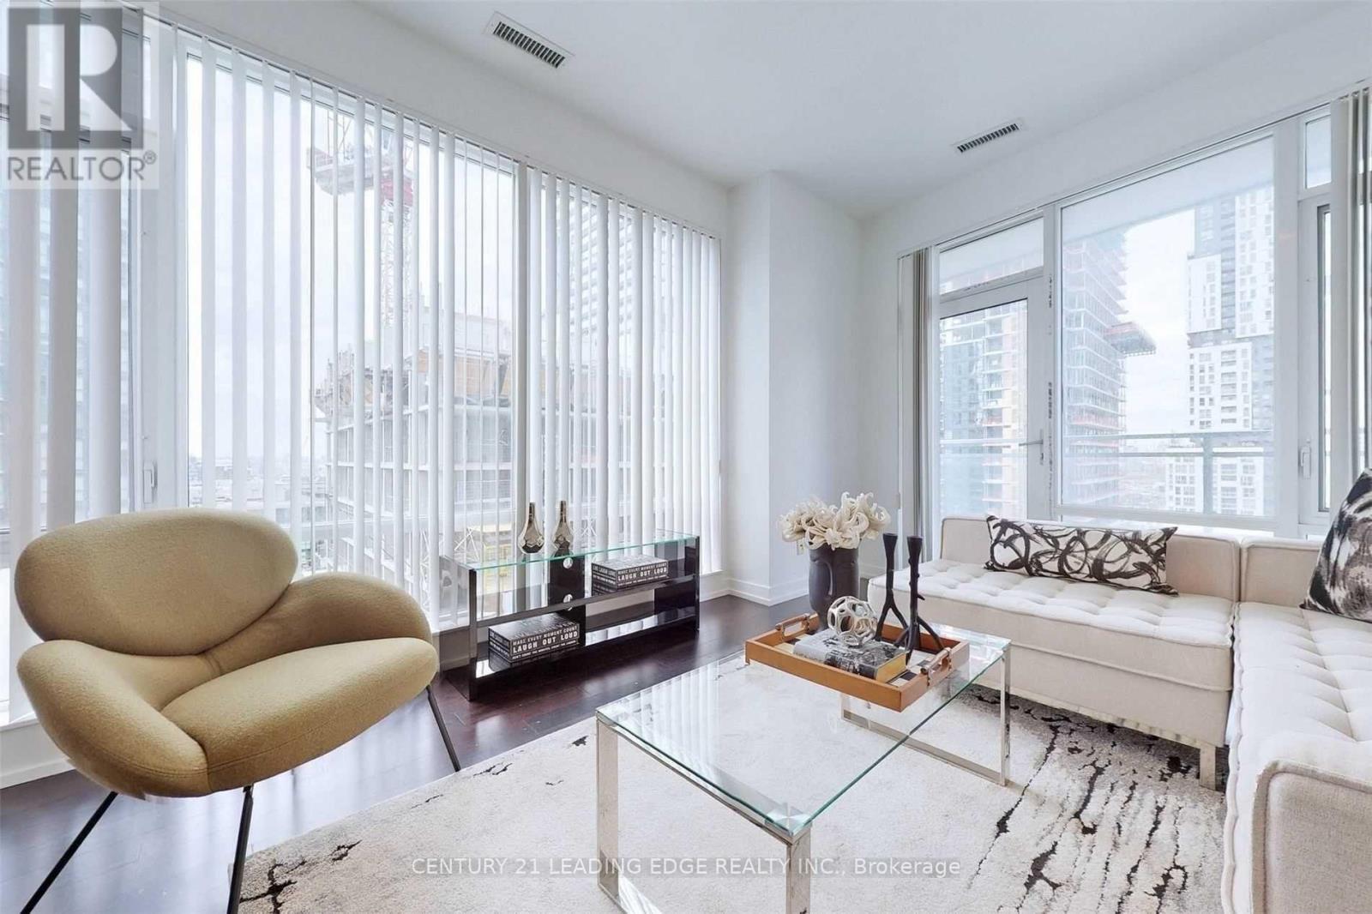
Stunning Corner unit Condo At Cinema Tower 985 Sq Ft (858 Sqft+2 Balconies) located in the heart of The Entertainment & Financial District. North/West corner views. Windows Floor To Ceiling, Designer Gourmet built-in Miele appliances Kitchen W/Quartz counter top,peninsula-Island overlooking Living and dining large windows for natural lights. Brand New plank flooring throughout. Primary Bed w/4 piece bath+private balcony & double closet, Flr-Ceiling windows. Short walk to Bay street the financial district. Steps to sunway, shopping and hospitals.
Map data © OpenStreetMap contributors
No open houses are scheduled for this home.
Can't make it? Request a private viewing.
| Living room | Flat | 4.45 x 3.27 m |
| Dining room | Flat | 4.45 x 3.27 m |
| Kitchen | Flat | 0 x 0 m |
| Primary Bedroom | Flat | 3.2 x 2.89 m |
| Bedroom 2 | Flat | 3.2 x 2.59 m |
| Laundry room | Flat | 1.5 x 1.5 m |
| Bathroom | Flat | 2 x 2 m |




