
 For sale 50
$978,000
3 bed1 bath1,100–1,500 sq ft
48 Alexis Boulevard
Clanton Park, Toronto
1 month agoMLS® C13742790
REMAX YOUR COMMUNITY REALTY
210 Shaughnessy Boulevard
Don Valley Village, Toronto, Ontario M2J1K4
For sale· Added
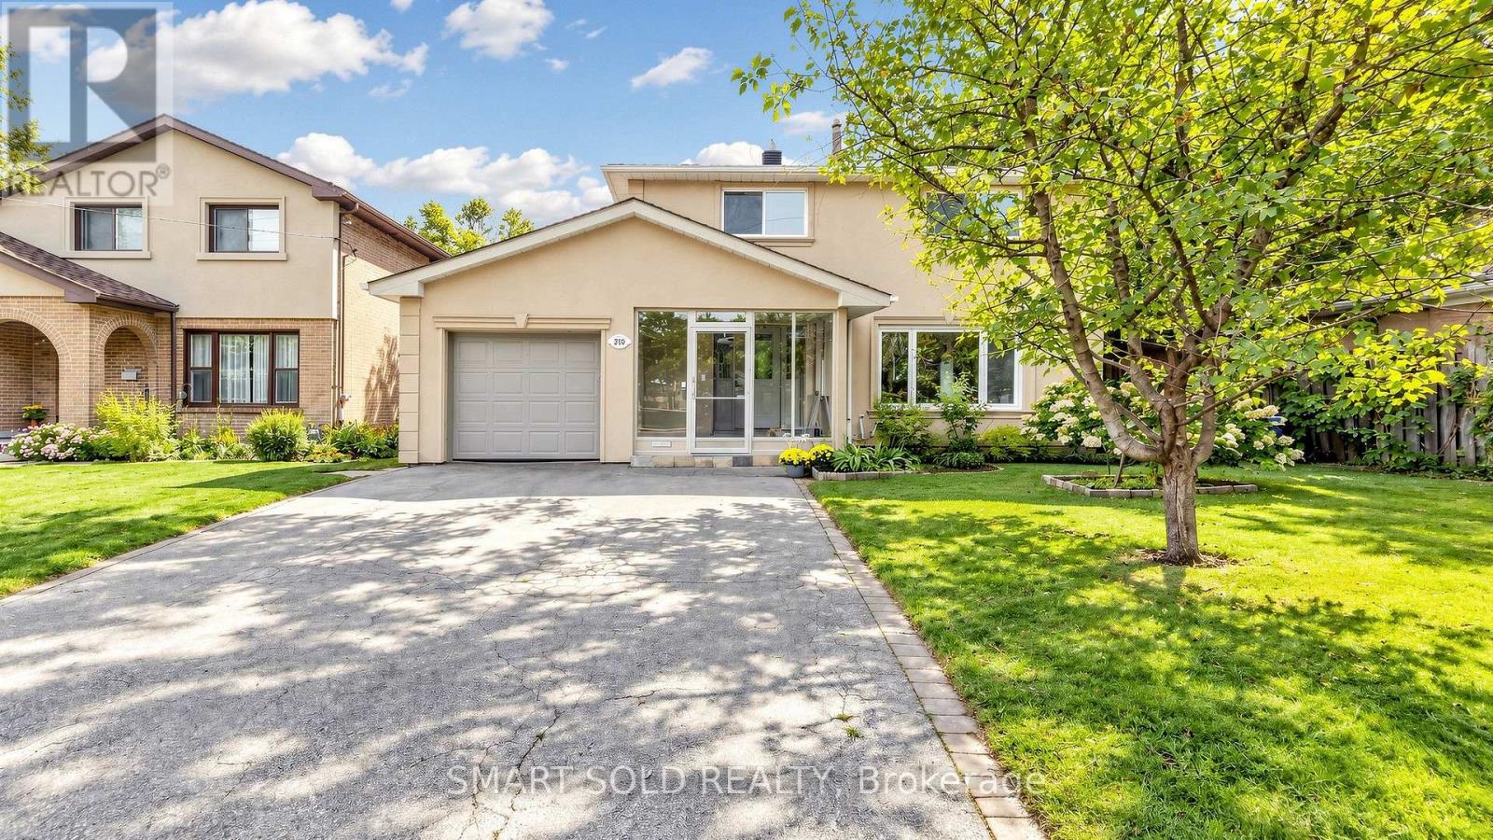
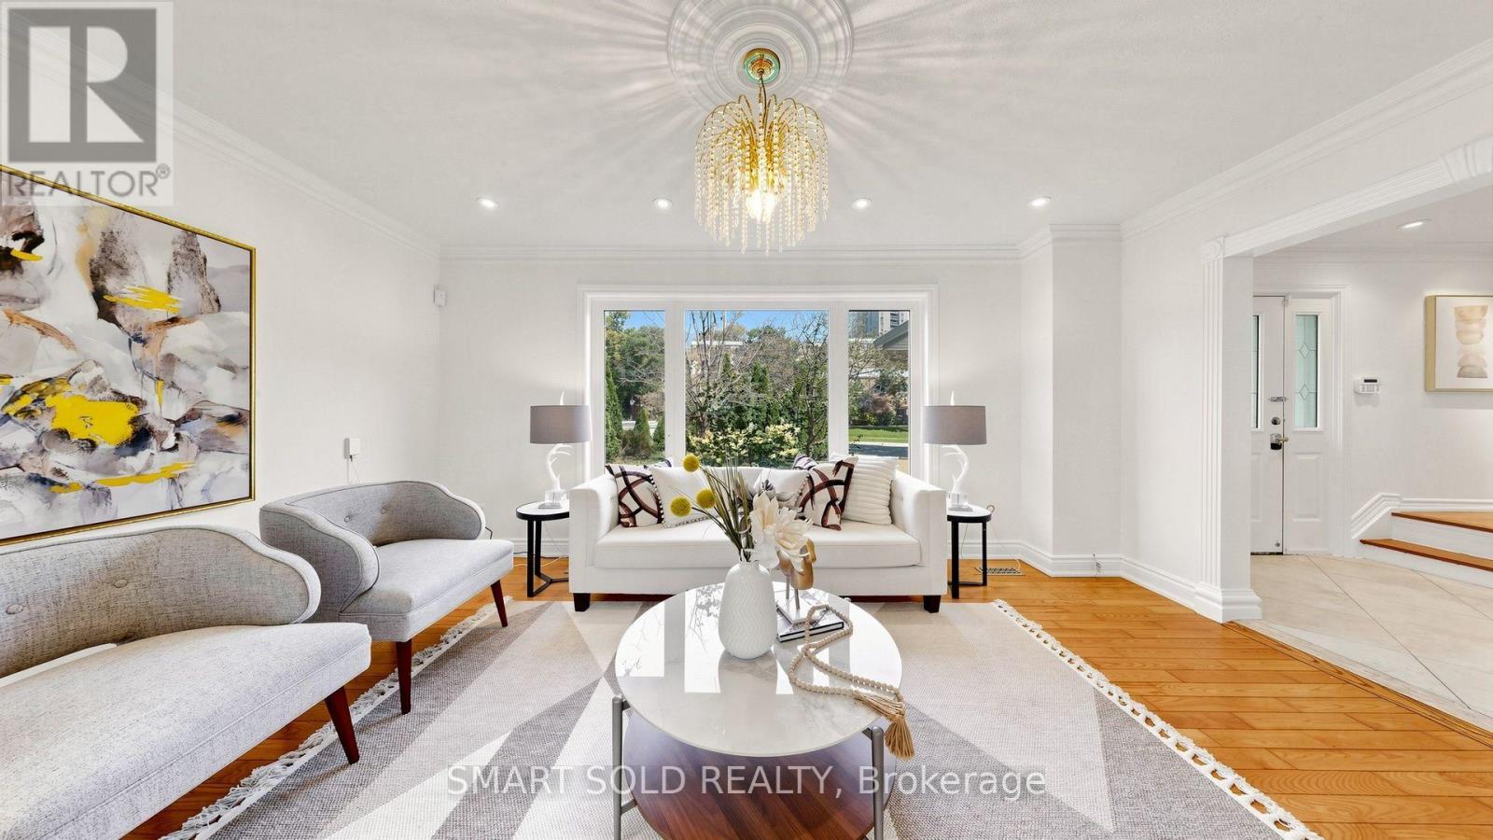
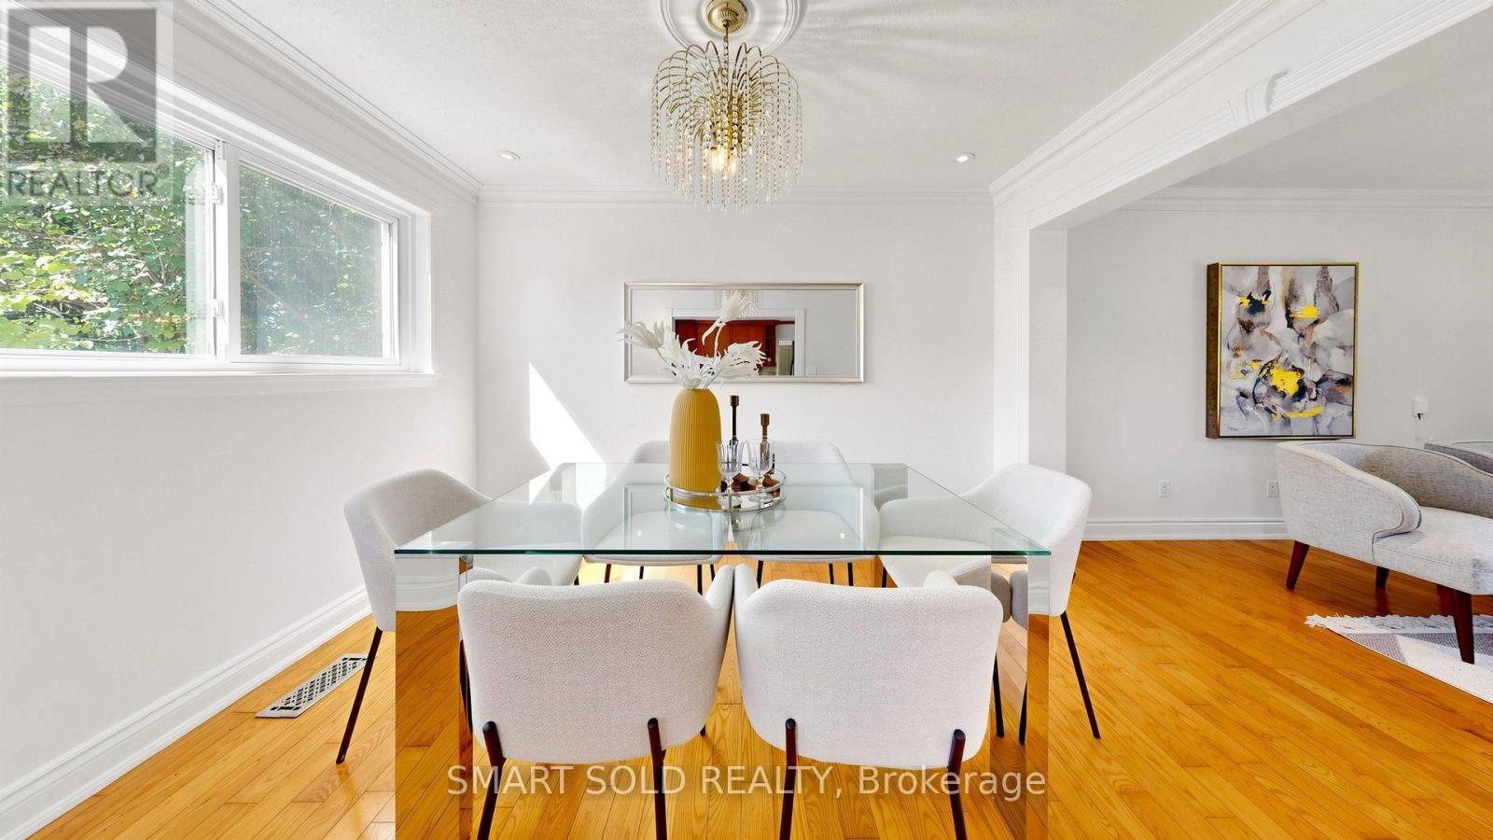
Discover This Bright And Inviting 4+1 Bedroom, 3-Bathroom Detached Home With Walk-out Finished Basement Apartment On An Elevated Lot Measuring Approximately 50 X 125 Ft In Sought-After Don Valley Village. Enjoy Abundant Natural Light With East-West Exposure, A Welcoming Enclosed Front Porch Made Above Ground Area Over 1,500 Sqft, And A Backyard With A Relaxing Ravine-Like Feel. The Practical, Carpet-Free Layout Offers Comfortable Everyday Living, With A Freshly Painted Upper Floor And Main Floor. Roof Newly Replaced In 2026. A Finished Walkout Basement With A Separate Entrance Offers Additional Living Space And Potential Rental Income, Direct Access To The Backyard. Ample Parking For 5 Vehicles. Enjoy Convenient Access To TTC, Don Mills Subway Station, Highways 401, 404 And The DVP, Along With Nearby Fairview Mall, Shops, Library, Parks And Everyday Amenities. A Wonderful Place To Call Home!
Map data © OpenStreetMap contributors
No open houses are scheduled for this home.
Can't make it? Request a private viewing.
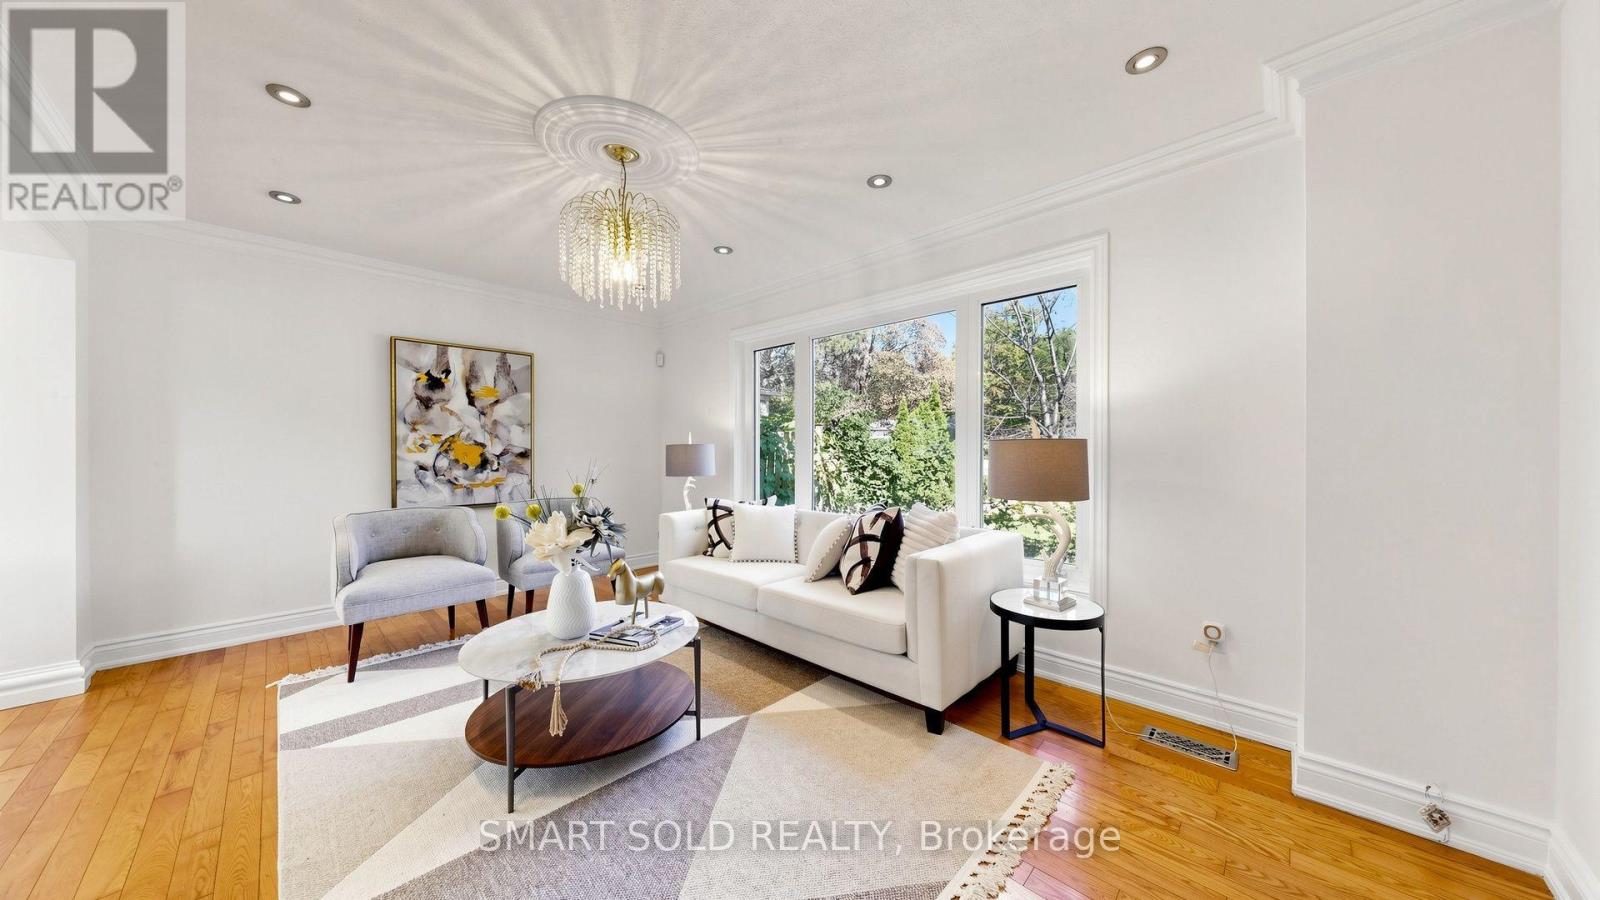
| Living room | Main level | 5.12 x 3.65 m |
| Dining room | Main level | 3.55 x 2.9 m |
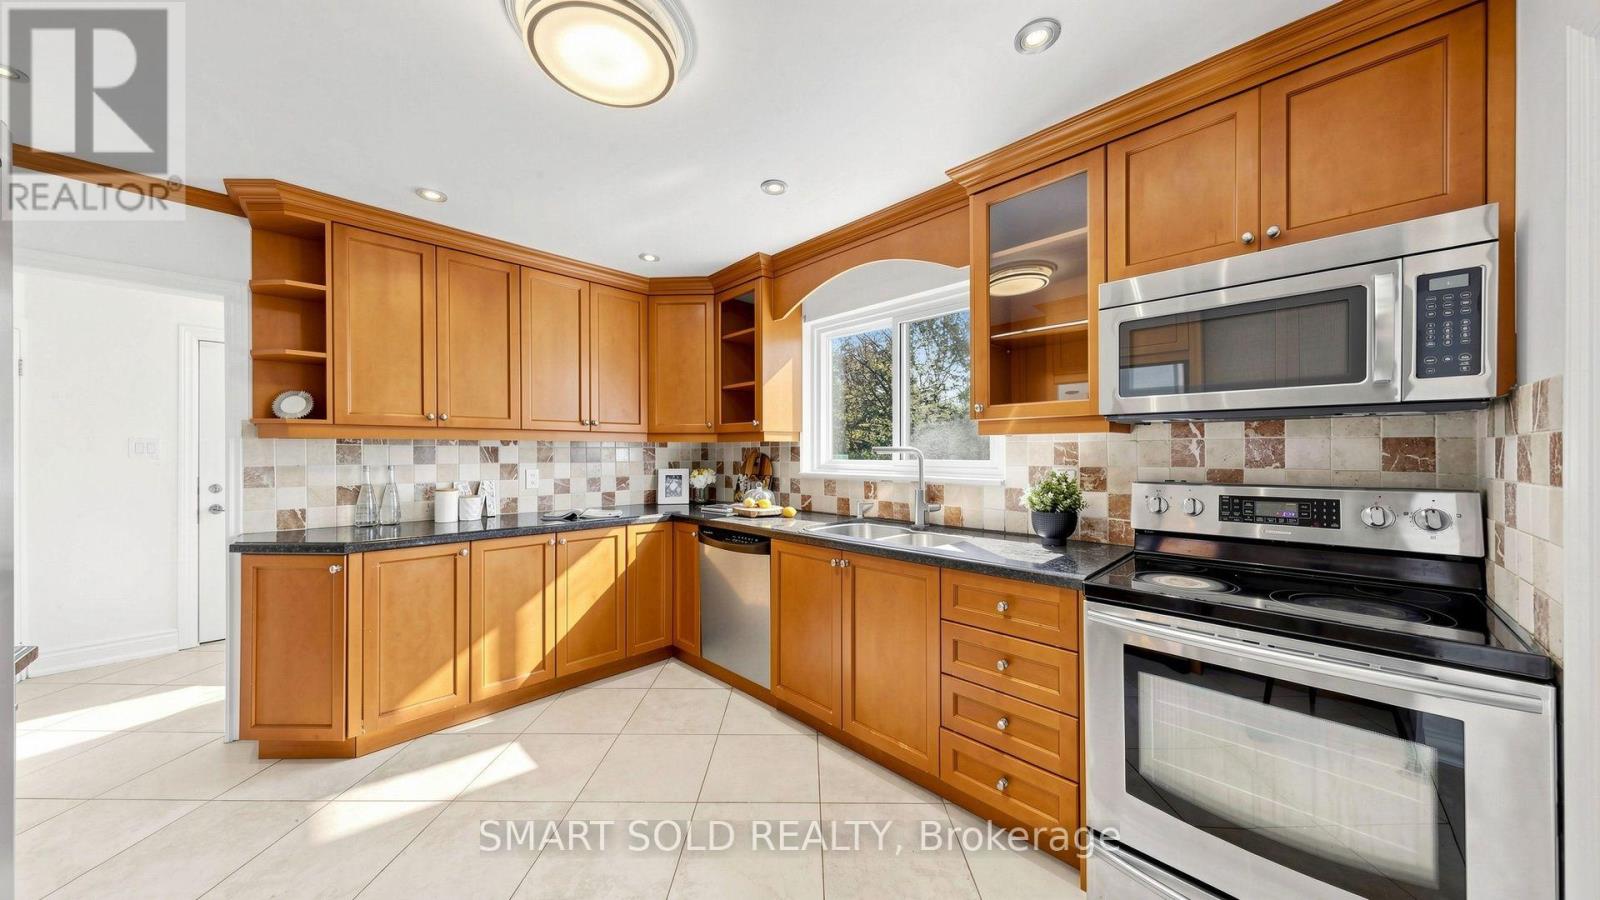
| Kitchen | Main level | 3.9 x 3.4 m |
| Primary Bedroom | Second level | 4.75 x 3.25 m |
| Bedroom 2 | Second level | 3.7 x 2.7 m |
| Bedroom 3 | Second level | 3.59 x 2.75 m |
| Bedroom 4 | Second level | 3.18 x 2.54 m |
| Great room | Basement | 5.35 x 3.8 m |
| Bedroom | Basement | 3.3 x 3.09 m |
| Kitchen | Basement | 3.3 x 1.65 m |




