
 For rent 50
$2,200/mo
1 bed1 bath500–599 sq ft
66 Forest Manor Road #1204
Henry Farm, Toronto
1 month agoMLS® C13755806
HOMELIFE LANDMARK REALTY INC.
211 Osler Street #Upper
Weston-Pellam Park, Toronto, Ontario M6N2Z2
For rent· Added
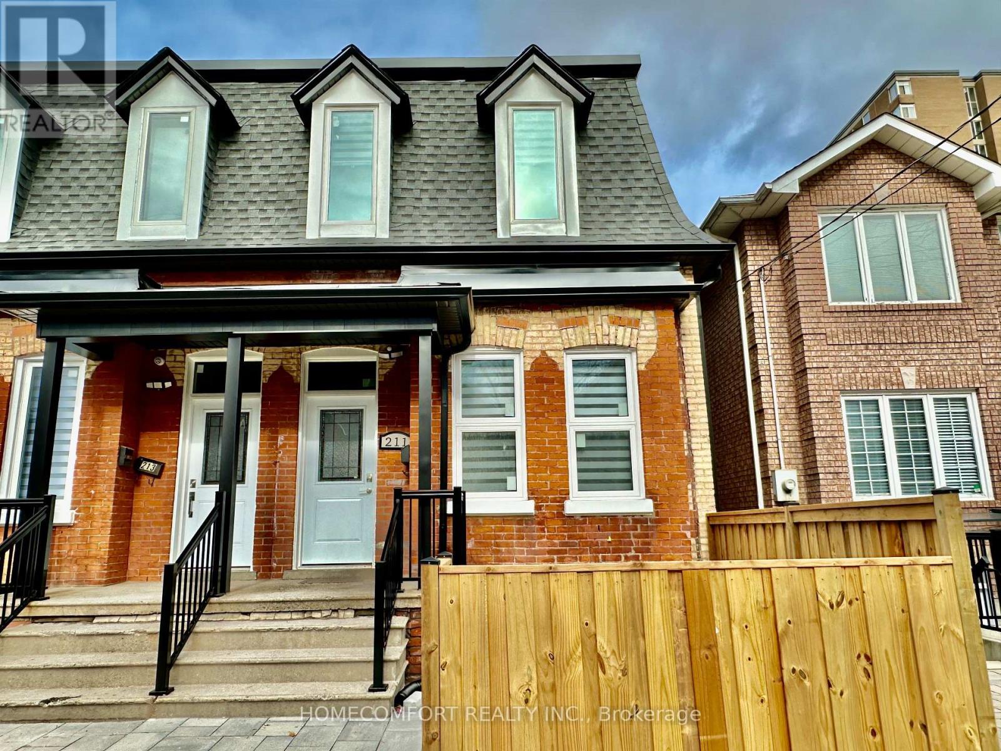
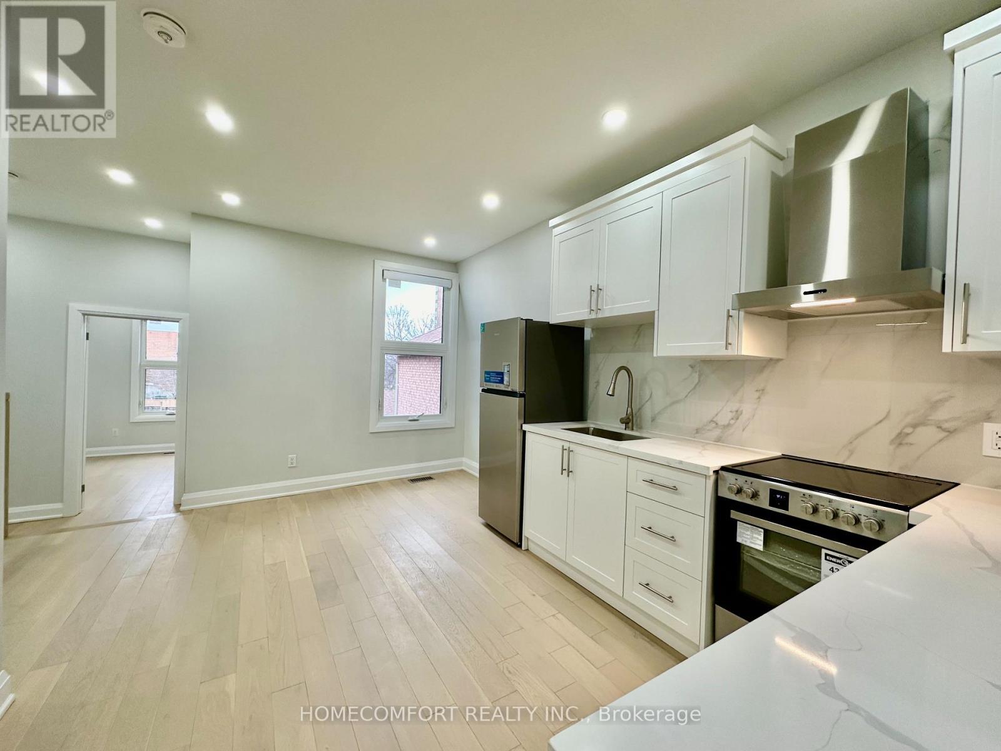
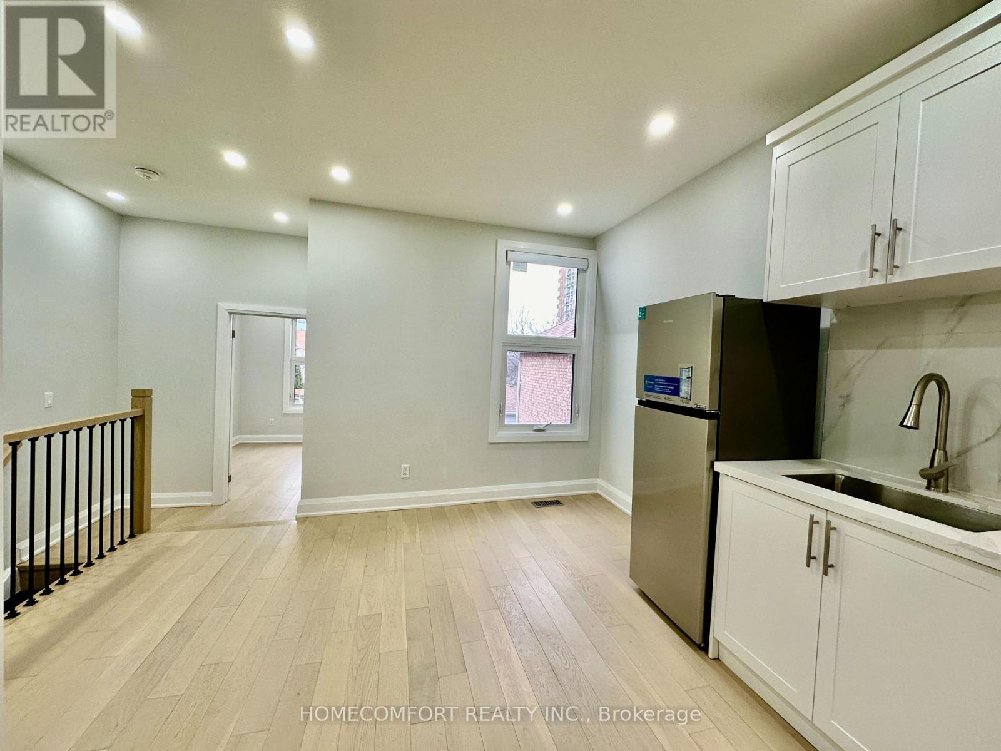
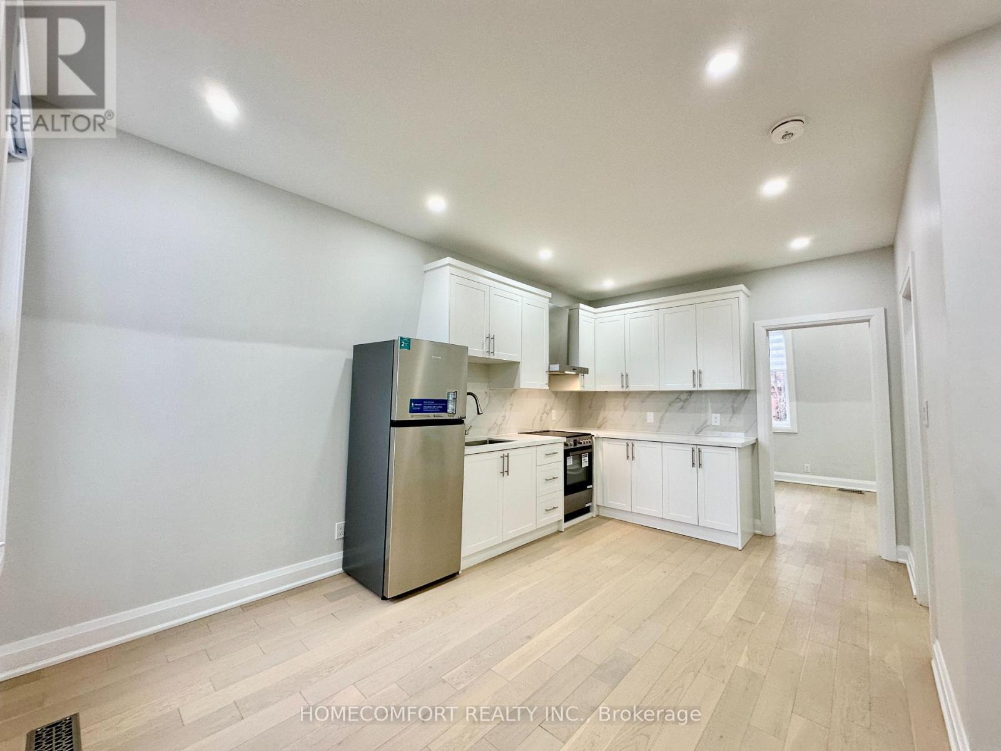
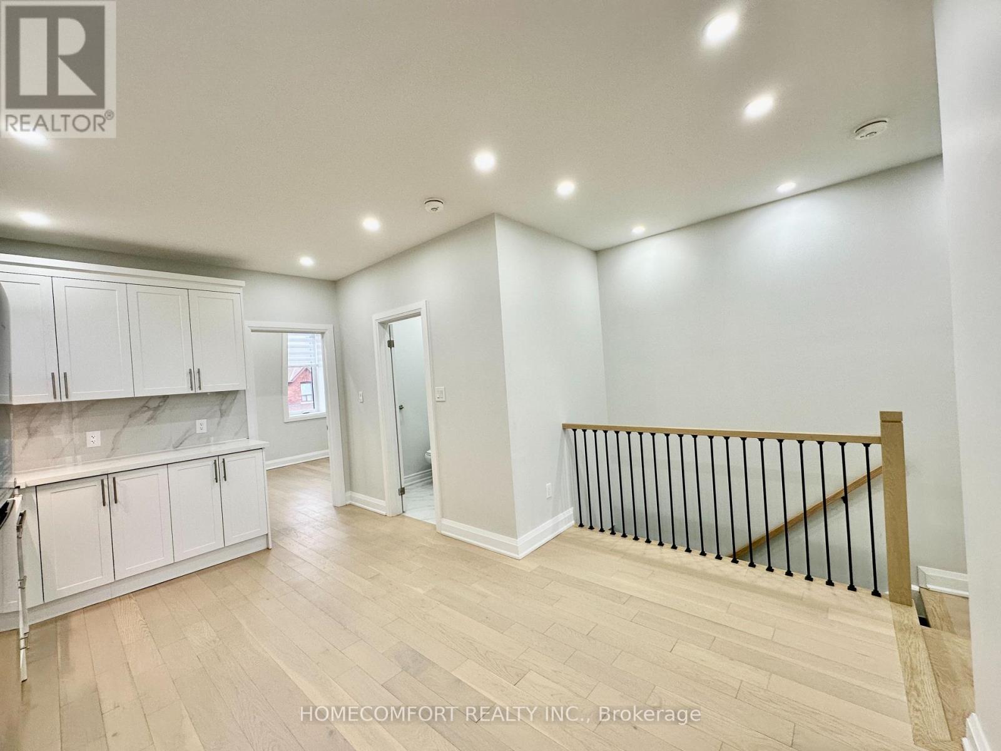
Beautiful and Full renovation property in Charming Carlton Village, 10-Foot Ceiling in the master bedroom, 9-foot ceilings in the livingroom and the second bedroom. Brand New Kitchen With Stainless Steel Appliances and Granite Counter Top. 2 Bedrooms, 2 bathrooms withlaundry ensuite. Legal Duplex End Unit Town Home. Professional 3 in 1 alarm system will keep you safe. Triple window and professionalinsulation will keep your living environment comfortable. Steps to TTC Stations. Home Depot, Rona, Tim Hortons, Canadian Tire, Winners,Michael And Other A Lot Of Stores, restaurants near there.Tenant needs to pay 35% of Utilities bills. Must see.
Map data © OpenStreetMap contributors
No open houses are scheduled for this home.
Can't make it? Request a private viewing.
| Living room | Second level | 4.82 x 3.88 m |
| Dining room | Second level | 4.82 x 3.88 m |
| Kitchen | Second level | 4.82 x 3.88 m |
| Primary Bedroom | Second level | 4.03 x 3.06 m |
| Bathroom | Second level | 2.44 x 1.53 m |
| Bedroom 2 | Second level | 3.32 x 3.06 m |
| Bathroom | Second level | 1.31 x 1.08 m |




