 For rent 50
$2,850/mo
1 bed1 bath500–599 sq ft
1080 Bay Street #3208
Bay Street Corridor, Toronto
1 month agoMLS® C13799316
RE/MAX IMPERIAL REALTY INC.
2121 Lake Shore Boulevard West #915
Mimico, Toronto, Ontario M8V4E9
For rent· Added
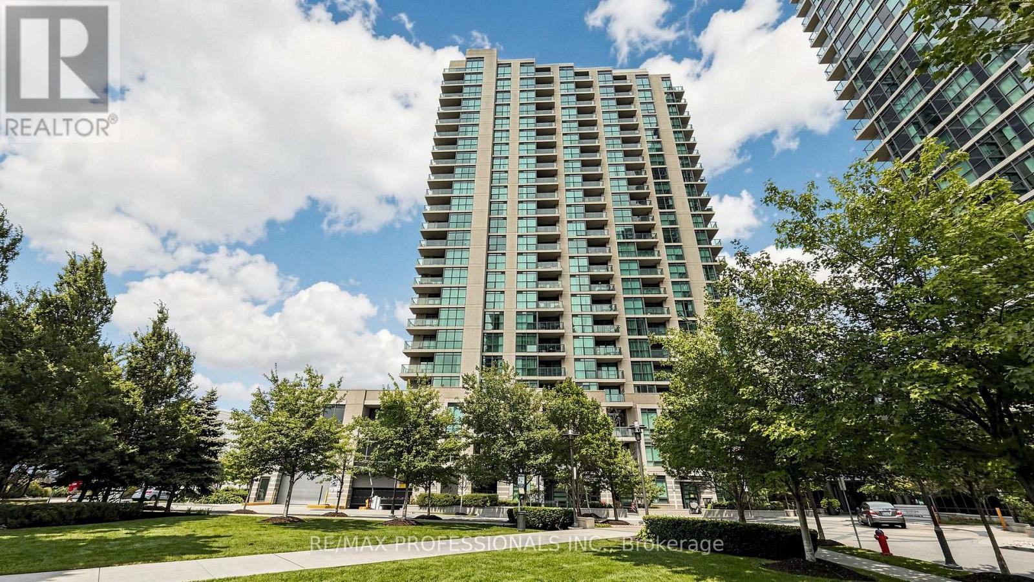
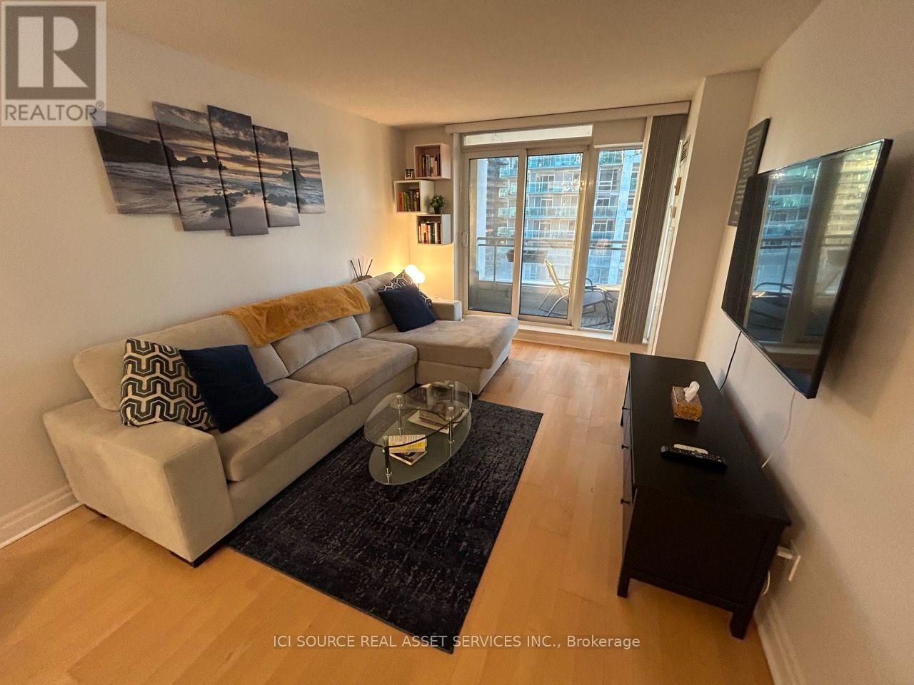
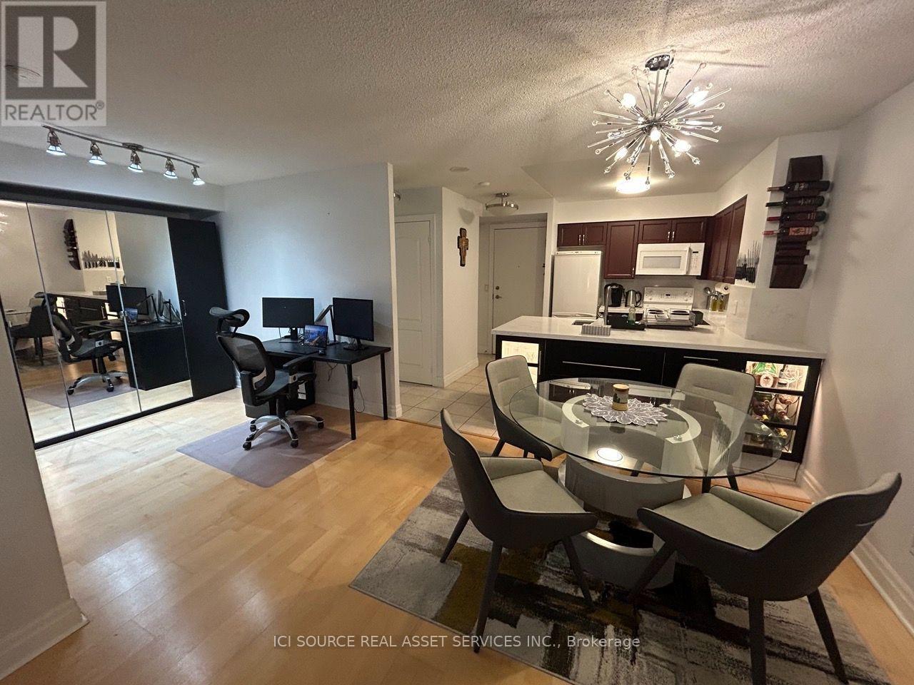
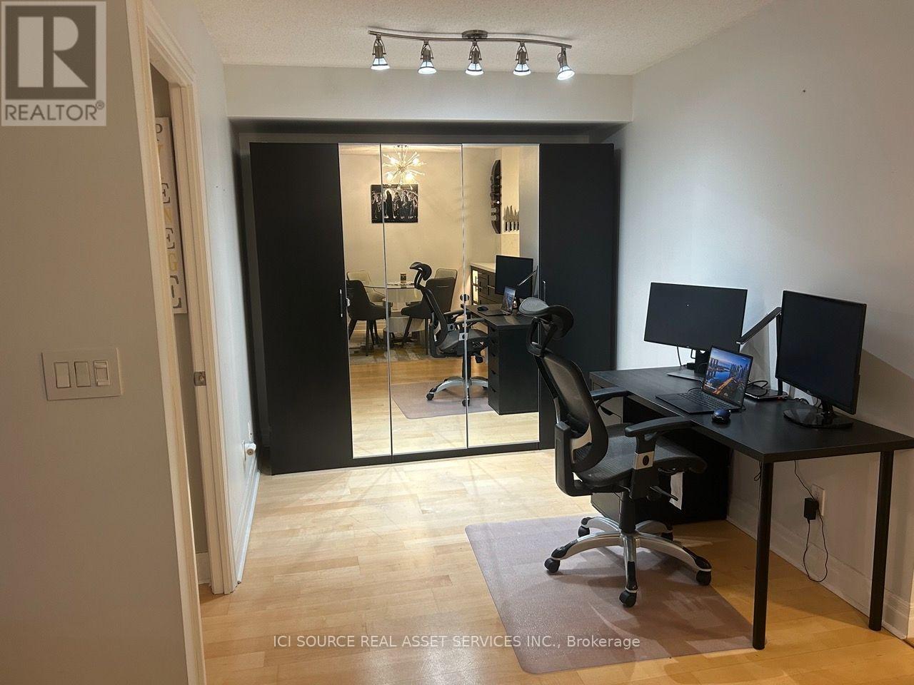
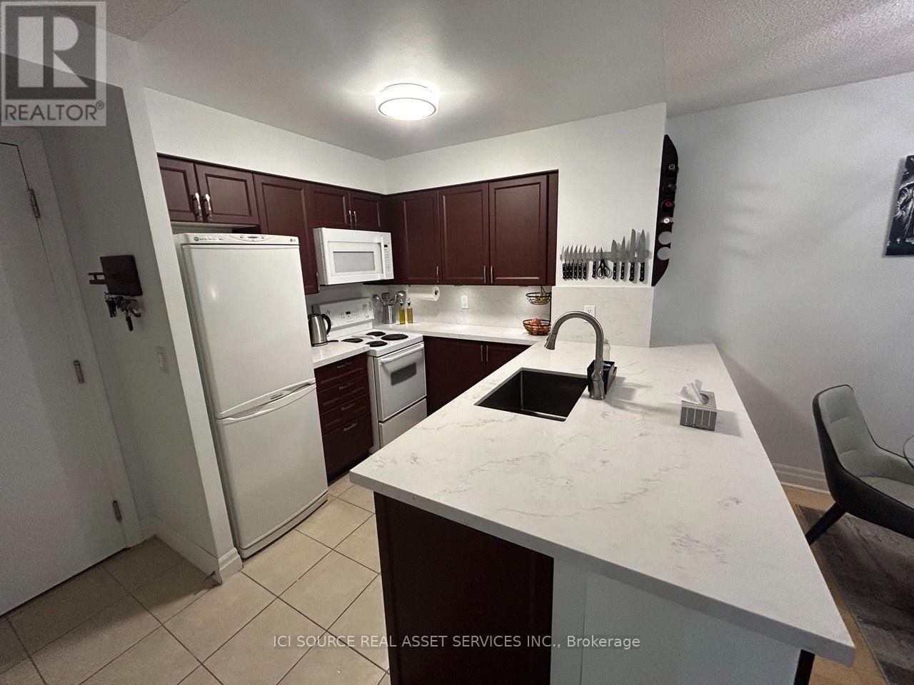
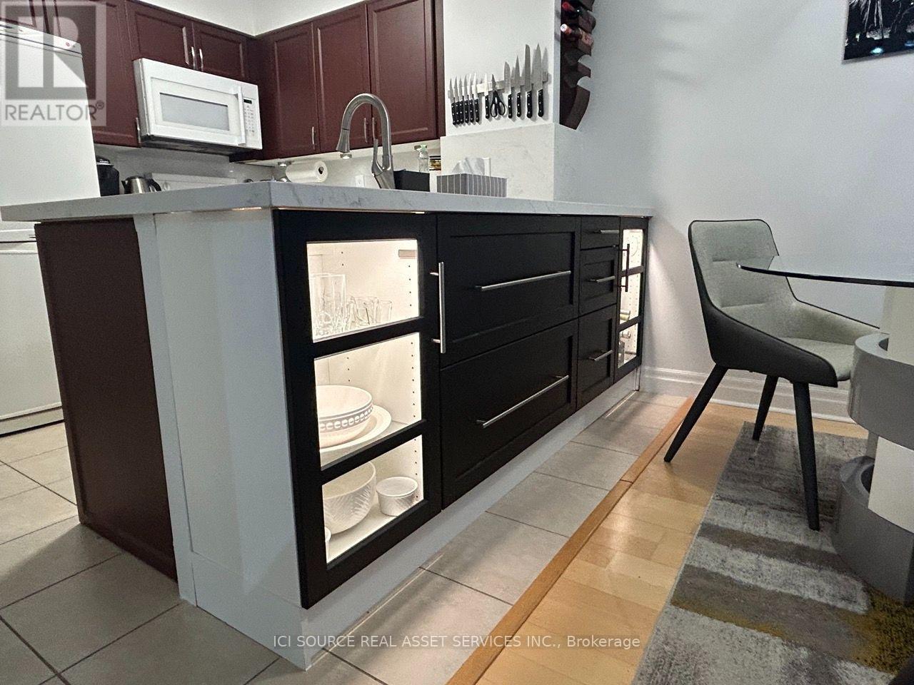
Beautiful 1+1 Condo in Mimico | $2,500 Unfurnished or $2,800 Furnished. Available November 1. Welcome to this well-maintained 1-bedroom plus den condo at 2121 Lakeshore Boulevard West in Mimico. Thoughtfully furnished and offering excellent storage throughout, this comfortable unit is an ideal place to call home. Flexible rental options: $2,500/month unfurnished. $2,800/month furnished. Both options include utilities, one parking space and a storage locker, offering added convenience and value. The den provides additional flexibility for a home office or other everyday needs. The furnished option includes a comfortable sofa with pull-out mattress, coffee table and matching side table, premium dining table with four chairs, bed frame and nightstands, TV and TV console, and a custom-built closet with ample clothing storage. Minimum 1-year lease. Available November 1. *For Additional Property Details Click The Brochure Icon Below*
Map data © OpenStreetMap contributors
No open houses are scheduled for this home.
Can't make it? Request a private viewing.
| Kitchen | Main level | 2.7 x 2.1 m |
| Eating area | Main level | 2.4 x 2.1 m |
| Living room | Main level | 4.3 x 3 m |
| Bedroom | Main level | 3.7 x 2.7 m |
| Den | Main level | 2.7 x 2.4 m |
| Bathroom | Main level | 2.1 x 1.5 m |