 For sale 50
$1,725,000
3 bed5 bath1,500–2,000 sq ft
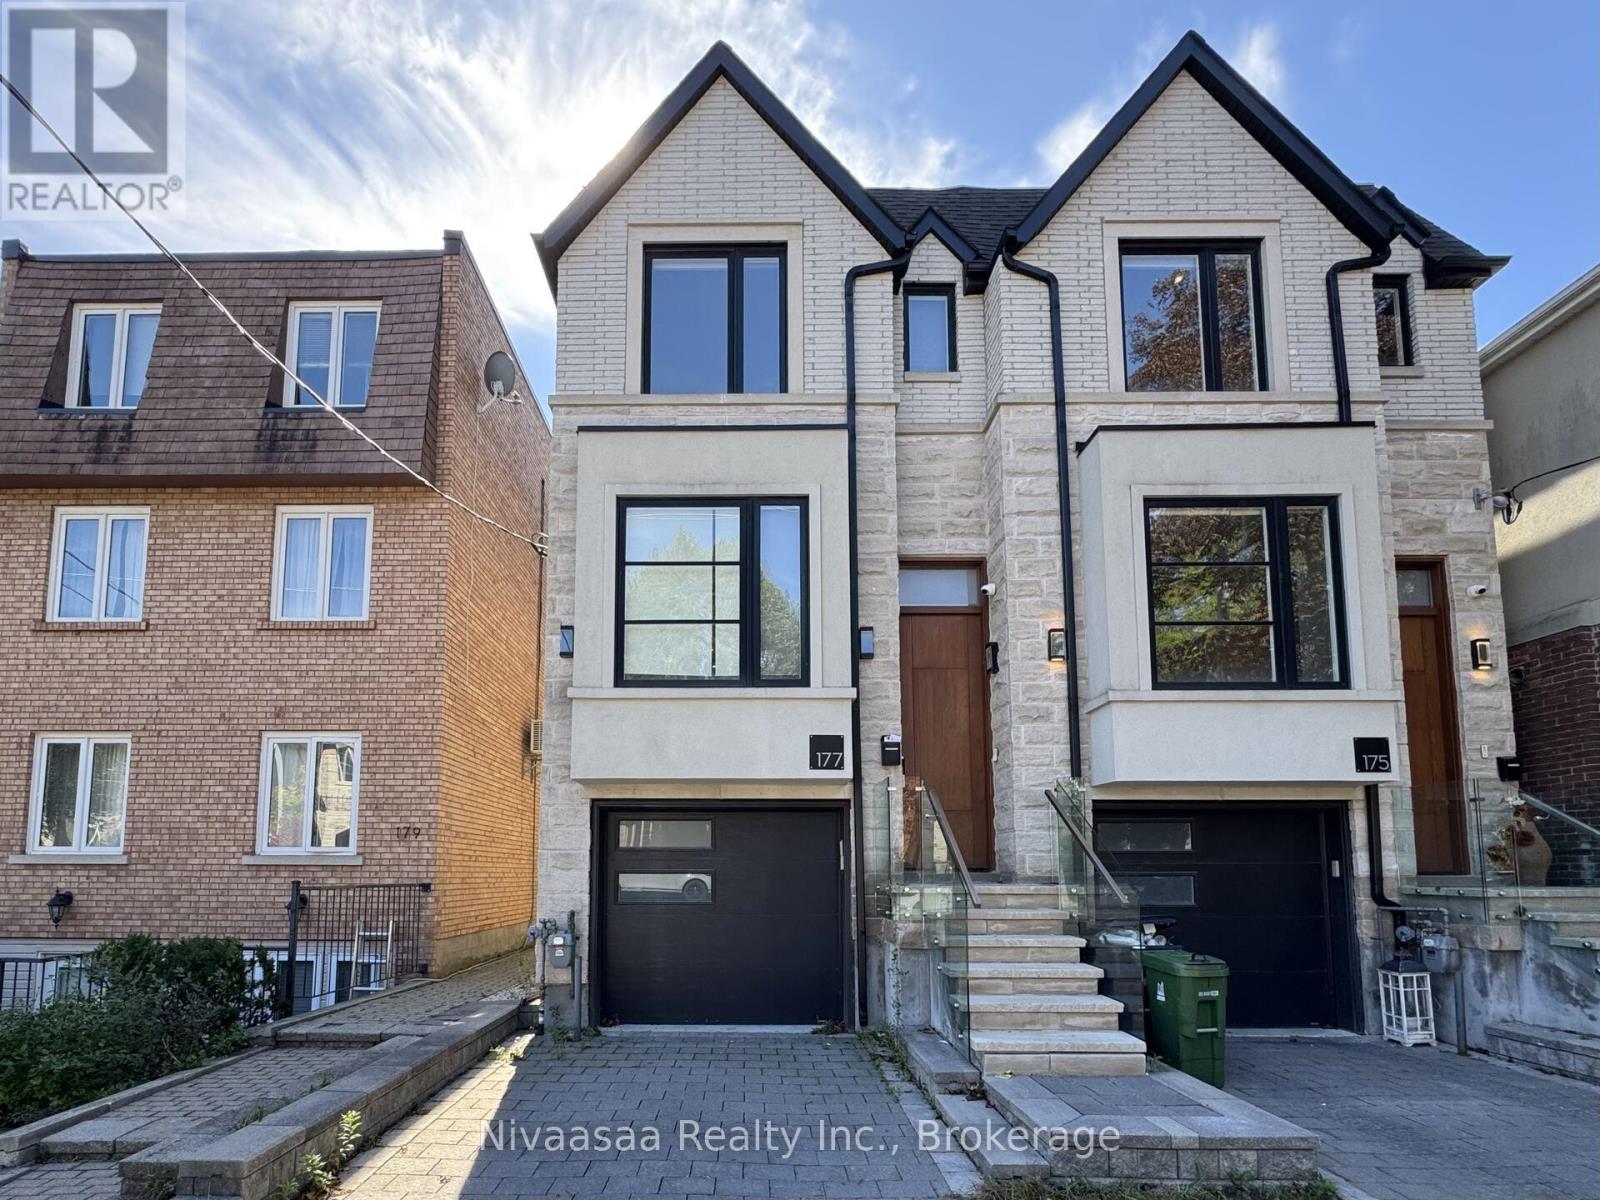
177 Ranleigh Avenue
Lawrence Park North, Toronto
13 days agoMLS® C13842414
Nivaasaa Realty Inc.
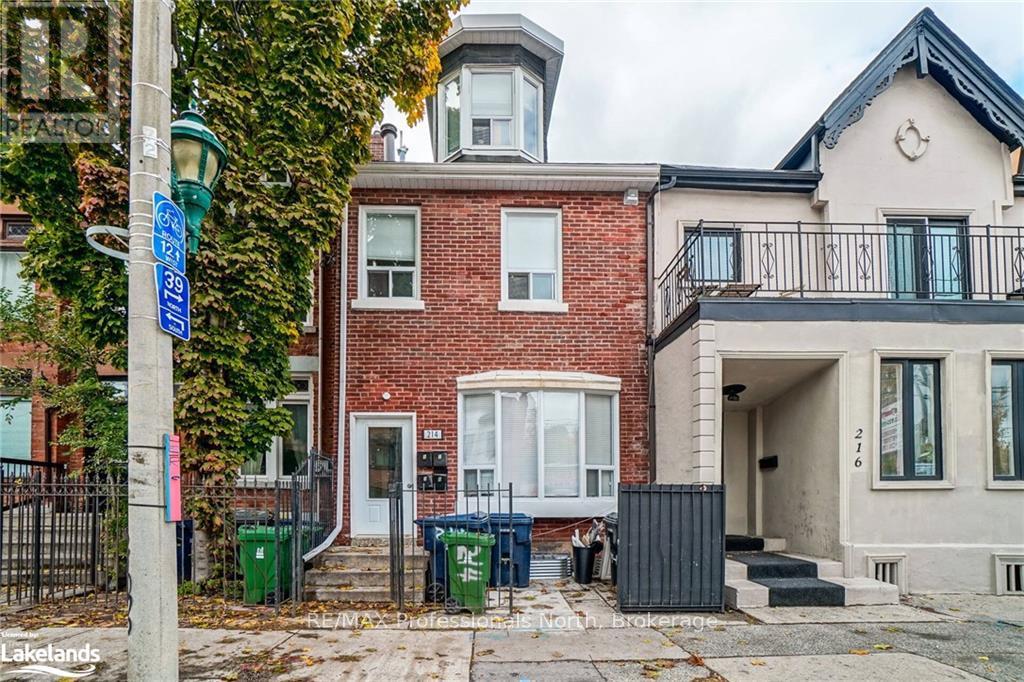
214 Gerrard Street East
Cabbagetown-South St. James Town, Toronto, Ontario M5A2E6
For sale· Added
Prime DOWNTOWN Location. Income Producer ++. Walk to Subway, George Brown College, Toronto Metropolitan University. Fourth apartment in Lower level is 3 bedrooms. All other units have walkouts to private decks/patios. Laneway parking for 4 vehicles
Map data © OpenStreetMap contributors
No open houses are scheduled for this home.
Can't make it? Request a private viewing.
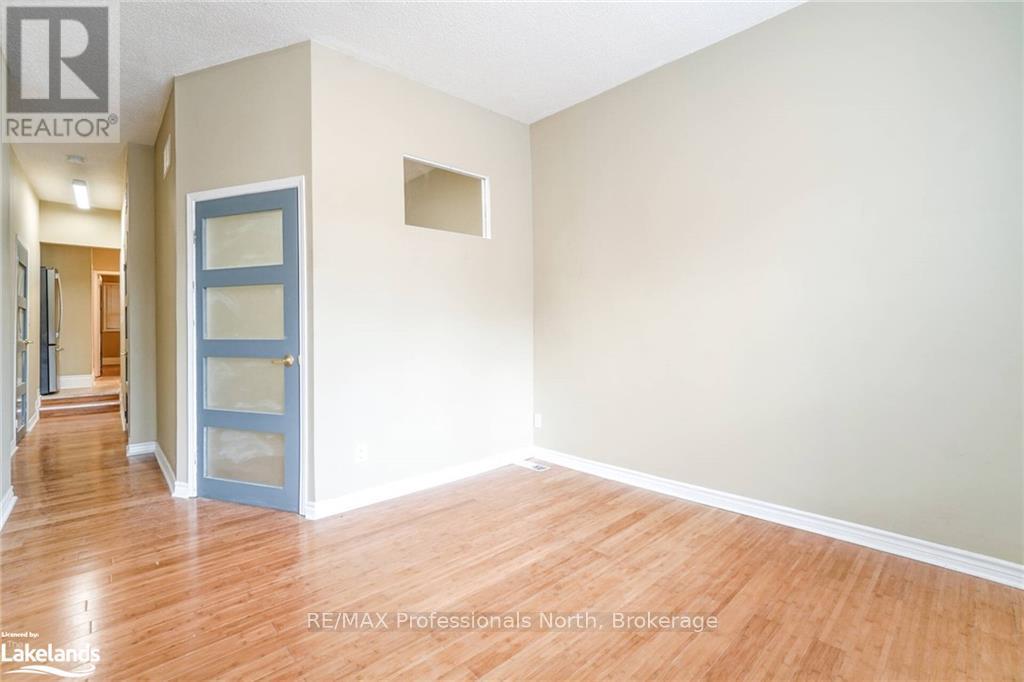
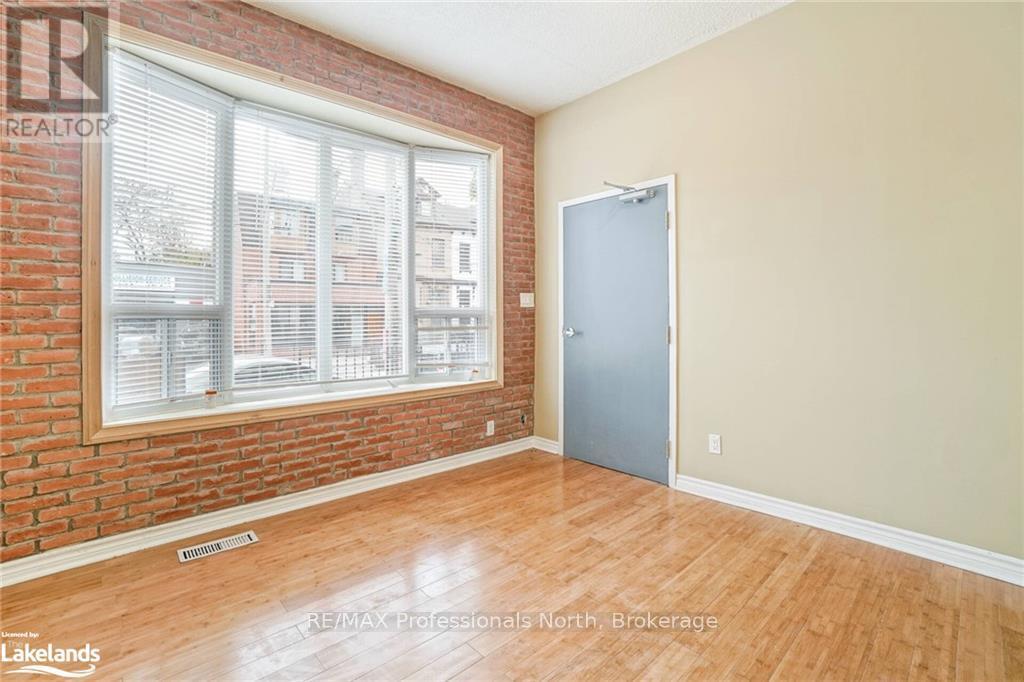
| Living room | Ground level | 4.27 x 3.35 m |
| Living room | Third level | 4.57 x 3.05 m |
| Kitchen | Third level | 3.66 x 1.52 m |
| Bedroom | Third level | 4.57 x 4.27 m |
| Bedroom | Third level | 3.96 x 3.05 m |
| Bathroom | Third level | 4.2 x 1.8 m |
| Kitchen | Lower level | 3.96 x 1.83 m |
| Living room | Lower level | 4.57 x 2.13 m |
| Bedroom | Lower level | 3.35 x 2.74 m |
| Bedroom | Lower level | 3.96 x 2.13 m |
| Bedroom | Lower level | 3.96 x 2.13 m |
| Kitchen | Ground level | 3.05 x 4.57 m |
| Bathroom | Lower level | 1.85 x 2.26 m |
| Utility room | Lower level | 2.13 x 2.13 m |
| Bedroom | Ground level | 4.57 x 3.05 m |
| Bedroom | Ground level | 3.05 x 3.05 m |
| Bathroom | Ground level | 2.5 x 1.9 m |
| Living room | Second level | 4.57 x 3.96 m |
| Kitchen | Second level | 7.6 x 6.9 m |
| Bedroom | Second level | 4.27 x 2.74 m |
| Bedroom | Second level | 3.35 x 3.05 m |
| Bathroom | Second level | 2.26 x 2.06 m |