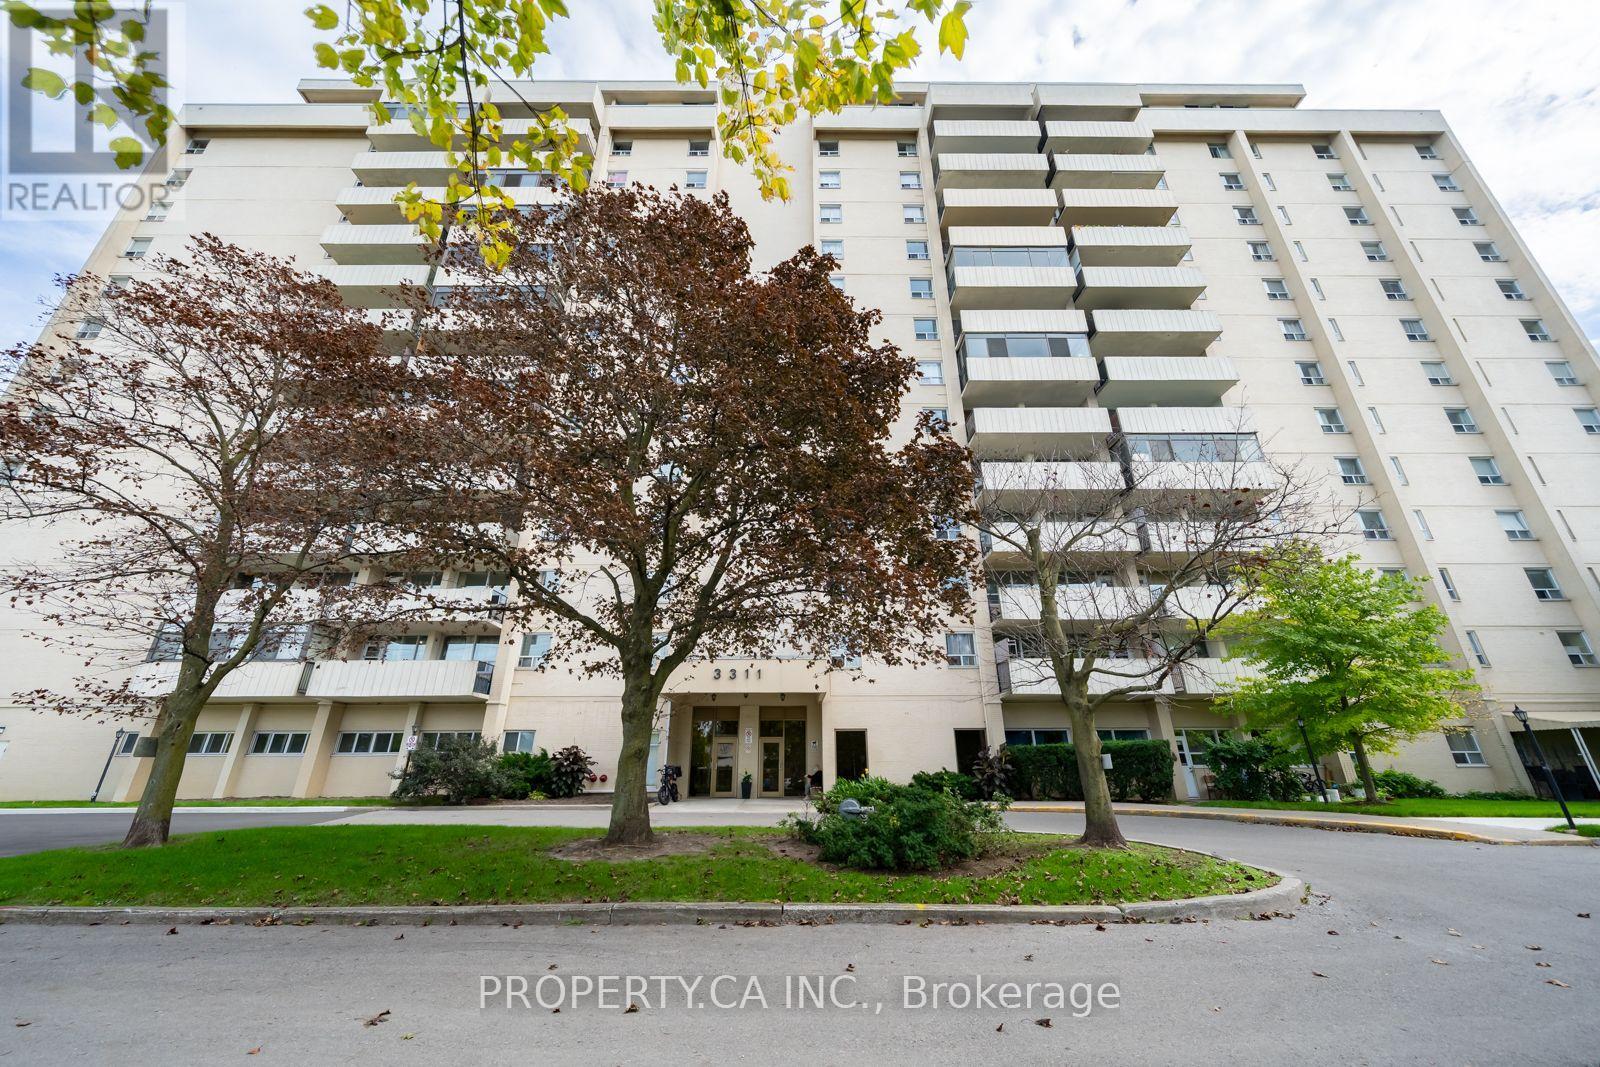
 For sale 50
$349,000
2 bed1 bath700–799 sq ft
100 Dundalk Drive #817
Dorset Park, Toronto
15 days agoMLS® E13849418
RE/MAX CROSSROADS REALTY INC.
215 Sherway Gardens Road #2006
Islington-City Centre West, Toronto, Ontario M9C0A4
For sale· Added
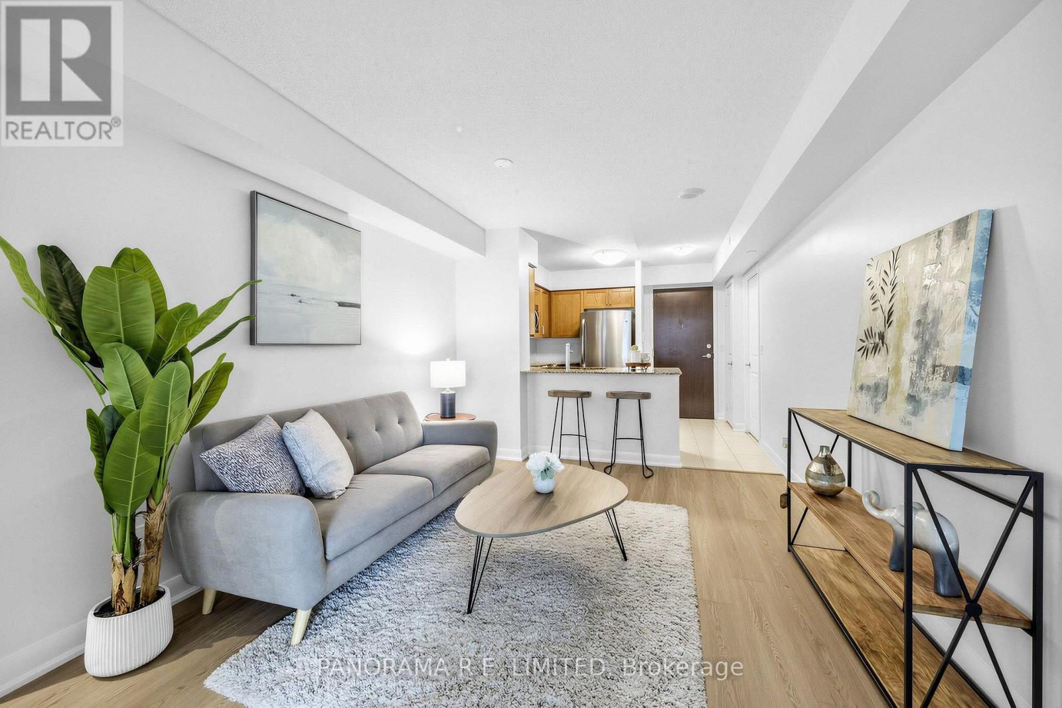
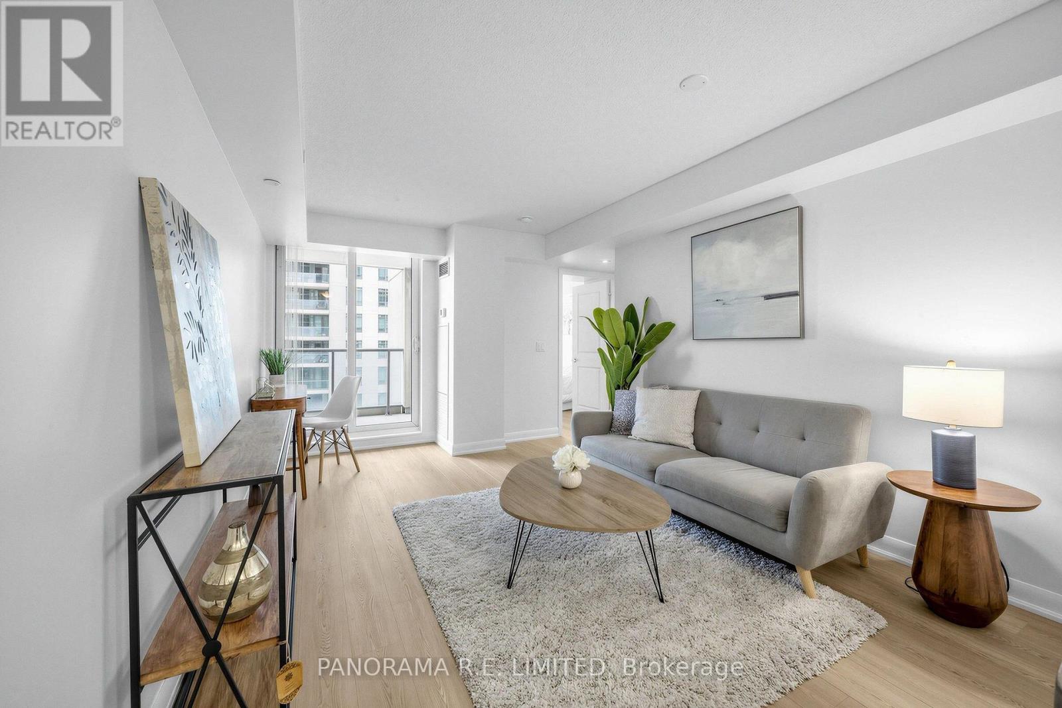
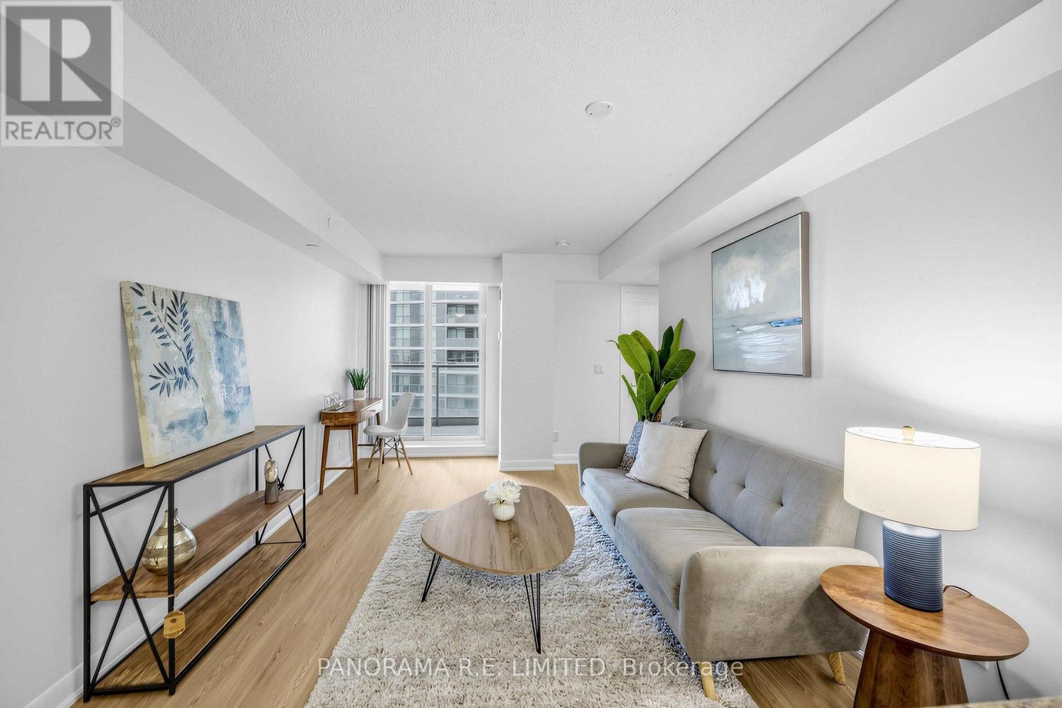
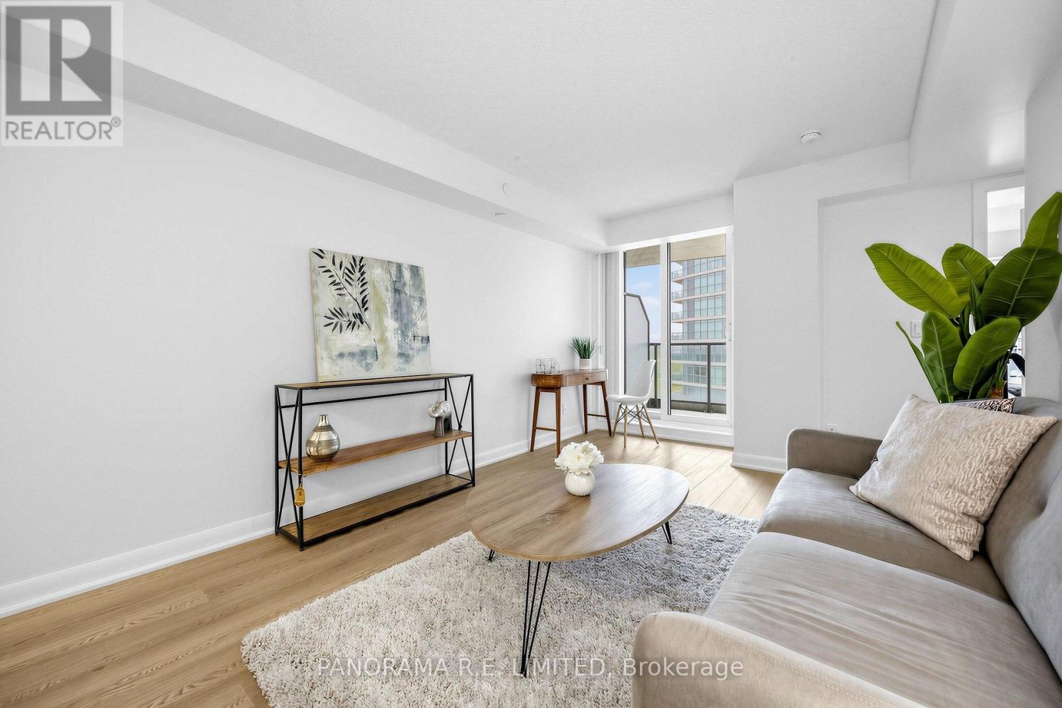
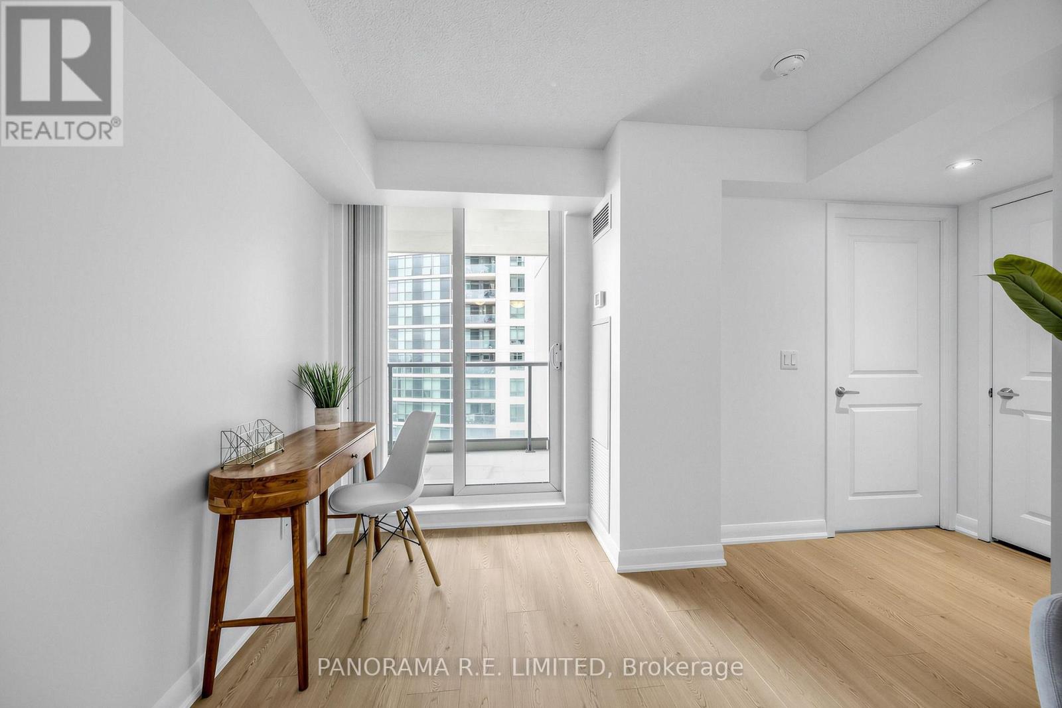
Suite 2006 is an incredible and meticulously maintained 1-Bedroom in highly desired One Sherway Tower 3. Featuring brand new vinyl flooring and freshly painted throughout. Upon entering you are greeted with a spacious Living and Dining Room with walk-out to private balcony. Your open Kitchen features granite counters, breakfast bar, and stainless steel appliances. The Primary Bedroom has two closets and a large west-facing window along with the new vinyl flooring. There's also a 4-Piece Bathroom and an open Balcony with southwest views. Also includes Parking Spot. Enjoy Resort-Style Amenities such as the Indoor Pool, Hot Tub, Steamroom, Gym, Games Room, Party Room, Guest Suites & More! Steps To TTC, Upscale Sherway Gardens. Quick Access To Major Hwys. Go Station, Parks, & Trails. Come see this Incredible unit today!
Map data © OpenStreetMap contributors
No open houses are scheduled for this home.
Can't make it? Request a private viewing.
| Living room | Main level | 5.14 x 3.17 m |
| Dining room | Main level | 5.14 x 3.17 m |
| Kitchen | Main level | 3.16 x 2.98 m |
| Primary Bedroom | Main level | 3.3 x 2.8 m |
| Foyer | Main level | 2.18 x 1.22 m |