
 For sale 50
$399,000
2+1 bed2 bath1,000–1,199 sq ft
88 Corporate Drive #2507
Woburn, Toronto
13 days agoMLS® E13844892
CENTURY 21 KING'S QUAY REAL ESTATE INC.
2152 Lawrence Avenue #101
Wexford-Maryvale, Toronto, Ontario M1R0B5
For sale· Added
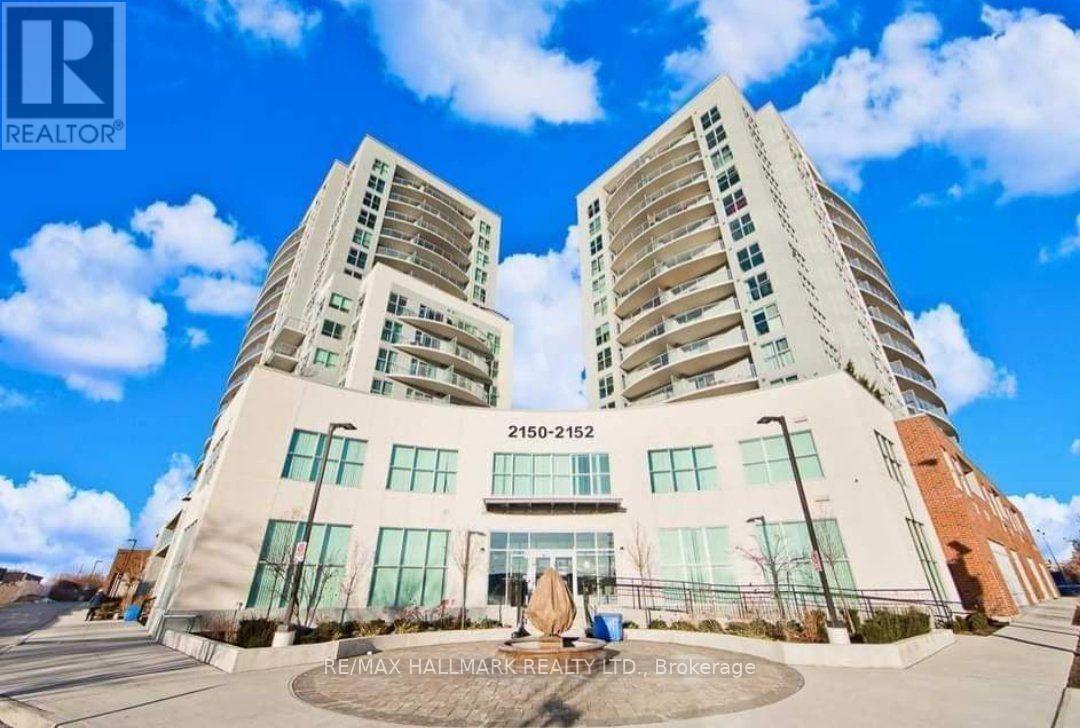
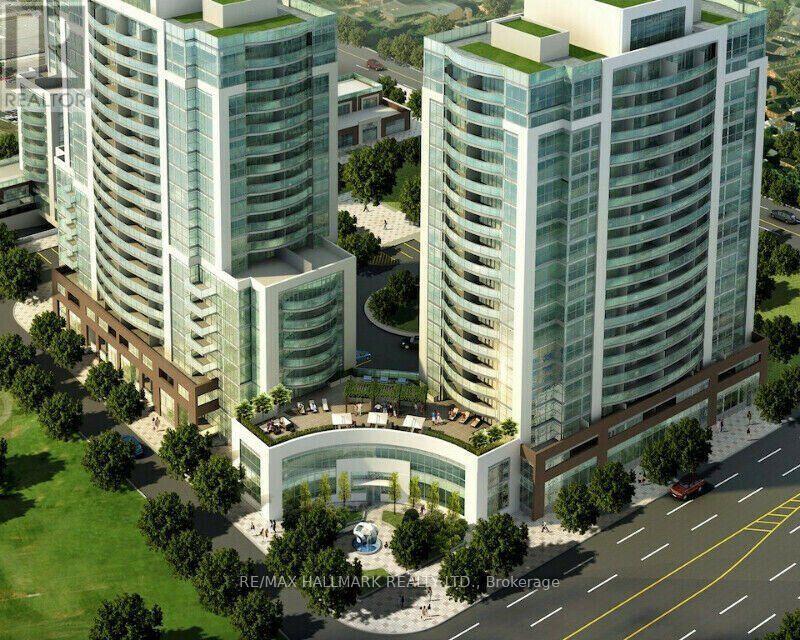
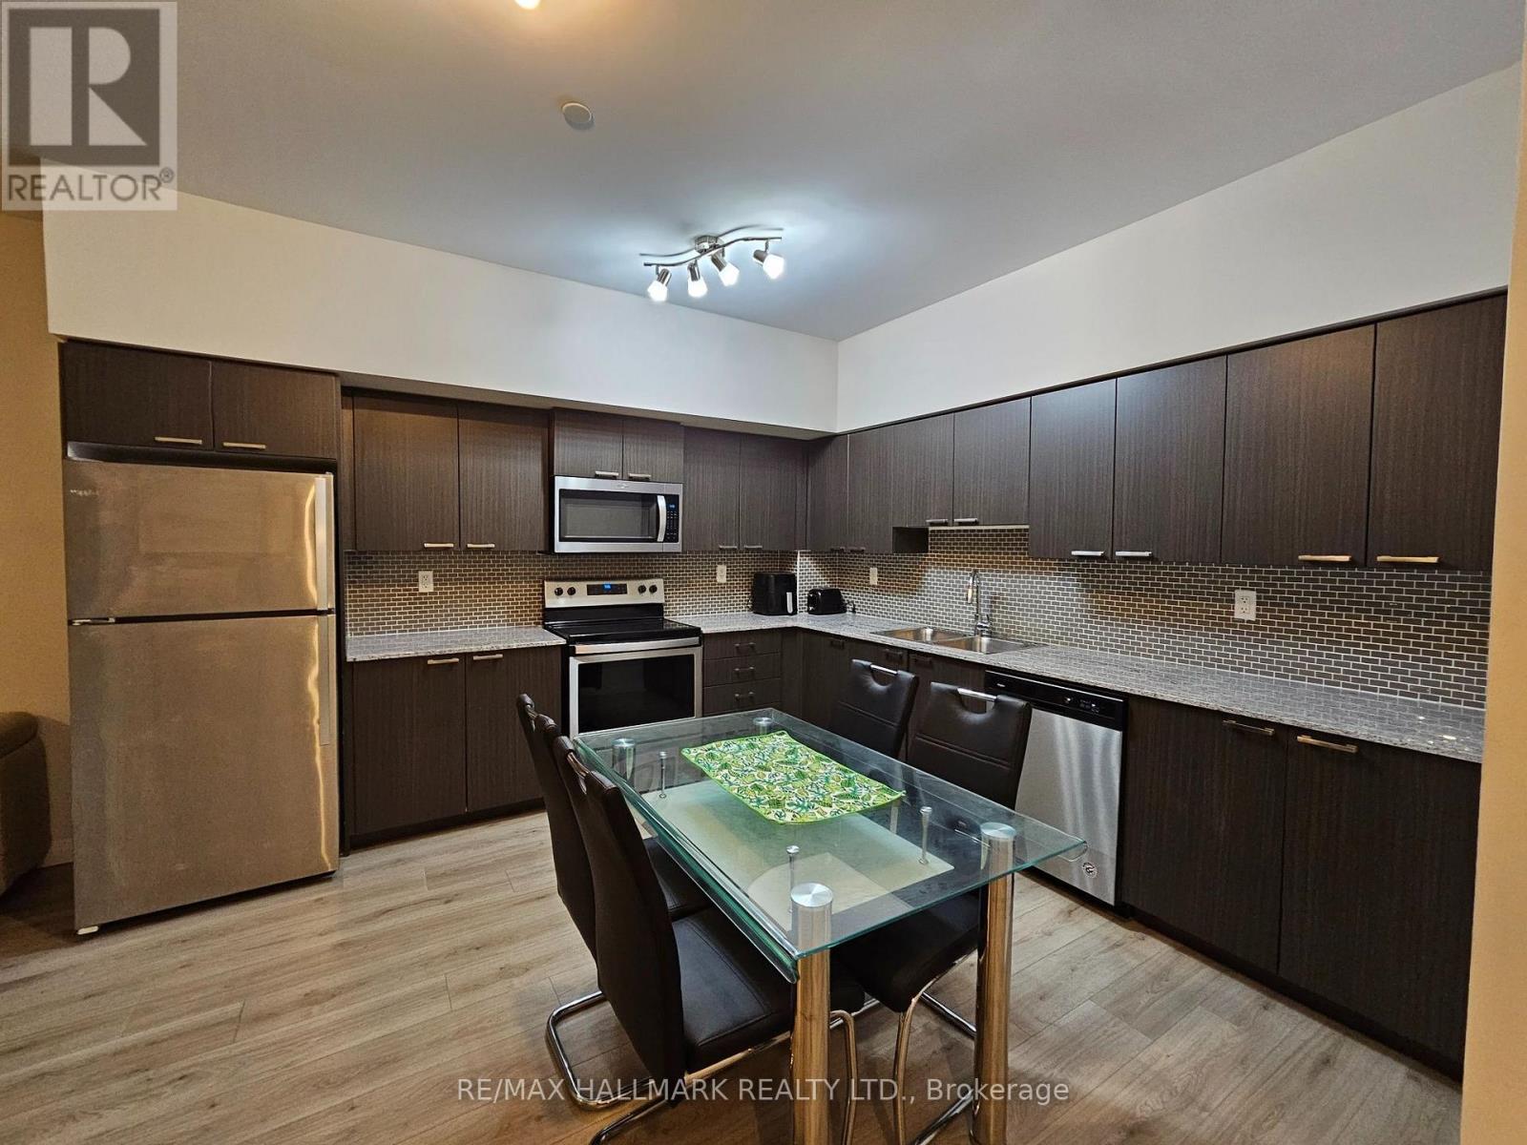
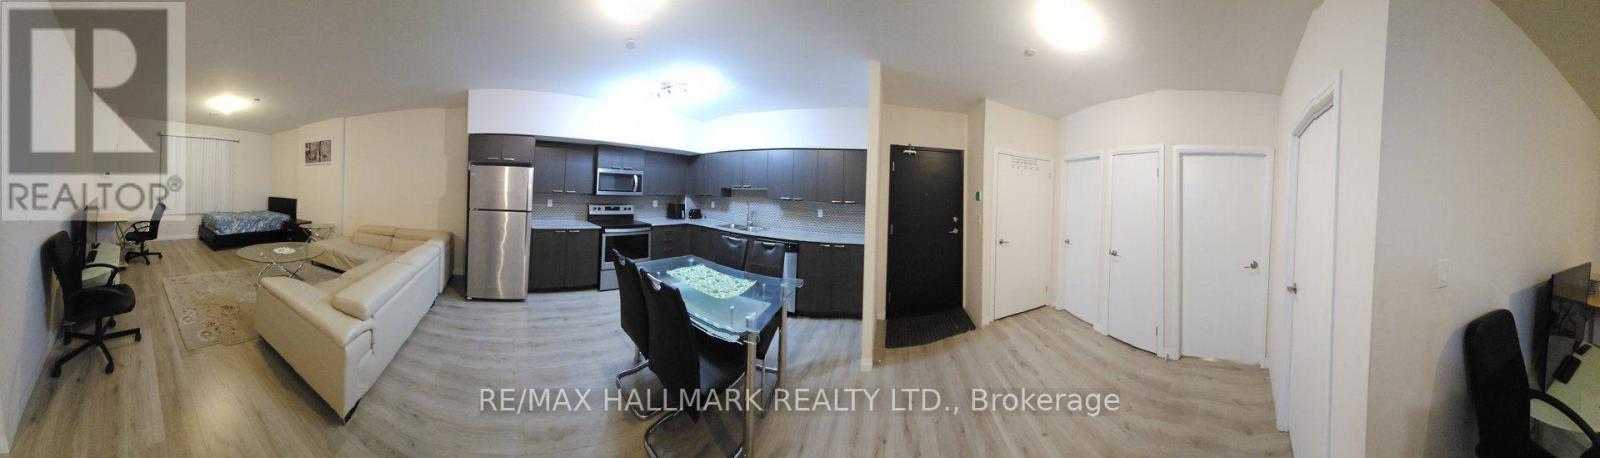
Rare opportunity to own a beautiful and unique corner unit with no adjoining neighbours on either side, offering exceptional privacy similar to a townhouse-style layout. Bright and spacious with floor-to-ceiling windows and high ceilings throughout. Modern open-concept design with a large living area that can easily be converted into a den or office space. Upgraded kitchen with quartz countertops and abundant cabinetry, ideal for both daily living and entertaining. One of the largest oversized/marked parking spaces in the building. Luxury building featuring outstanding amenities including an indoor pool, fully equipped gym, landscaped terrace with BBQ area, and a large party room. Well-maintained and highly desirable residential community. Prime location steps to TTC and minutes to Bluffers Park, Downtown Toronto, Scarborough Town Centre, Highway 401/404/DVP, schools, grocery stores, library, community centre, shopping, banks, restaurants, and parks. Strong investment opportunity. Adjacent unit (Unit 105) is also available, creating a rare opportunity to purchase both units on the same floor (only two units per floor, same ownership possible). Excellent opportunity for end users or investors. A must-see property.
Map data © OpenStreetMap contributors
No open houses are scheduled for this home.
Can't make it? Request a private viewing.
| Foyer | Main level | 2.44 x 3.05 m |
| Living room | Main level | 4.33 x 4.02 m |
| Dining room | Main level | 4.33 x 4.02 m |
| Kitchen | Main level | 4.33 x 2.74 m |
| Primary Bedroom | Main level | 3.39 x 3.14 m |
| Bedroom 2 | Main level | 3.63 x 2.74 m |




