 For sale 50
$1,988,000
5+1 bed3 bath2,000–2,500 sq ft
17 Valentine Drive
Parkwoods-Donalda, Toronto
3 months agoMLS® C13486520
ROYAL LEPAGE SIGNATURE REALTY
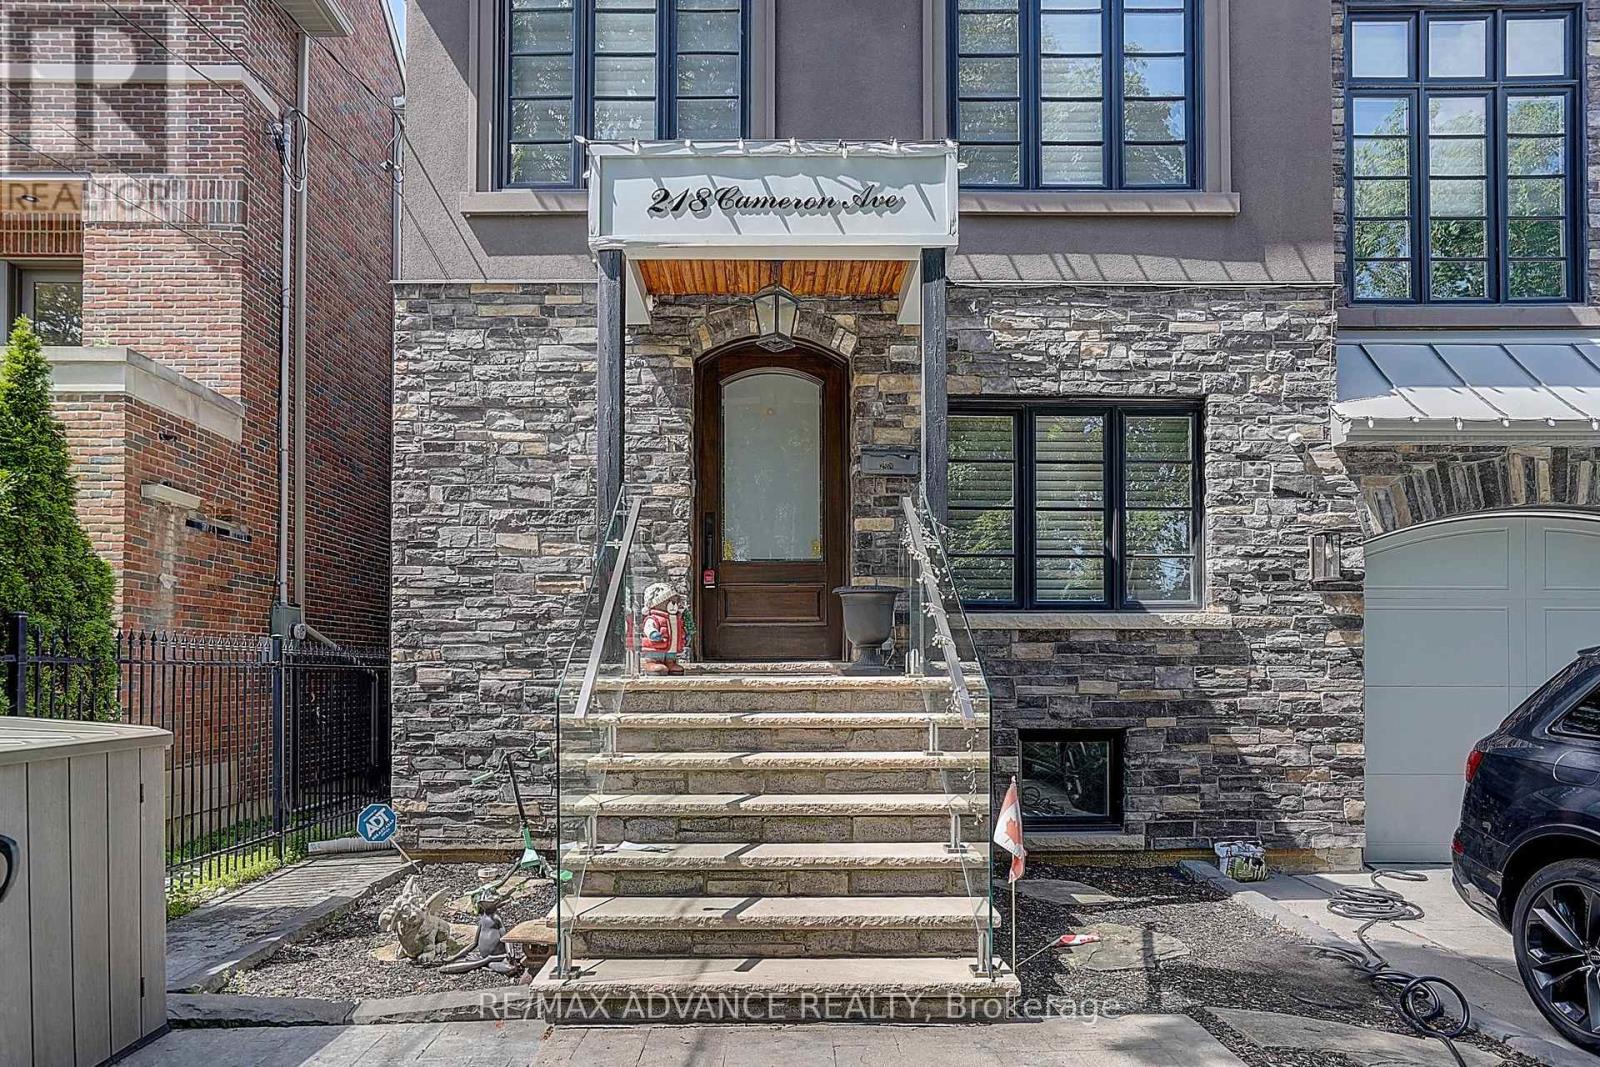
218 Cameron Avenue
Lansing-Westgate, Toronto, Ontario M2N1E7
For sale· Added
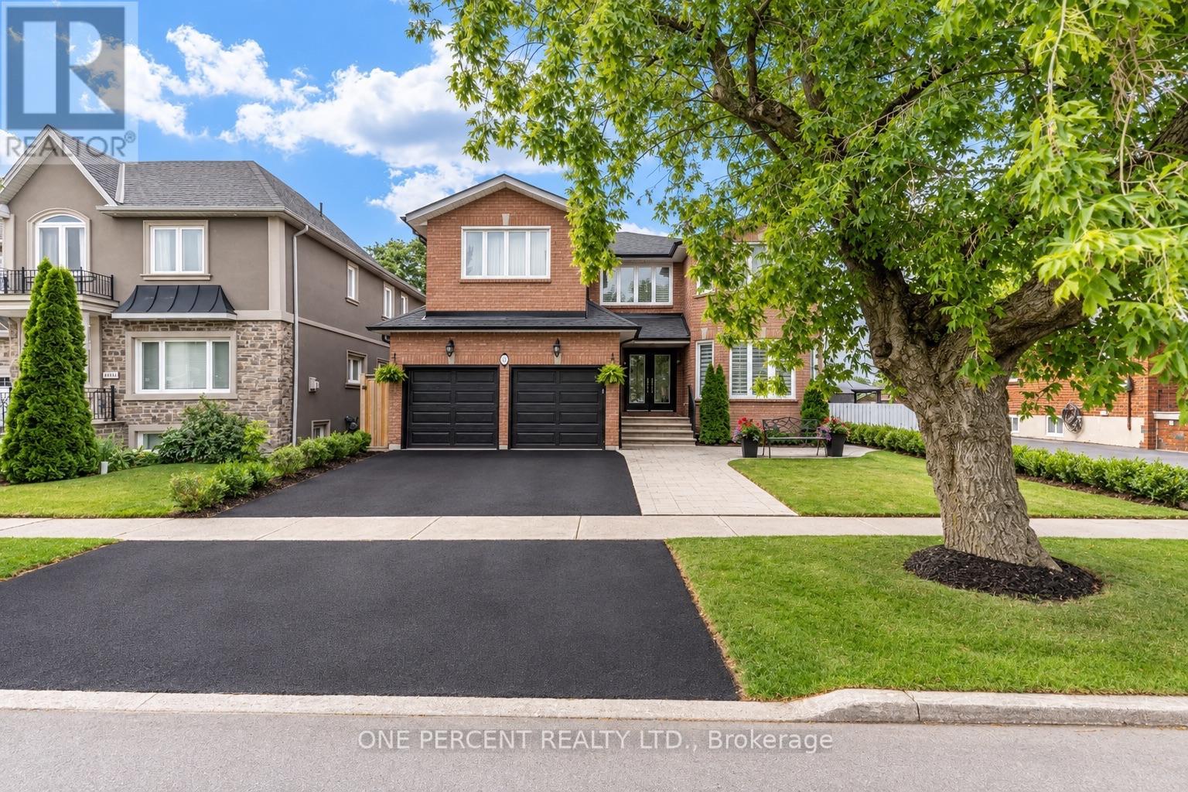
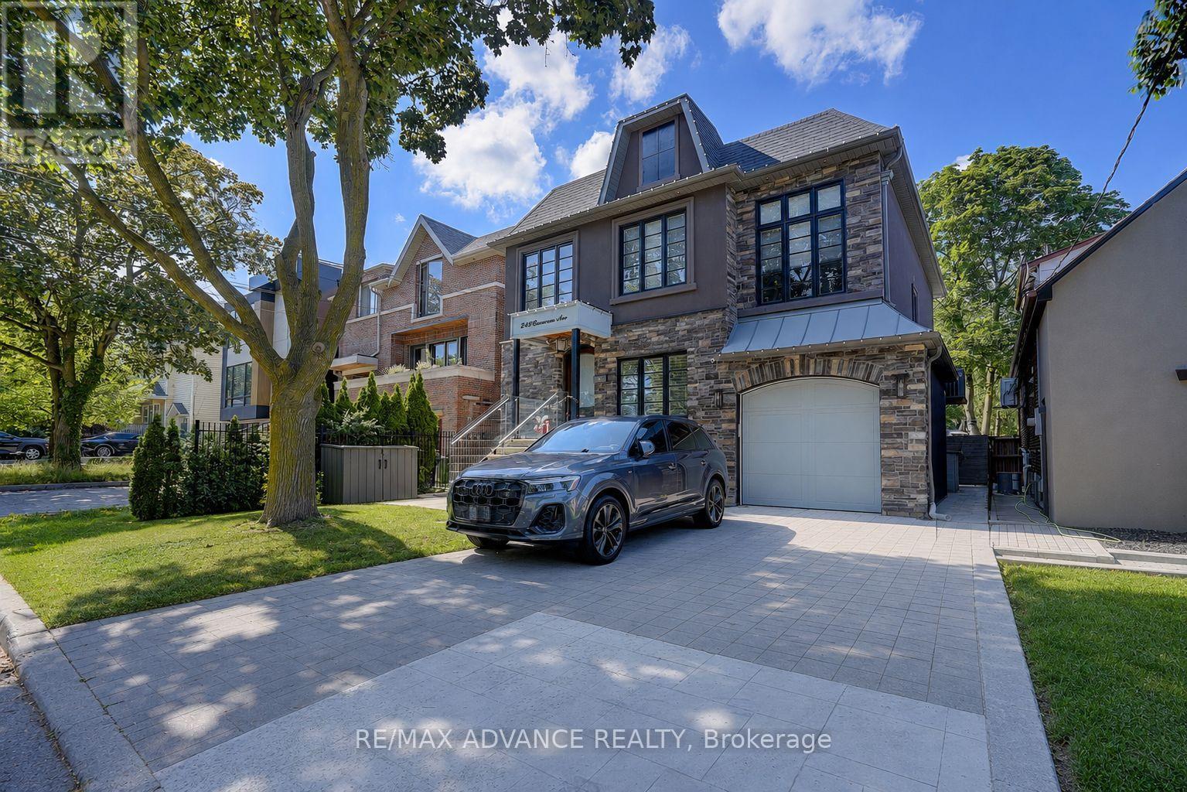
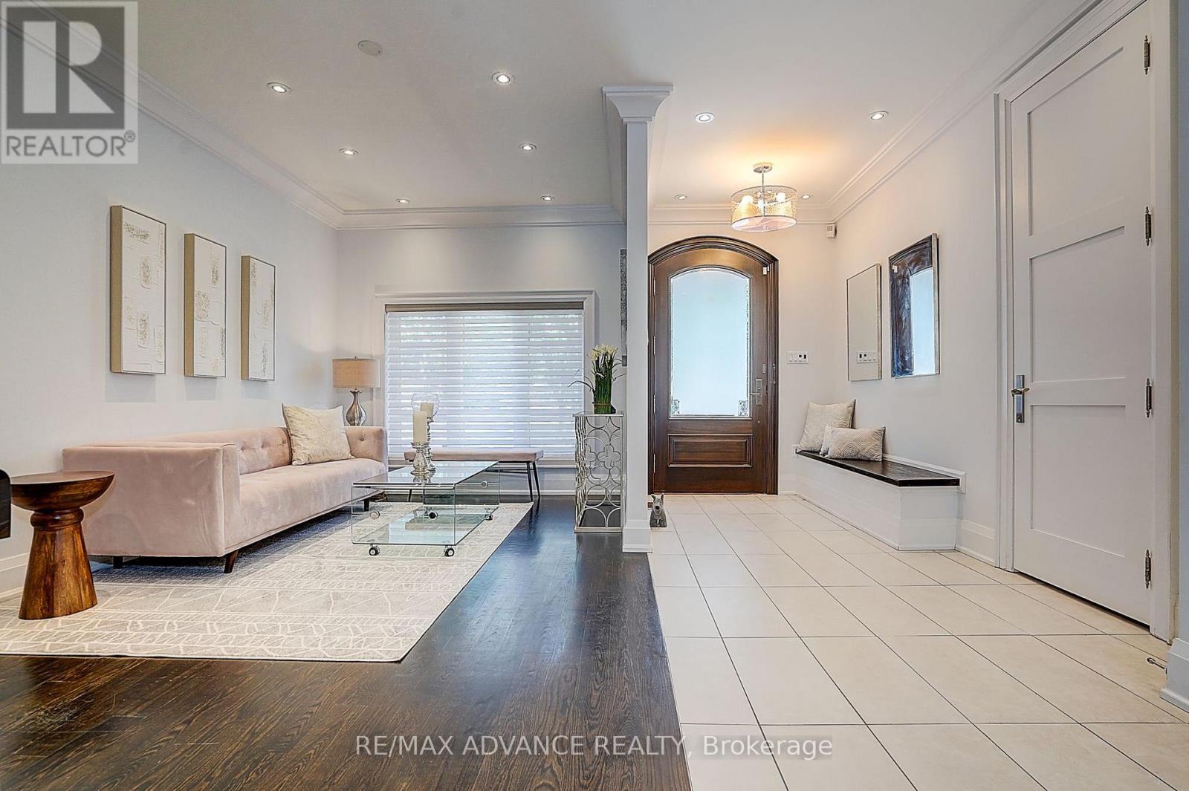
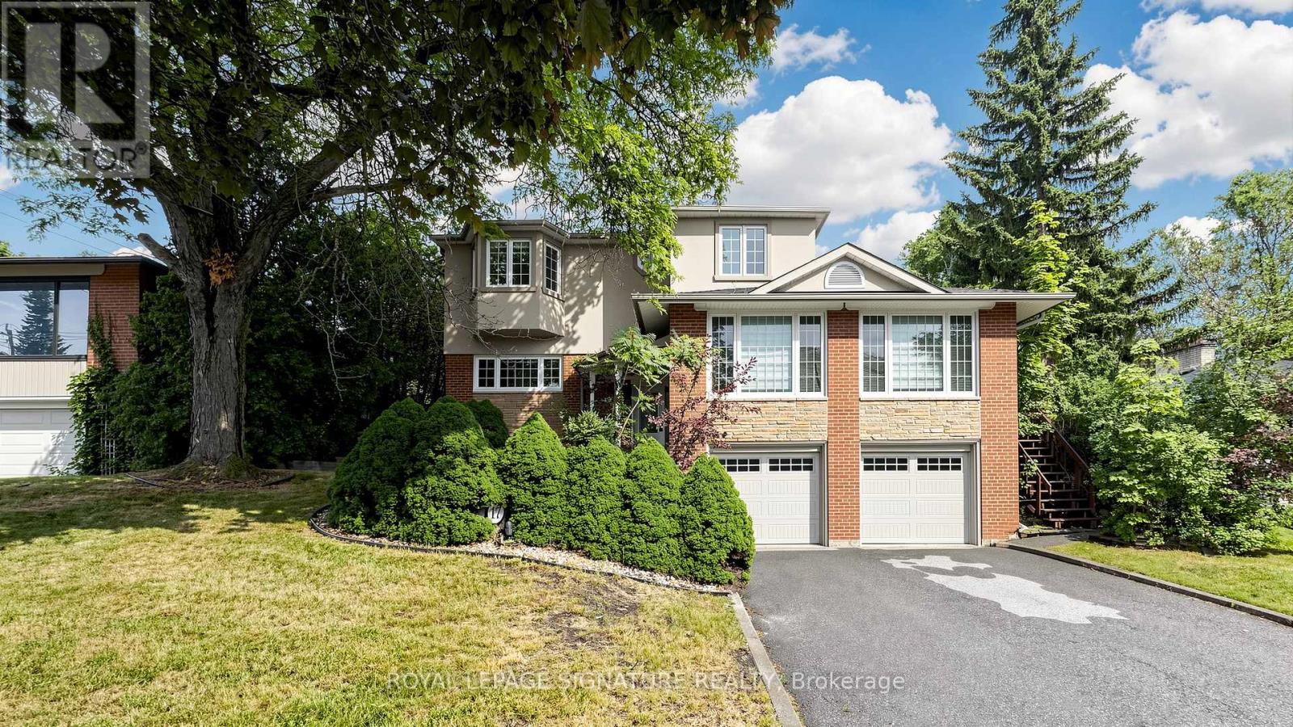
*** OPEN HOUSE Sept 19(Sat) & Sept 20 (Sun) 2-4 PM *** A statement of luxury and timeless design in the heart of Lansing-Westgate. Set on an expansive lot surrounded by mature trees, this extraordinary residence offers an unmatched living experience. Featuring 5 bedrooms, 5 bathrooms, elegant principal rooms, and a chef's kitchen designed for entertaining, every detail has been meticulously curated. The spectacular backyard retreat boasts a private in-ground pool and resort-style ambiance perfect for hosting family and friends. Combining location, craftsmanship, and exceptional lifestyle amenities, this is a home that stands apart from the rest.
Map data © OpenStreetMap contributors
No open houses are scheduled for this home.
Can't make it? Request a private viewing.
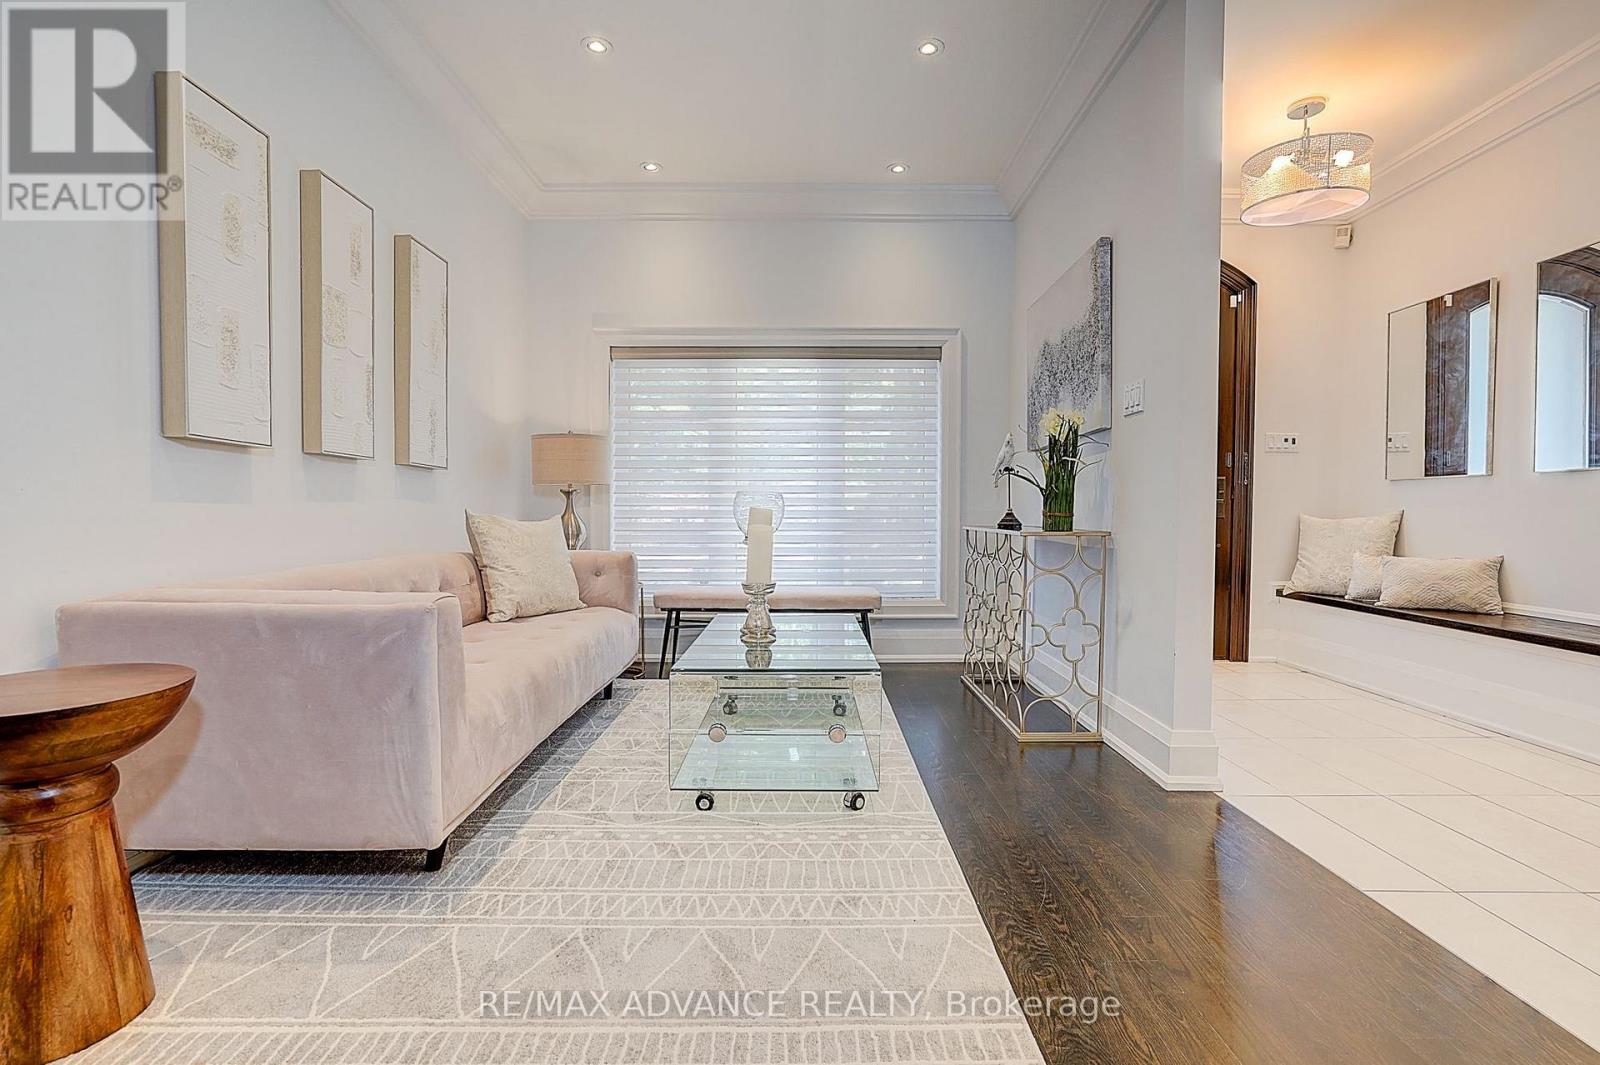
| Foyer | Main level | 3.88 x 1.91 m |
| Recreational, Games room | Basement | 5.55 x 5.87 m |
| Bedroom | Basement | 4.91 x 4.68 m |
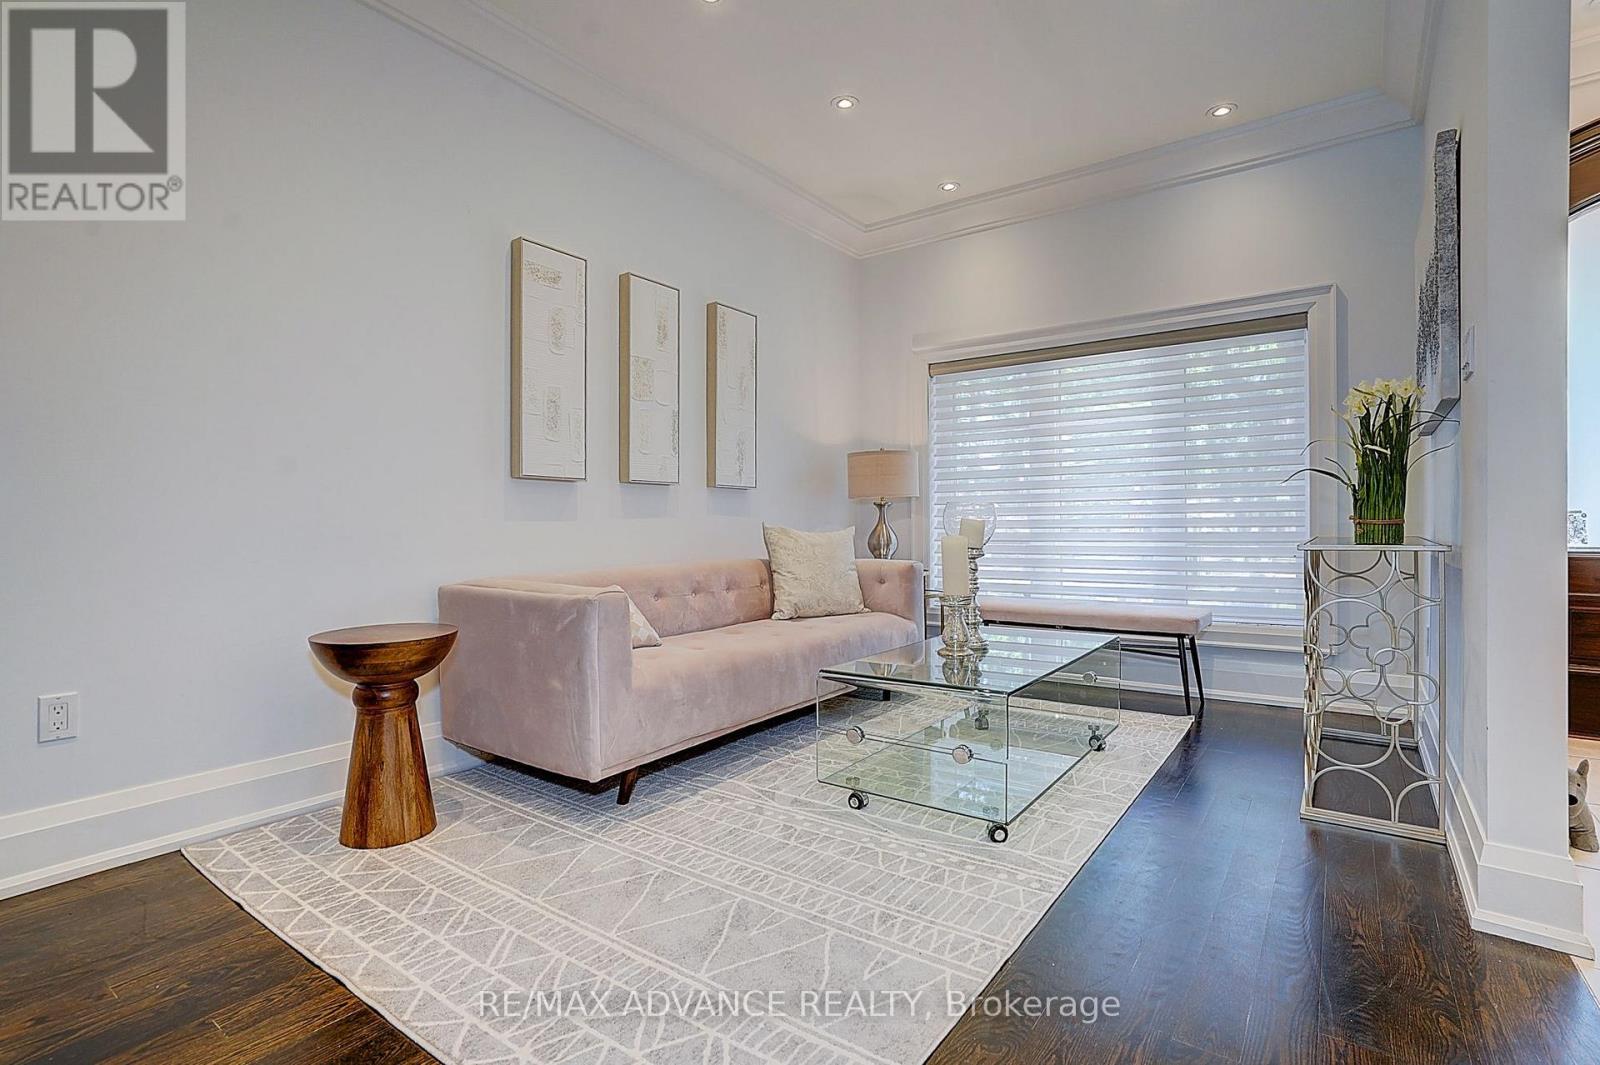
| Living room | Main level | 4.92 x 2.87 m |
| Kitchen | Main level | 7.66 x 2.74 m |
| Family room | Main level | 4.46 x 3.12 m |
| Dining room | Main level | 3.12 x 3.2 m |
| Primary Bedroom | Third level | 6.48 x 5.86 m |
| Bedroom 2 | Second level | 5.17 x 3.1 m |
| Bedroom 3 | Second level | 5.16 x 2.67 m |
| Bedroom 4 | Third level | 4.92 x 3.02 m |
| Bedroom 5 | Third level | 4.58 x 3.02 m |