 For sale 50
$1,499,900
3+1 bed4 bath1,500–2,000 sq ft
225 Catalina Drive
Guildwood, Toronto
18 days agoMLS® E13828394
RE/MAX HALLMARK REALTY LTD.
58 Comay Road
Brookhaven-Amesbury, Toronto, Ontario M6M2L1
For sale· Added
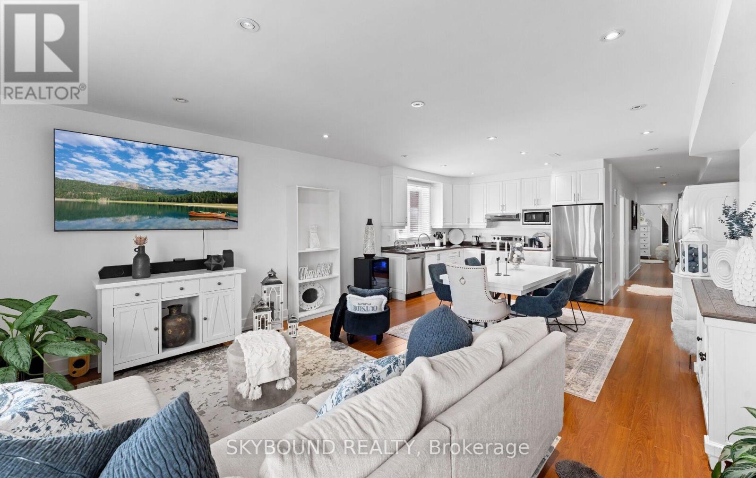
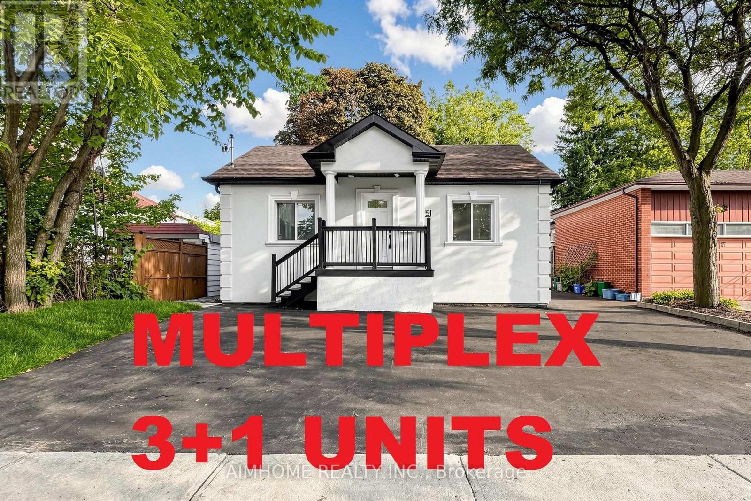
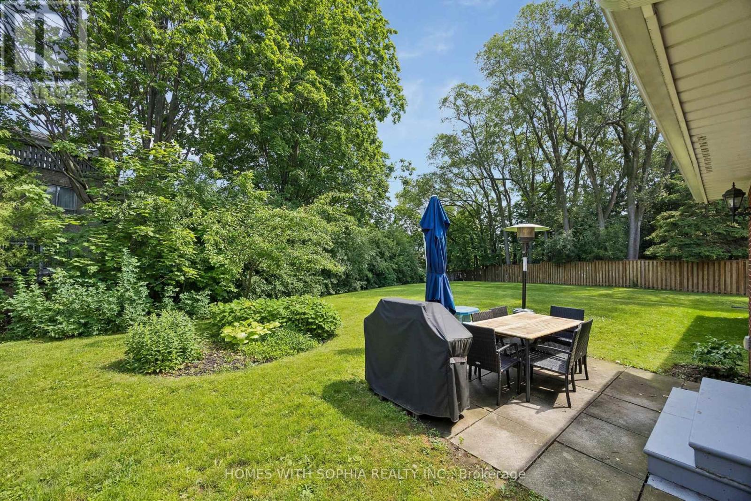
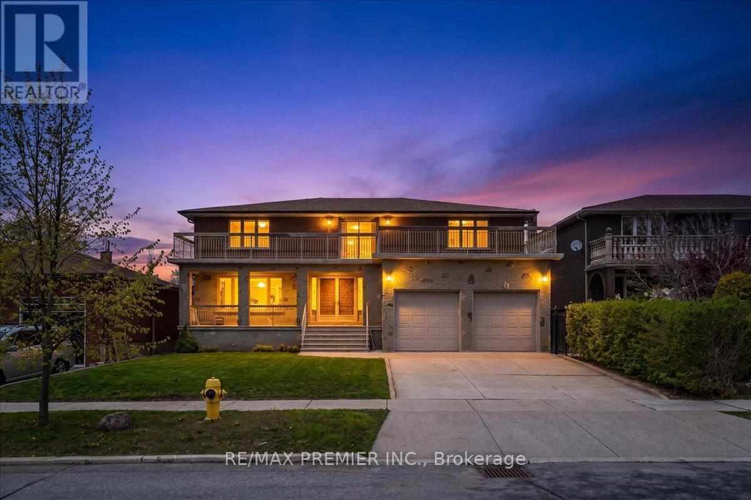
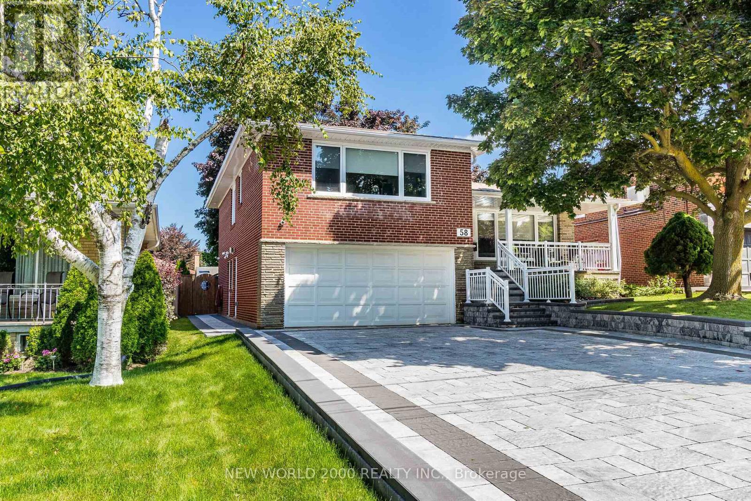
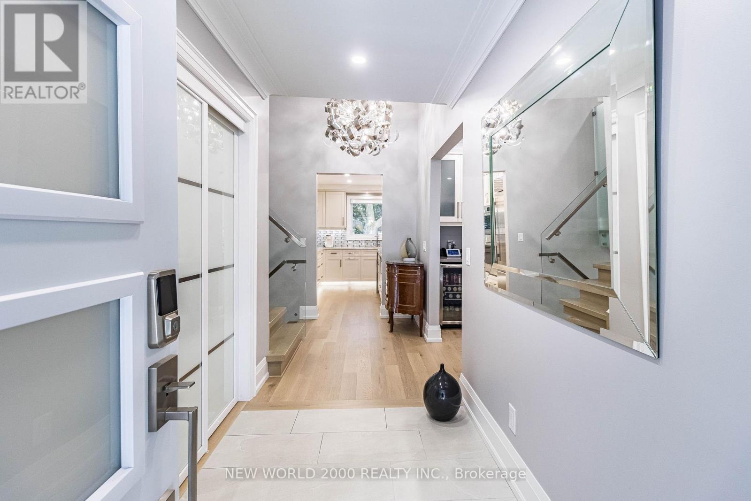
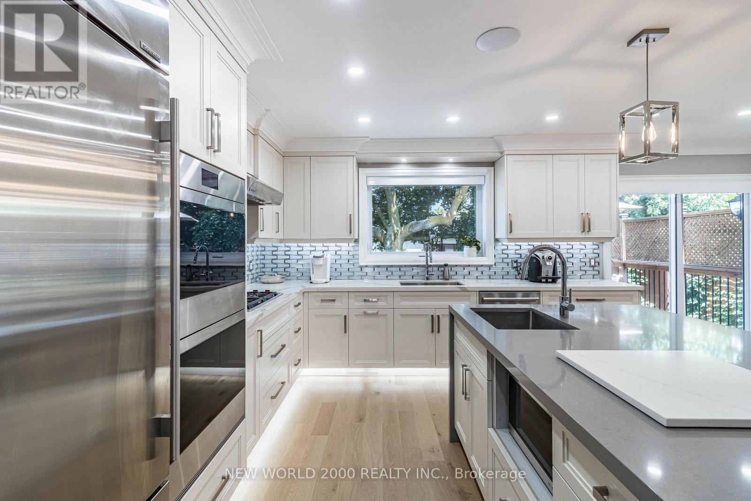
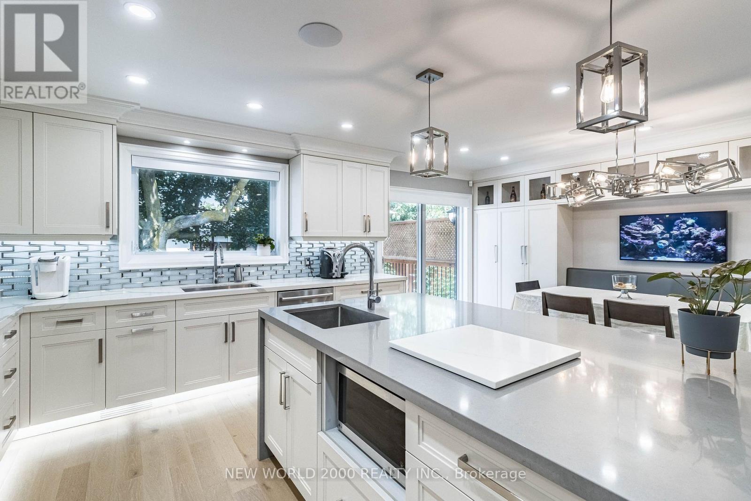
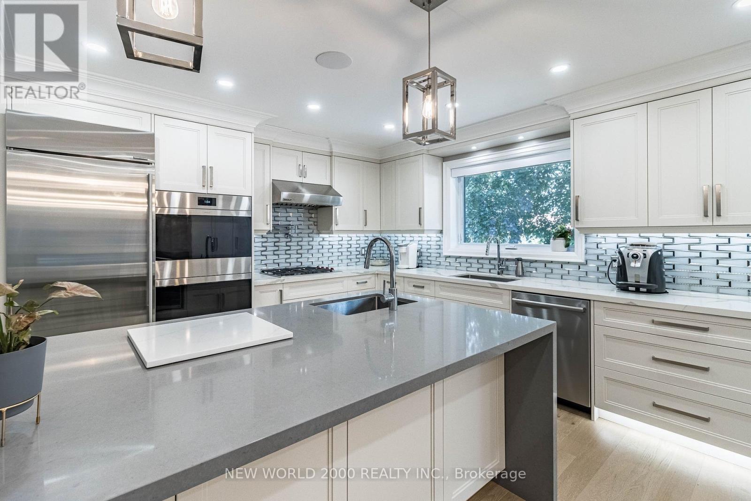
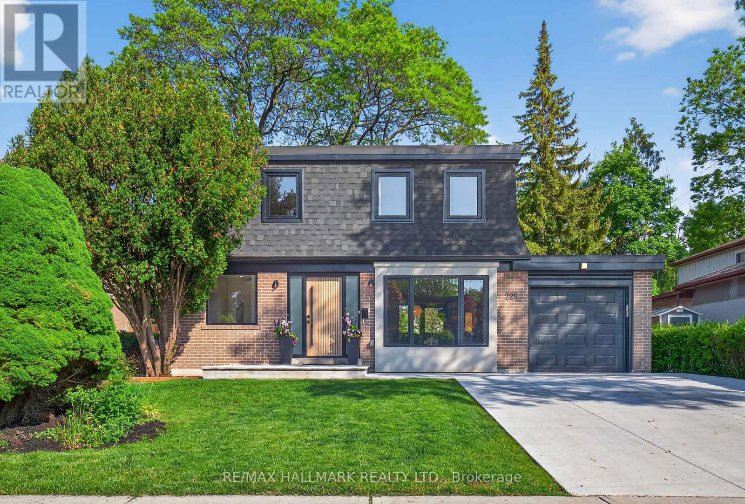
Luxury Living Awaits You! Step into a world of elegance and comfort with this stunning home that boasts exquisite features designed for modern living. From the moment you enter, you'll be captivated by the hardwood floors that flow throughout and the stylish marble and ceramic tile in all bathrooms. Indulge your culinary desires in a kitchen that's a chef's dream! Featuring quartz countertops, full-height cabinets, and a large island with a with a sleek waterfall countertop and sink, its perfect for entertaining. Equipped with a top-of-the-line Sub-Zero and Wolf appliances, including double ovens, this kitchen is both functional and luxurious. Retreat to the main bathroom, where you'll find marble tops and a powered jet bathtub for ultimate relaxation. All showers are elegantly designed with glass enclosures, rainfall shower heads, and handheld wands for a spa-like experience. Enjoy the cozy ambiance of 2 remote-controlled fireplaces, one in the living room and another in the recreation room. The lower level also features a convenient kitchen with a fridge and sink, ideal for gatherings. Stay connected and entertained with speakers in every room, a surround sound system in both the living and basement areas and a Control 4 app for seamless audio control. Security is paramount with a front doorbell camera, 4 exterior cameras, and a fully monitored alarm system. This home is a smart sanctuary with fully automated blinds, boosted WiFi, and tankless hot water. All new PVC plumbing and electrical systems ensure peace of mind, while elegant touches like crown moulding, under-cabinet lighting and built-in closets elevate the aesthetic. Step outside to a beautifully landscaped yard featuring a backyard deck, a new driveway, and a stunning veranda with interlocking stone. The front lawn irrigation system keeps your space lush and vibrant year-round. This home is not just a residence; its a lifestyle. Don't miss this opportunity to make this dream home yours!
Map data © OpenStreetMap contributors
No open houses are scheduled for this home.
Can't make it? Request a private viewing.
| Bedroom | Upper Level | 3.5 x 4.9 m |
| Office | Lower level | 2.54 x 3.45 m |
| Foyer | Lower level | 1.7 x 1.95 m |
| Bedroom 2 | Upper Level | 3.04 x 3.4 m |
| Bedroom 3 | Upper Level | 2.8 x 3.81 m |
| Living room | Second level | 3.83 x 4.06 m |
| Dining room | Second level | 2.94 x 5.05 m |
| Kitchen | Second level | 3.45 x 3.81 m |
| Family room | Main level | 3.65 x 3.85 m |
| Laundry room | Main level | 1.9 x 2.54 m |
| Recreational, Games room | Lower level | 4.19 x 5.44 m |
| Kitchen | Lower level | 1.72 x 3.32 m |