


 NewFor sale 50
$595,000
2 bed2 bath1,200–1,399 sq ft
5 Rowntree Road #1015
Mount Olive-Silverstone-Jamestown, Toronto
6 days agoMLS® W13871280
ROYAL LEPAGE SUPREME REALTY
218 Queens Quay Boulevard West #2103
Waterfront Communities C1, Toronto, Ontario M5J2Y6
For sale· Added
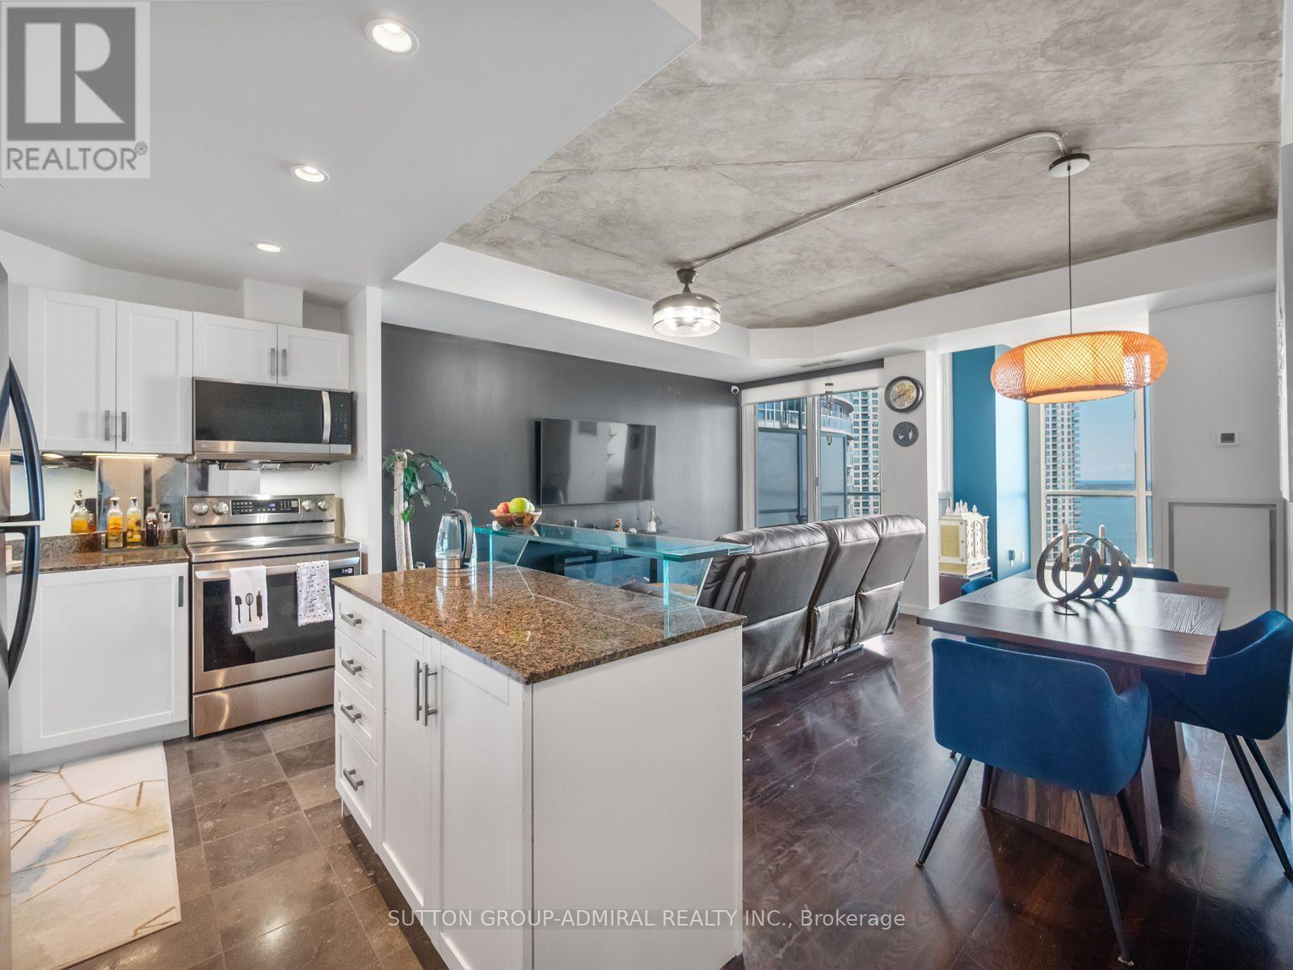
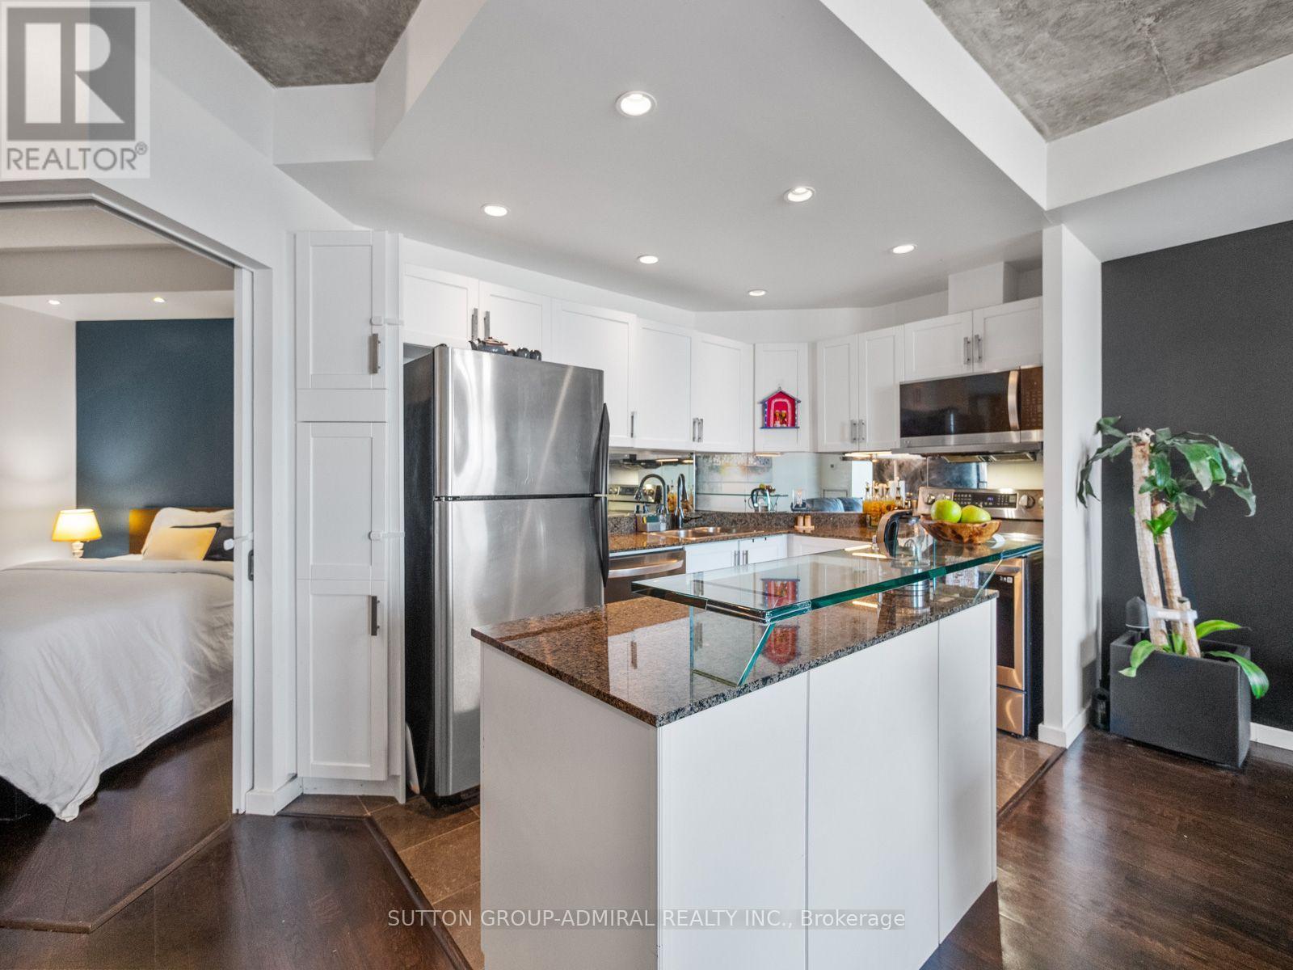
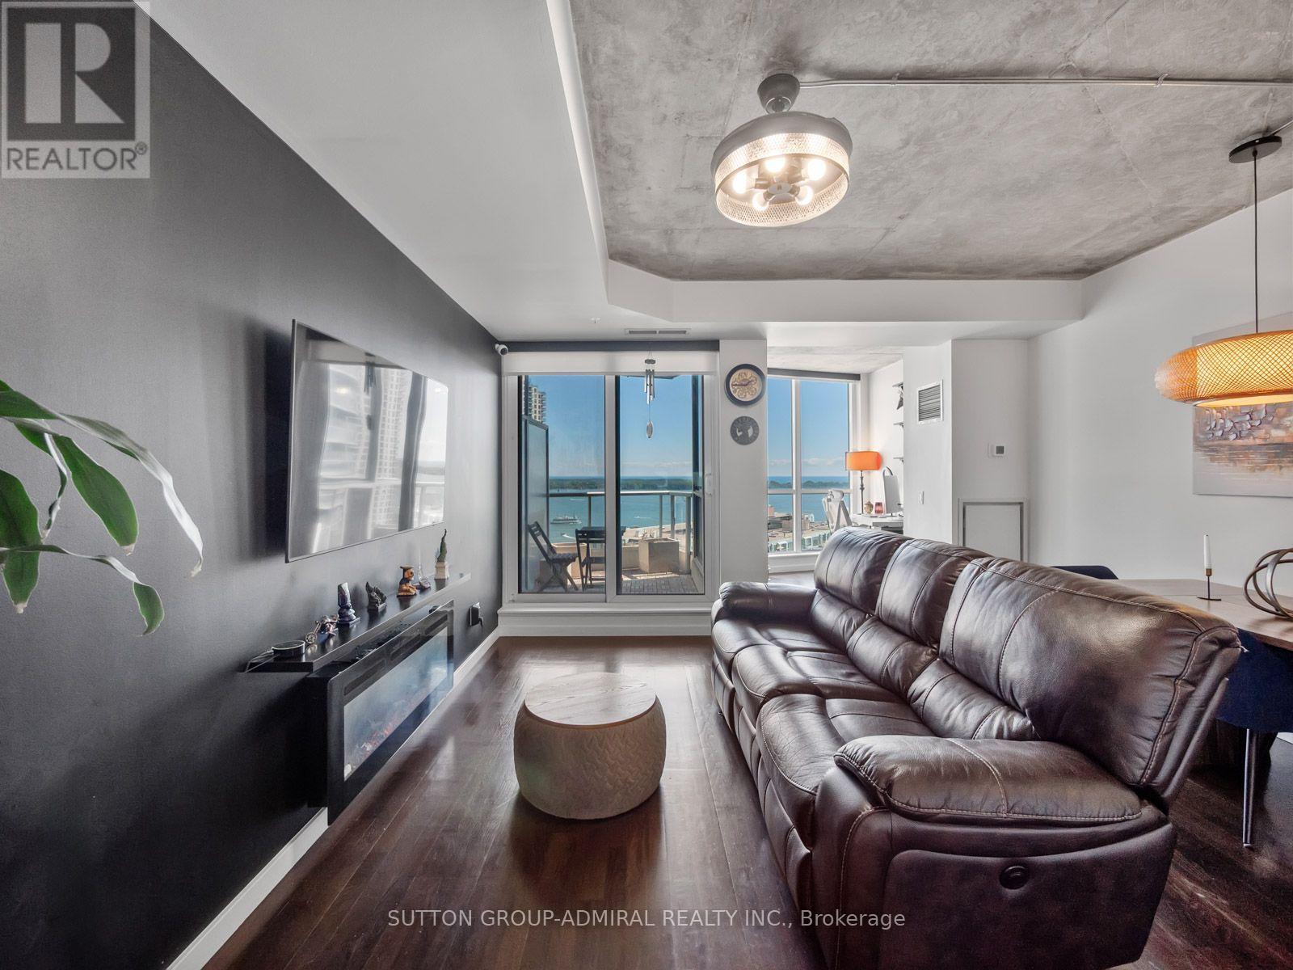
Wake Up To Breathtaking Lake Views In A Condo That Brings Waterfront Living To Your Doorstep! Welcome to 218 Queens Quay Boulevard West, Suite 2103, a beautifully updated 2-bedroom plus solarium residence in Waterclub III offering approximately 834 sq. ft. of sophisticated waterfront living with southeast exposure and captivating lake & harbourfront views. Hardwood flooring flows throughout the interior, while the stylish kitchen features granite countertops, a mirrored backsplash, pot lights, stainless steel appliances and a centre island. The inviting living room showcases distinctive coffered concrete ceilings and a walkout to the open balcony, while the bright solarium is multipurpose and can be used as an office, it offers large windows overlooking Toronto's Central Harbourfront. The primary bedroom features sliding doors, a double closet, pot lights and a private 4-piece ensuite, complemented by a second bedroom with new hardwood flooring & crown moulding. A 4-piece bathroom and a convenient in-suite laundry closet completes the home. One owned locker is also included. Enjoy exceptional building amenities, including 24-hour concierge service, a rooftop deck with community BBQs, indoor and outdoor pools, a sauna, guest suites, games room, party and meeting room and exercise facilities. Ideally situated in the heart of downtown Toronto, steps from Harbourfront Centre, the Waterfront Trail and new home of the Ontario Science Centre, with nearby parks Harbour Square Park, Sugar Beach, Roundhouse Park & local attractions like the CN Tower, Rogers Centre and Ripley's Aquarium nearby. Schools nearby like Waterfront School, the University of Toronto, Toronto Metropolitan University & more are also easily accessible. Union Station provides convenient connections to the TTC, GO Transit and UP Express, while the Jack Layton Ferry Terminal provides access to the Toronto Islands like Centre Island. The Gardiner Expressway in close proximity for easy travel across the GTA.
Map data © OpenStreetMap contributors
No open houses are scheduled for this home.
Can't make it? Request a private viewing.
| Living room | Flat | 4.27 x 4.28 m |
| Kitchen | Flat | 2.02 x 4.8 m |
| Solarium | Flat | 2.4 x 2.86 m |
| Primary Bedroom | Flat | 2.7 x 3.01 m |
| Bathroom | Flat | 2.7 x 1.51 m |
| Bedroom 2 | Flat | 2.7 x 2.85 m |
| Bathroom | Flat | 1.55 x 2.96 m |




