 For sale 50
$2,449,900
5+2 bed6 bath2,500–3,000 sq ft
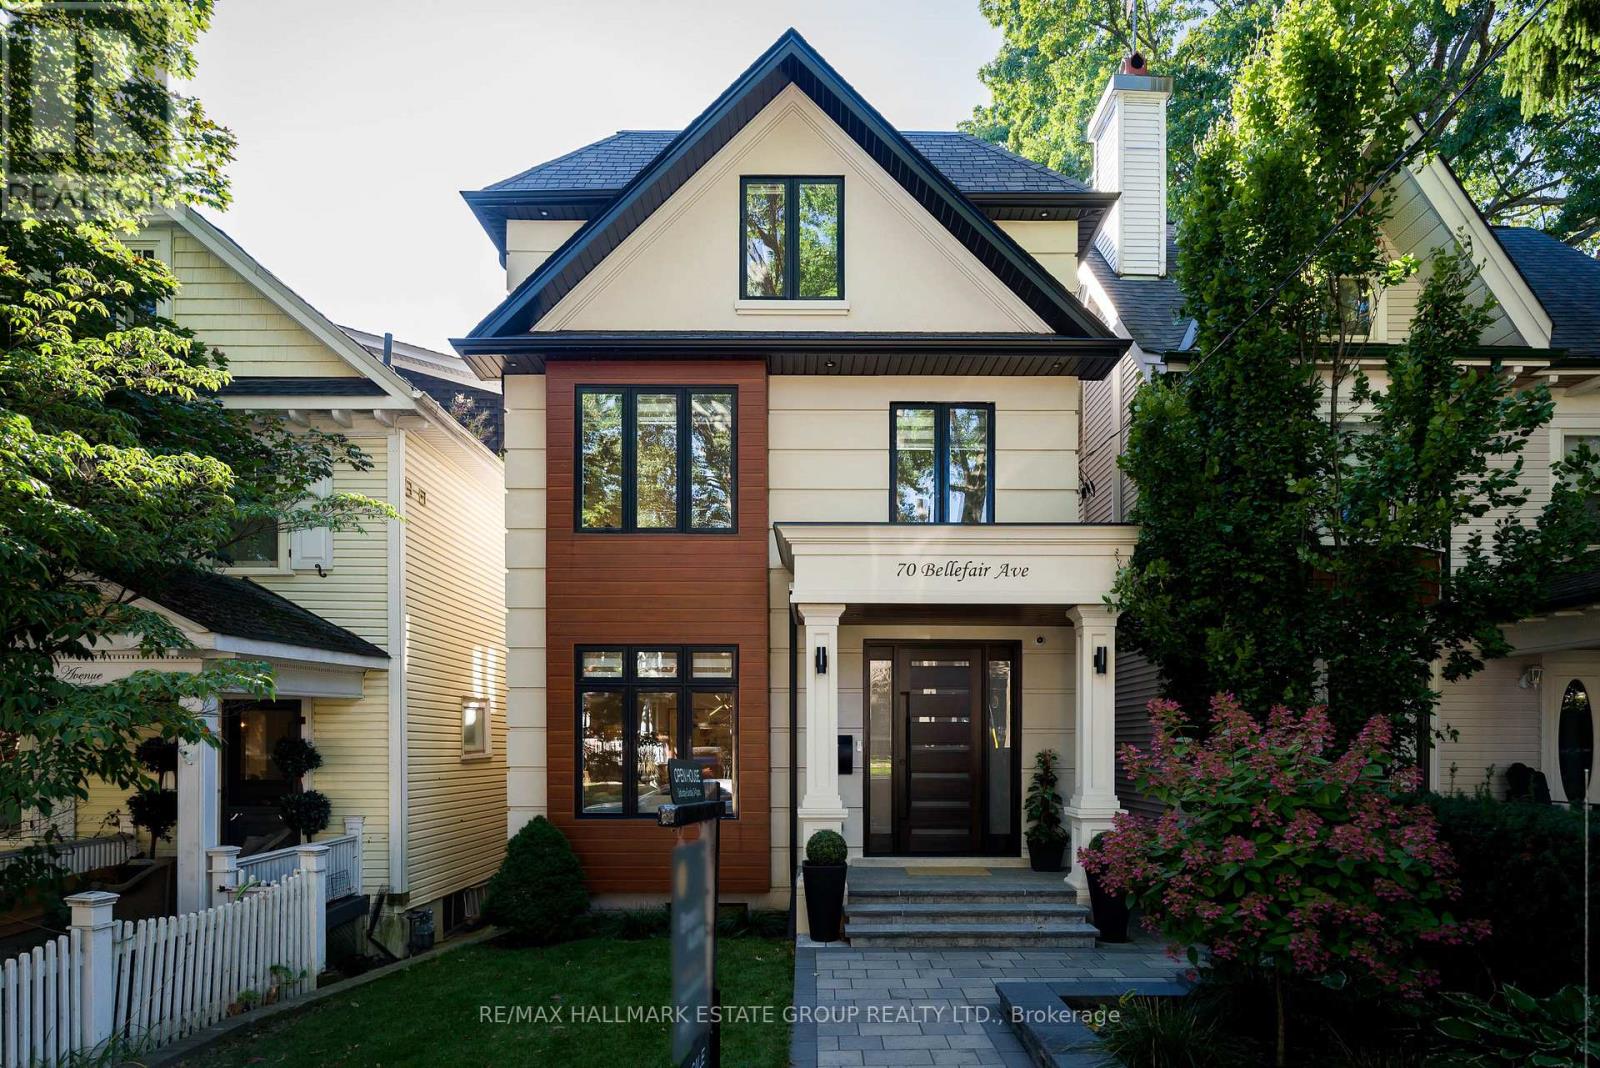
70 Bellefair Avenue
The Beaches, Toronto
18 days agoMLS® E13827702
RE/MAX HALLMARK ESTATE GROUP REALTY LTD.
218a Holmes Avenue
Willowdale East, Toronto, Ontario M2N4N1
For sale· Added
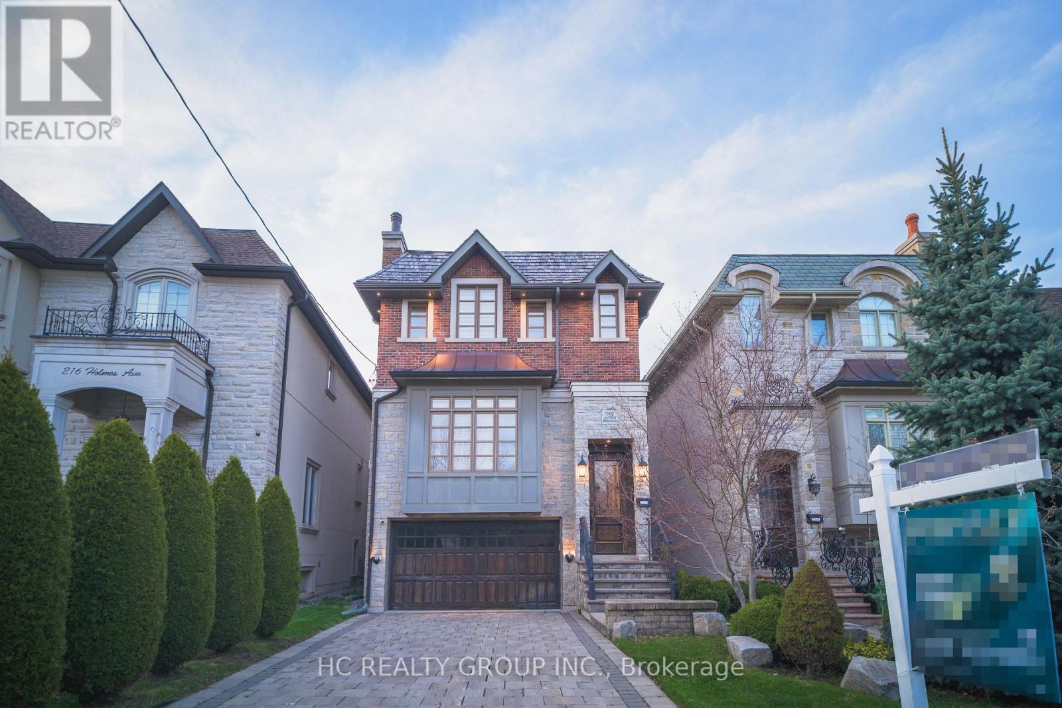
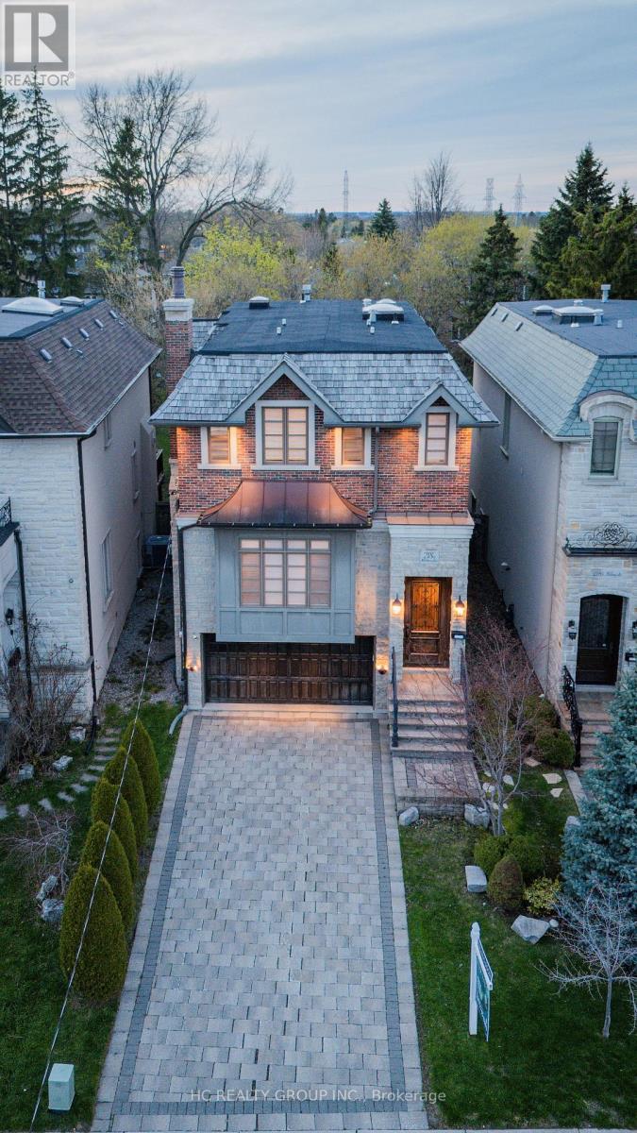
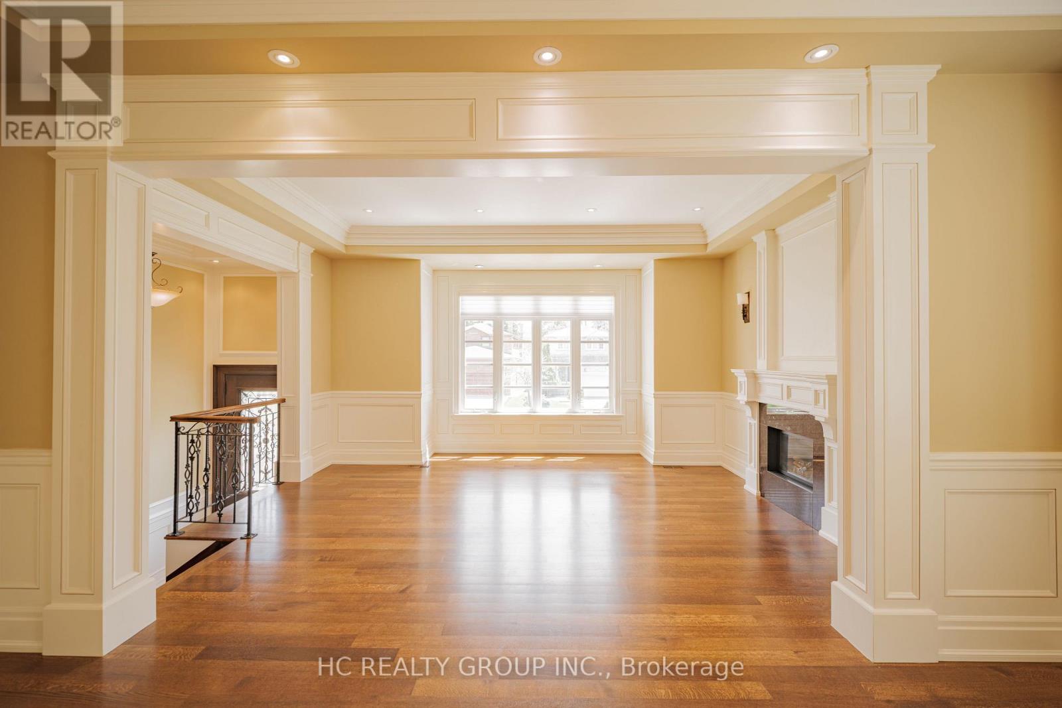
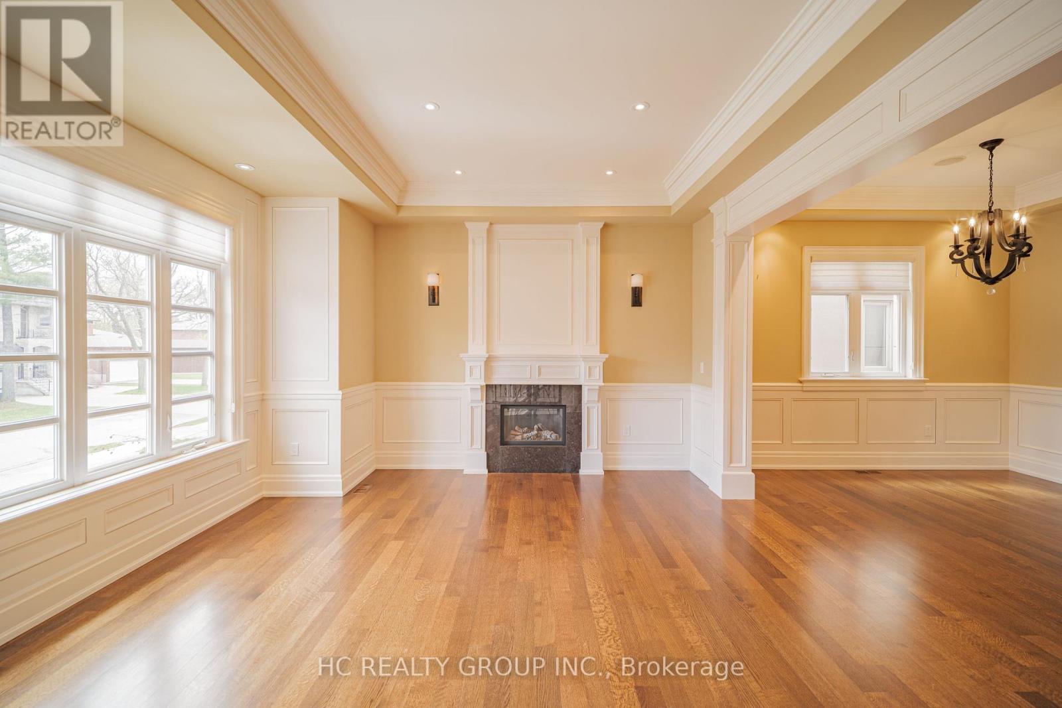
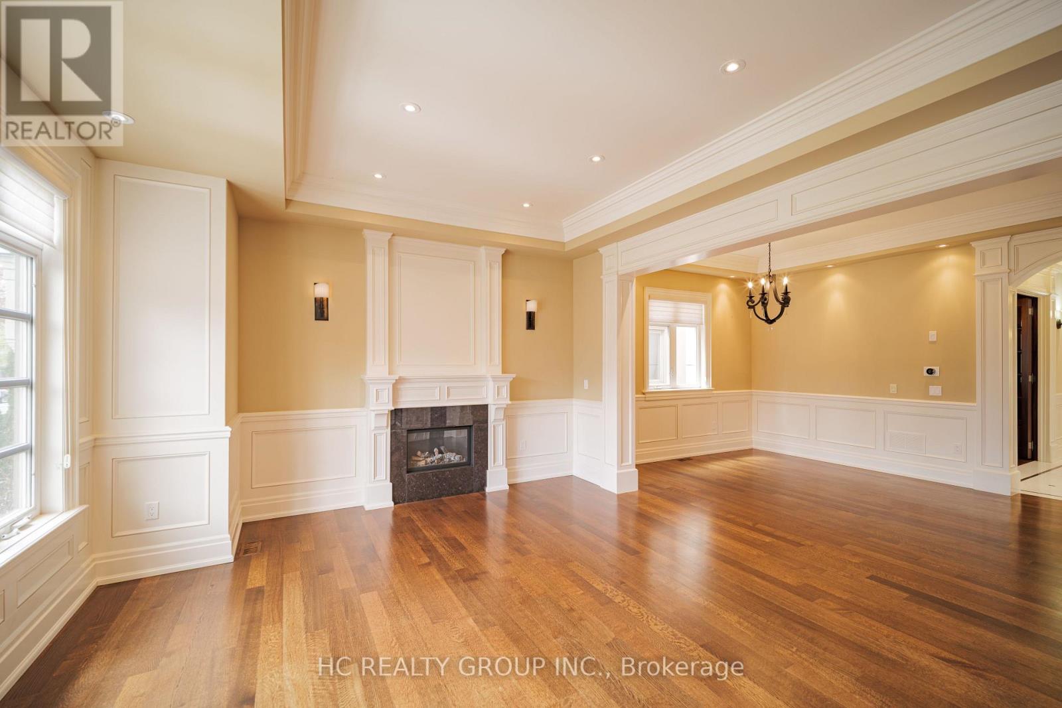
This property is situated in prestigious Willowdale community, this exceptional custom residence offers approximately 3600 sqft. of refined living space with timeless craftsmanship and meticulous upkeep throughout. Features include a spacious designer kitchen, solid wood doors for both interior and exterior, in-ceiling speakers on main & upper levels, 3 skylights, and impressive 10 ft ceilings on both main and basement levels. Enjoy a warm and elegant family room with gas fireplace and built-in shelving. The primary suite features a gas fireplace, 7 piece ensuite, and walk in closet with organizers, mirror, and skylight. The finished basement extends the living space with a recreation room complete with gas fireplace, wet bar/kitchenette, and nanny's suite with 3-piece ensuite. A bright walk-out basement and premium cedar roof further enhance this beautifully maintained home.
Map data © OpenStreetMap contributors
No open houses are scheduled for this home.
Can't make it? Request a private viewing.