 For sale 50
$655,000
1+1 bed1 bath700–799 sq ft
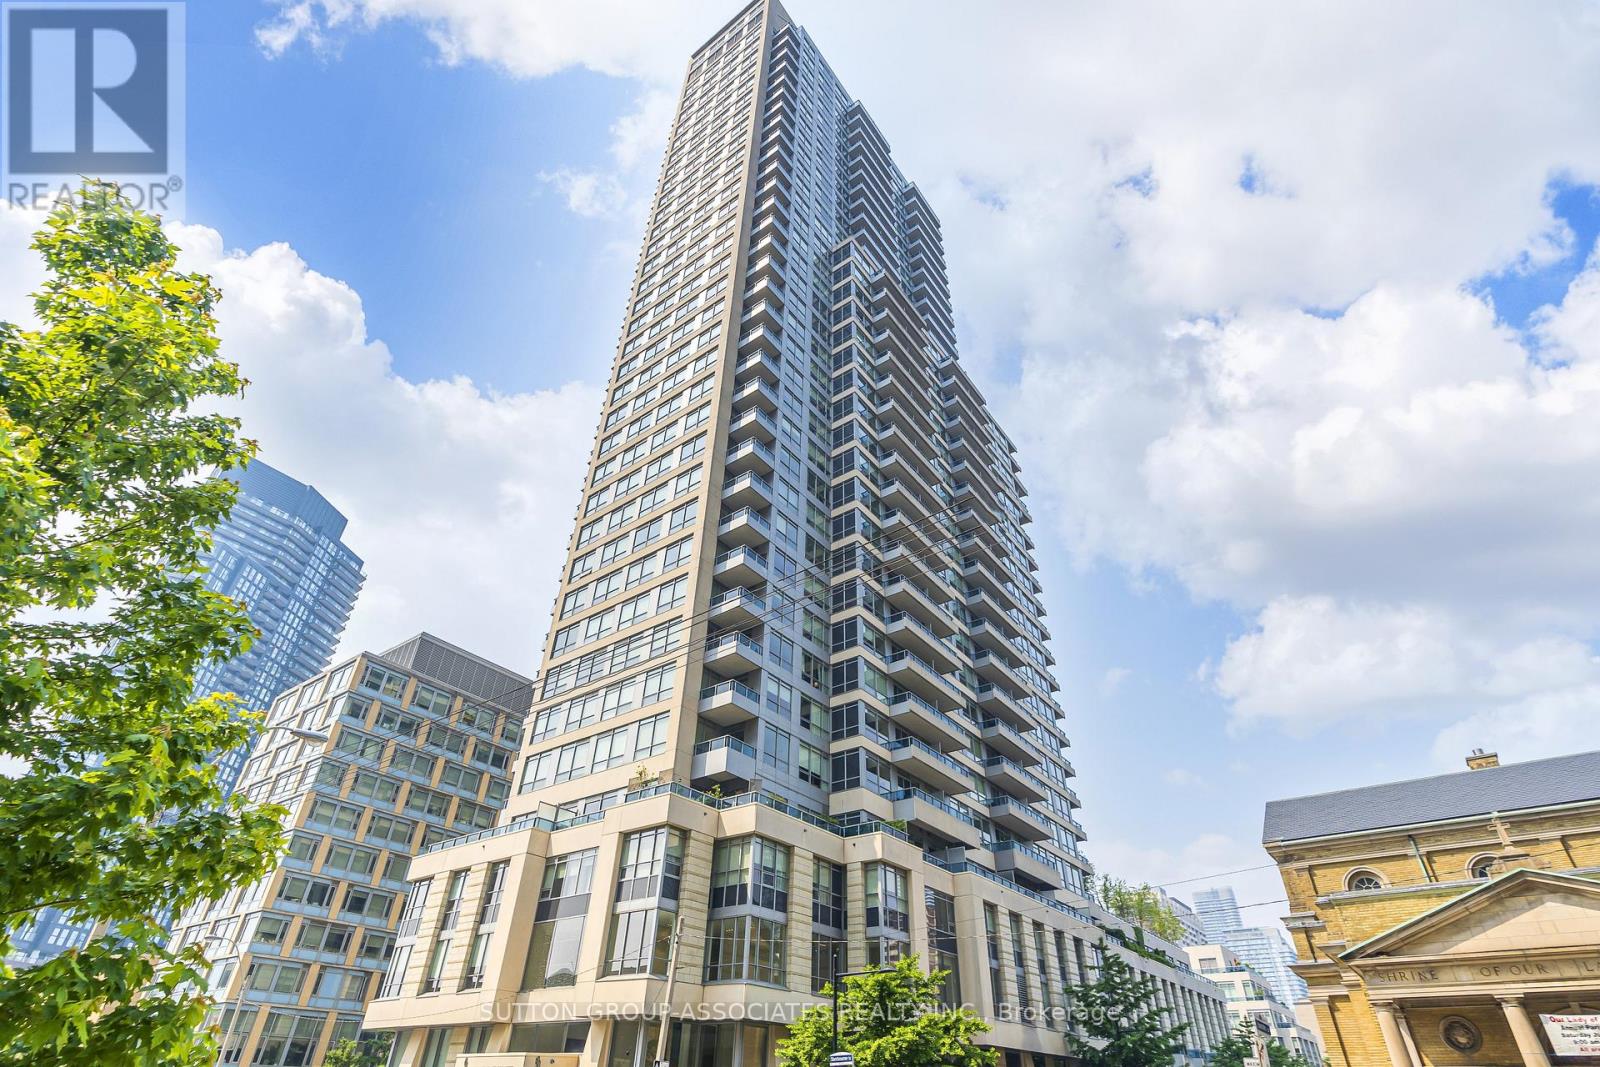
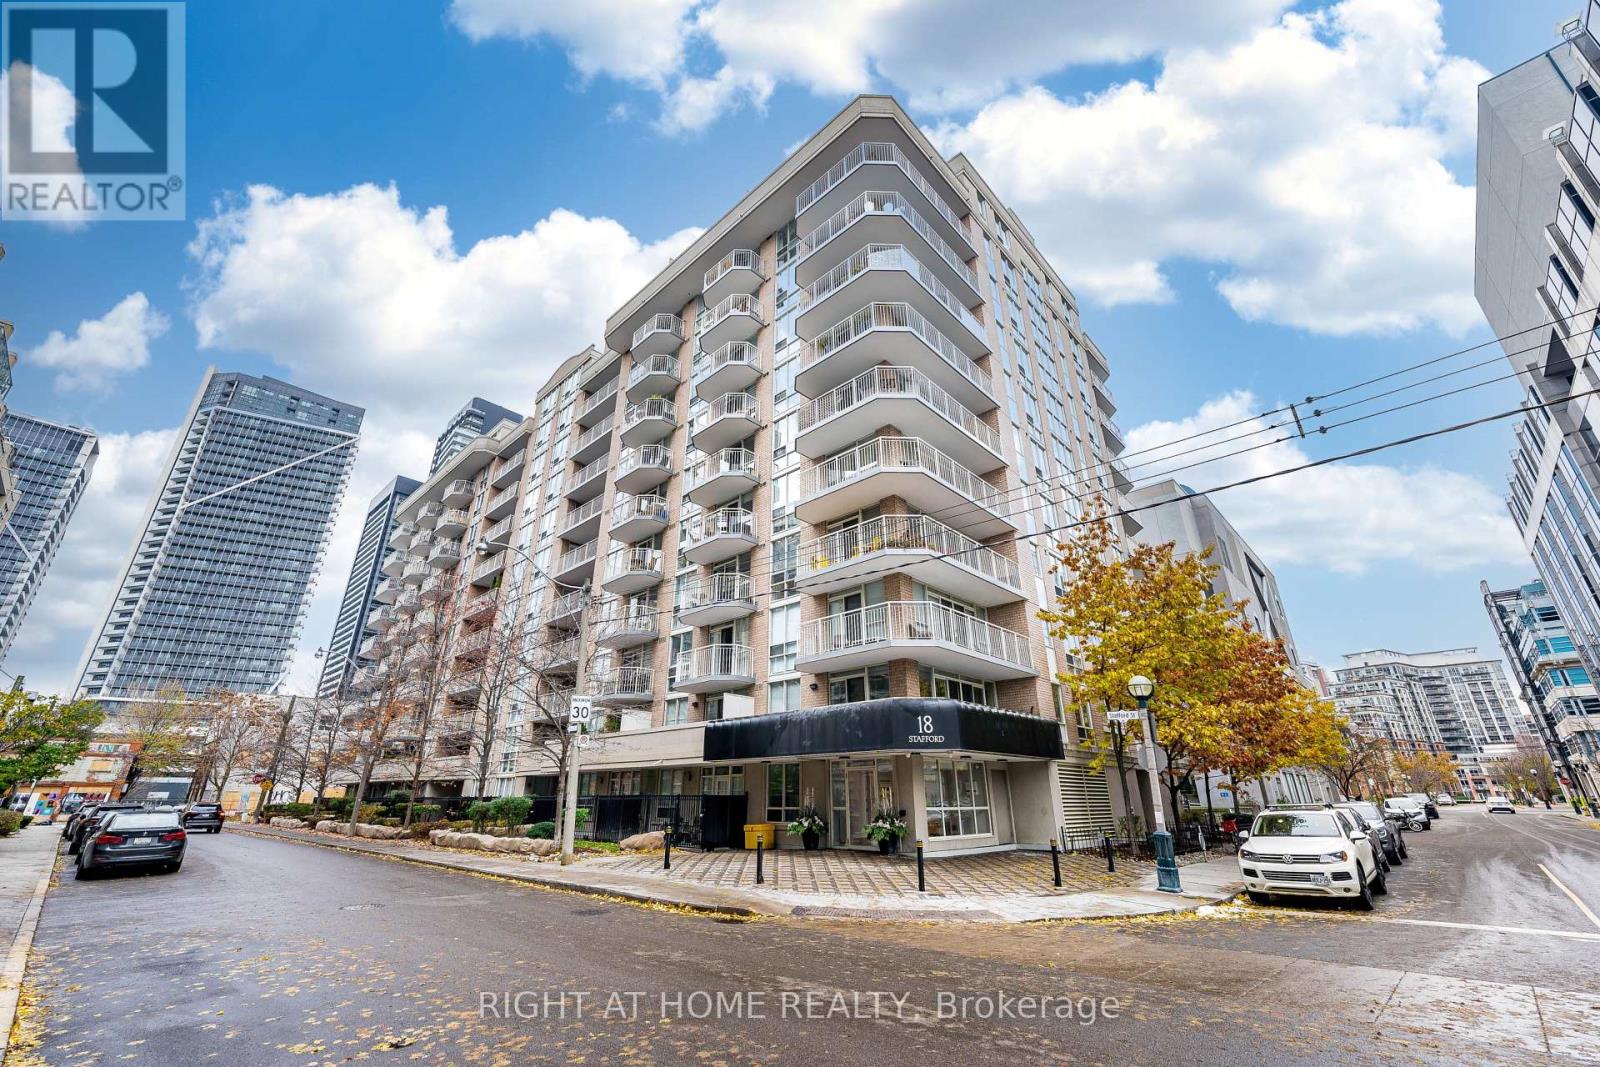
18 Stafford Street #602
Niagara, Toronto
1 month agoMLS® C13739348
RIGHT AT HOME REALTY
22 Almayo Crescent
West Humber-Clairville, Toronto, Ontario M9V2L4
For sale· Added
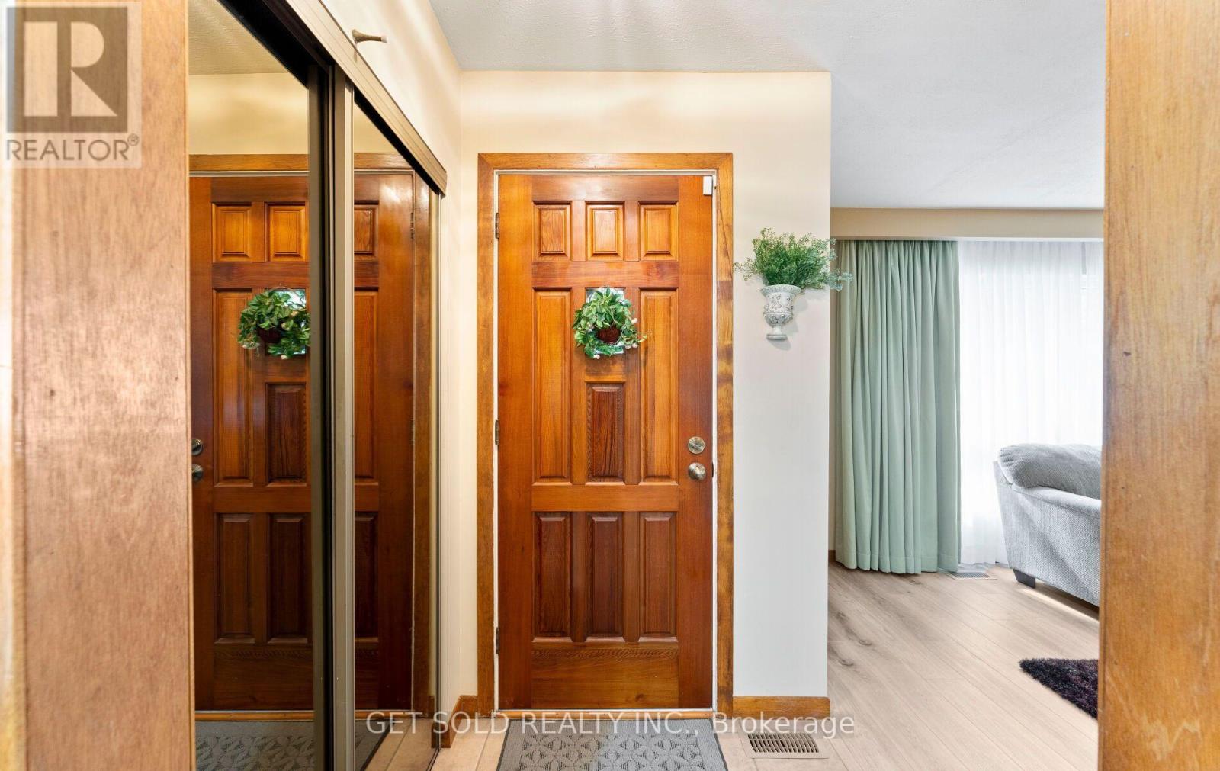
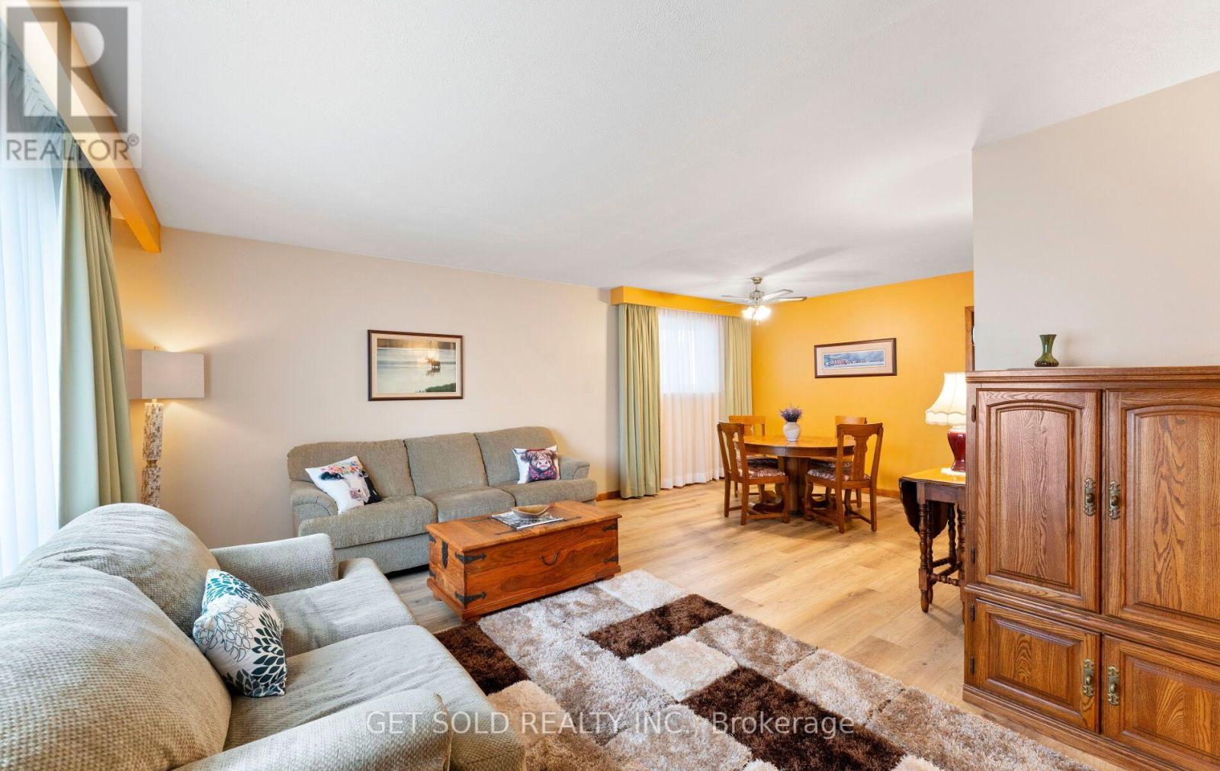
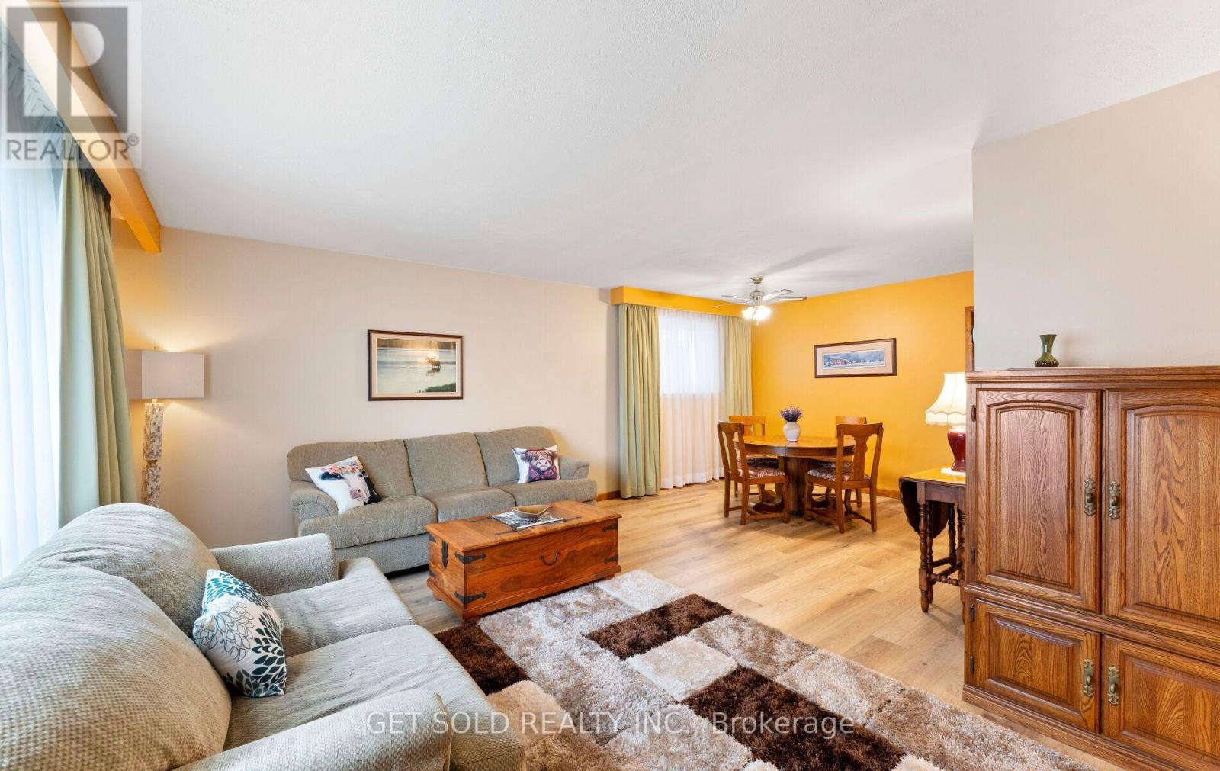
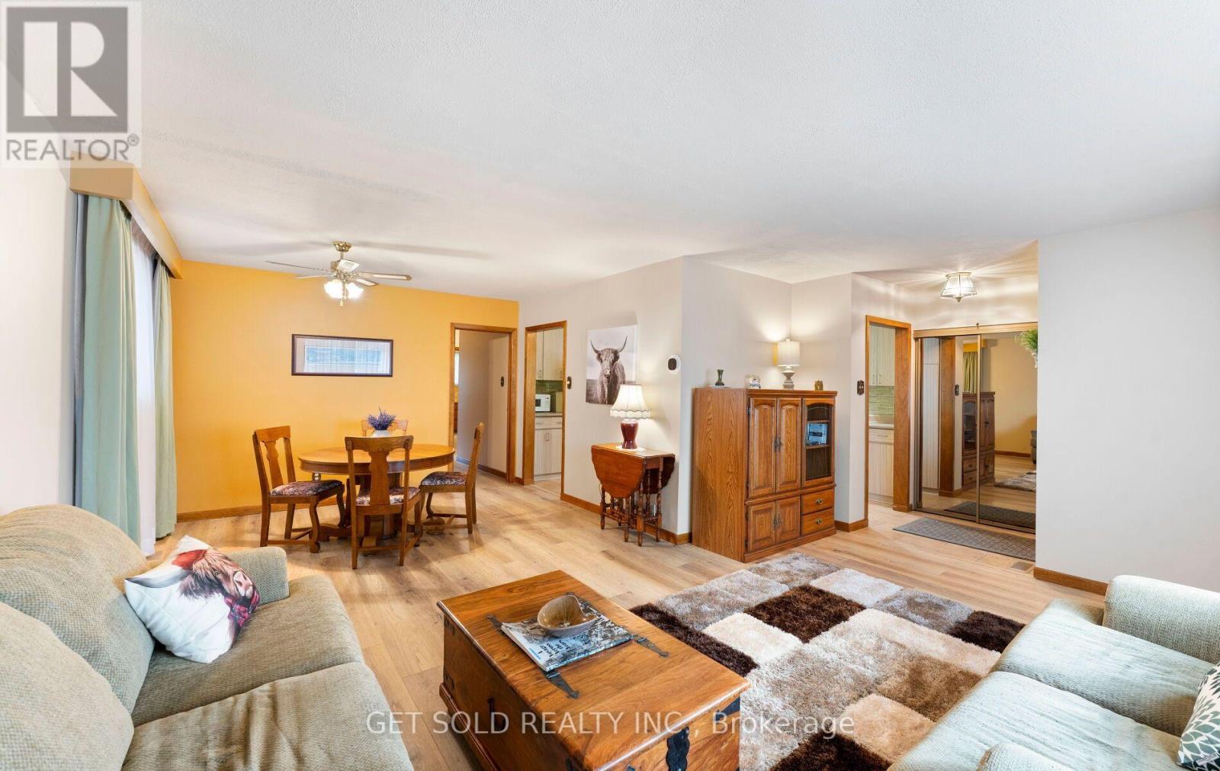
Welcome to 22 Almayo Crescent, a well-loved bungalow bursting with potential in the heart of Rexdale! This property is perfectly designed for savvy buyers, growing families, or investors looking to unlock incredible value. Step inside to a bright living room, dedicated dining room and eat-in kitchen. The main floor also hosts 3 generous bedrooms and a convenient 4 piece bathroom. With a separate side entrance, the basement offers massive potential for an in-law suite, or an expansive recreation space, completely outfitted with two additional bedrooms, 3-piece bathroom and laundry room. Parking is a breeze with a convenient 1-car carport plus additional driveway space to comfortably park 2 more cars. Ideally located close to transit, schools, parks and shopping. Bring your personal touch and unlock everything this fantastic property has to offer!
Map data © OpenStreetMap contributors
No open houses are scheduled for this home.
Can't make it? Request a private viewing.
| Living room | Main level | 11.8 x 17.2 m |
| Laundry room | Basement | 12.2 x 17.3 m |
| Dining room | Main level | 11.9 x 10.2 m |
| Kitchen | Main level | 12 x 11.2 m |
| Primary Bedroom | Main level | 10 x 11.8 m |
| Bedroom 2 | Main level | 8.5 x 9.4 m |
| Bedroom 3 | Main level | 10 x 11.9 m |
| Bedroom 4 | Basement | 11.7 x 15.8 m |
| Bedroom 5 | Basement | 10.8 x 11.8 m |
| Living room | Basement | 10.8 x 11.8 m |
| Other | Basement | 8.2 x 11.6 m |