
 For sale 50
$718,900
2+1 bed2 bath1,000–1,199 sq ft
2 Rean Drive #1612
Bayview Village, Toronto
28 days agoMLS® C13784476
INSIDER REALTY
22 Jeavons Avenue
Clairlea-Birchmount, Toronto, Ontario M1K1S8
For sale· Added
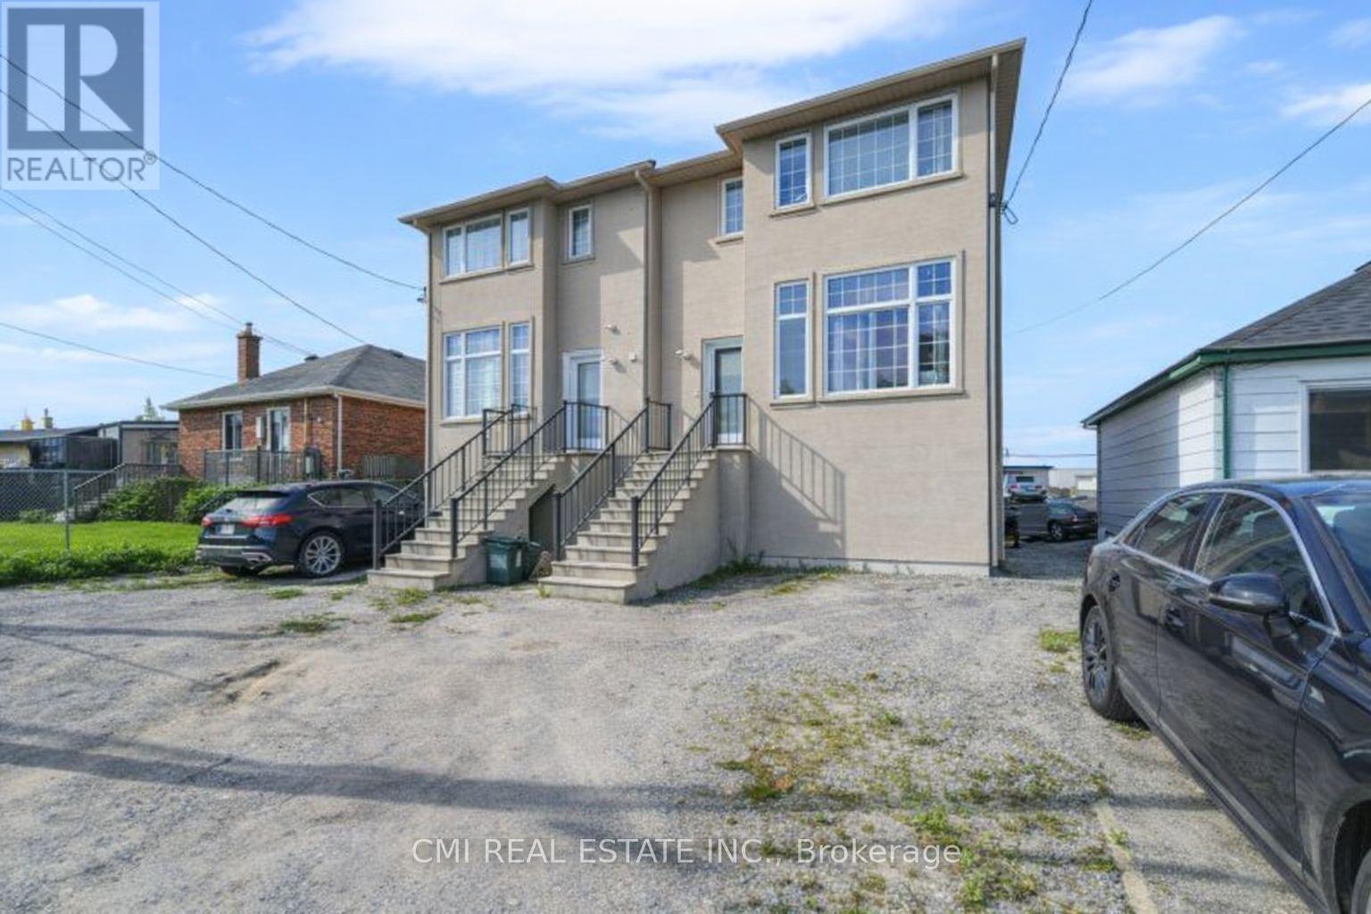
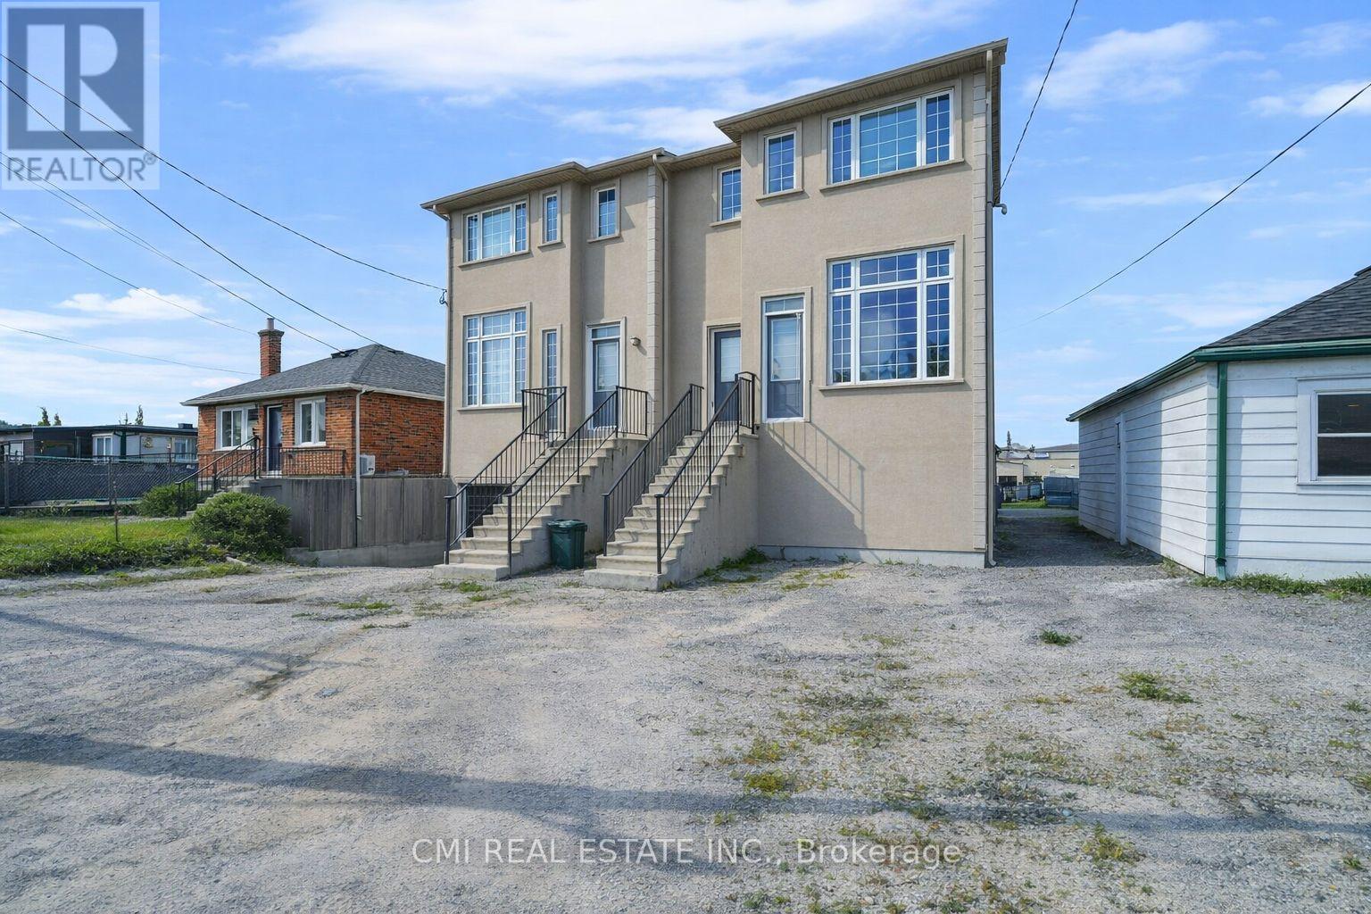
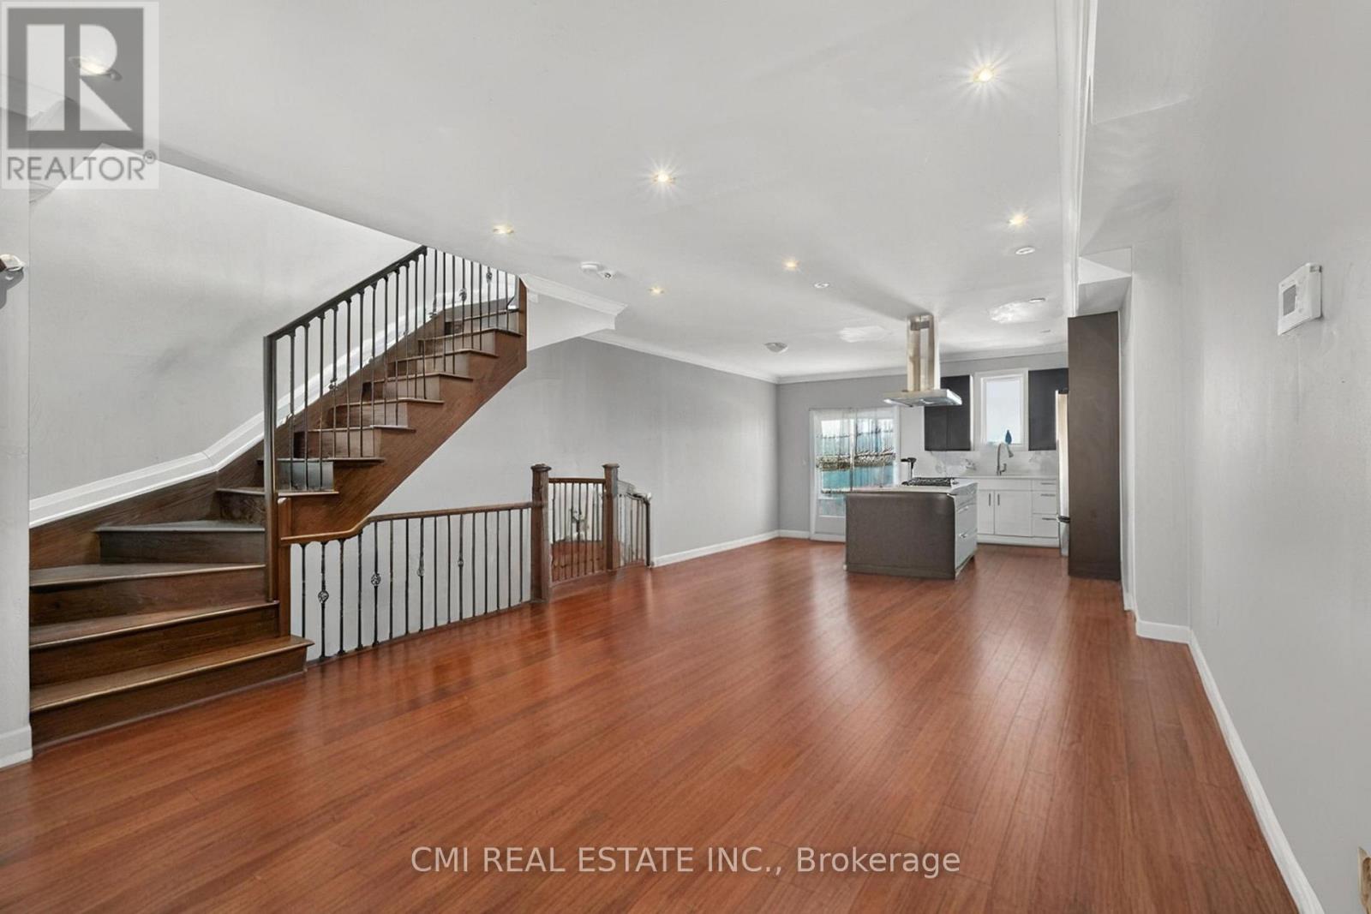
Modern Masterpiece in Prime Birchmount-Clairlea! Step into this stunning, nearly-new only 3 years old detached two-story home, offering over 2200 Sq Ft of luxurious living space in a highly coveted community. This exceptional residence is perfectly designed for the modern family. The main floor features a bright, open-concept layout, seamlessly connecting the spacious living area, a chef-friendly kitchen with abundant cabinetry, and a dining area with direct balcony access perfect for effortless entertaining. Upstairs, the expansive primary suite is a true retreat, boasting a large walk-in closet and a spa-inspired 5-piece ensuite. Three more generous bedrooms share two additional full bathrooms. The fully finished walkout basement extends your living space with a beautiful rec room, an extra bedroom, and a full bathroom. Outside, the beautiful backyard is ready for your summer gatherings. Enjoy unparalleled convenience with schools, parks, major highways, and shopping all just minutes away.
Map data © OpenStreetMap contributors
No open houses are scheduled for this home.
Can't make it? Request a private viewing.
| Kitchen | Main level | 2.68 x 3.56 m |
| Bathroom | Main level | 1.3 x 1.92 m |
| Bathroom | Second level | 1.81 x 2.45 m |
| Recreational, Games room | Basement | 2.83 x 6.44 m |
| Bedroom 2 | Second level | 2.98 x 3.26 m |
| Bathroom | Basement | 2.59 x 3.25 m |
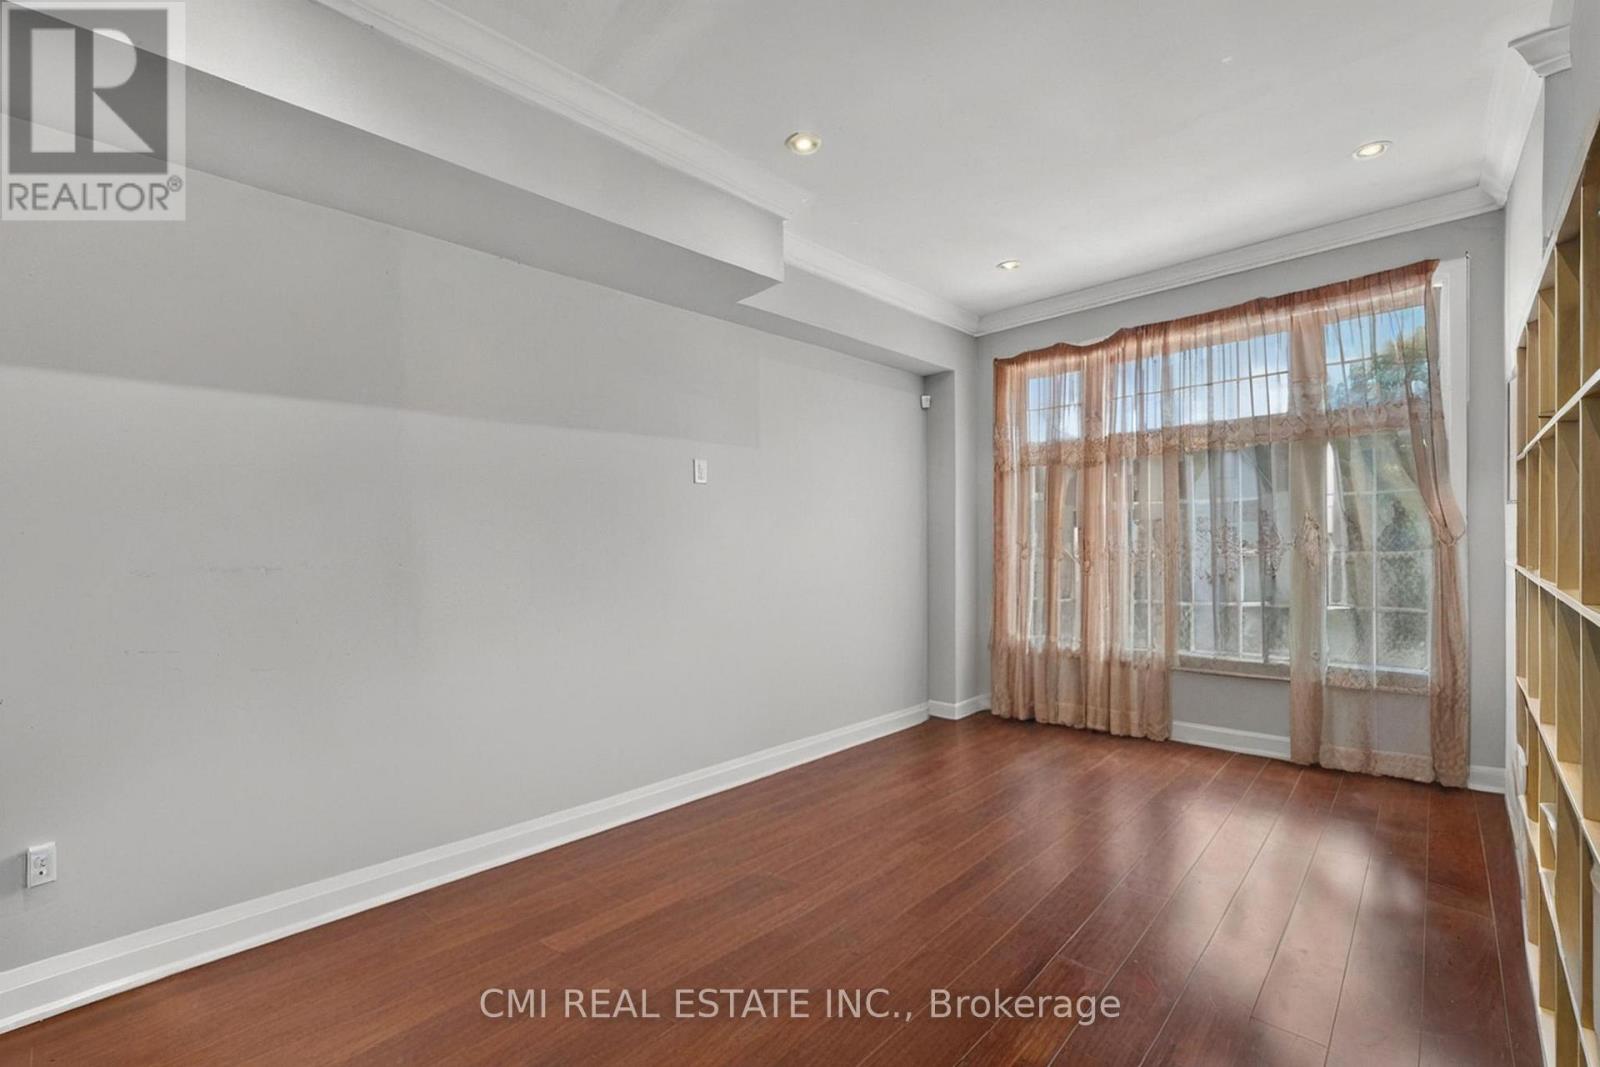
| Living room | Main level | 8.78 x 16.1 m |
| Bedroom | Basement | 2.58 x 4.61 m |
| Bathroom | Second level | 1.81 x 2.51 m |
| Bathroom | Second level | 1.39 x 1.85 m |
| Bedroom 4 | Second level | 2.53 x 3.78 m |
| Bedroom 3 | Second level | 2.97 x 3.89 m |
| Dining room | Main level | 2.86 x 4.44 m |
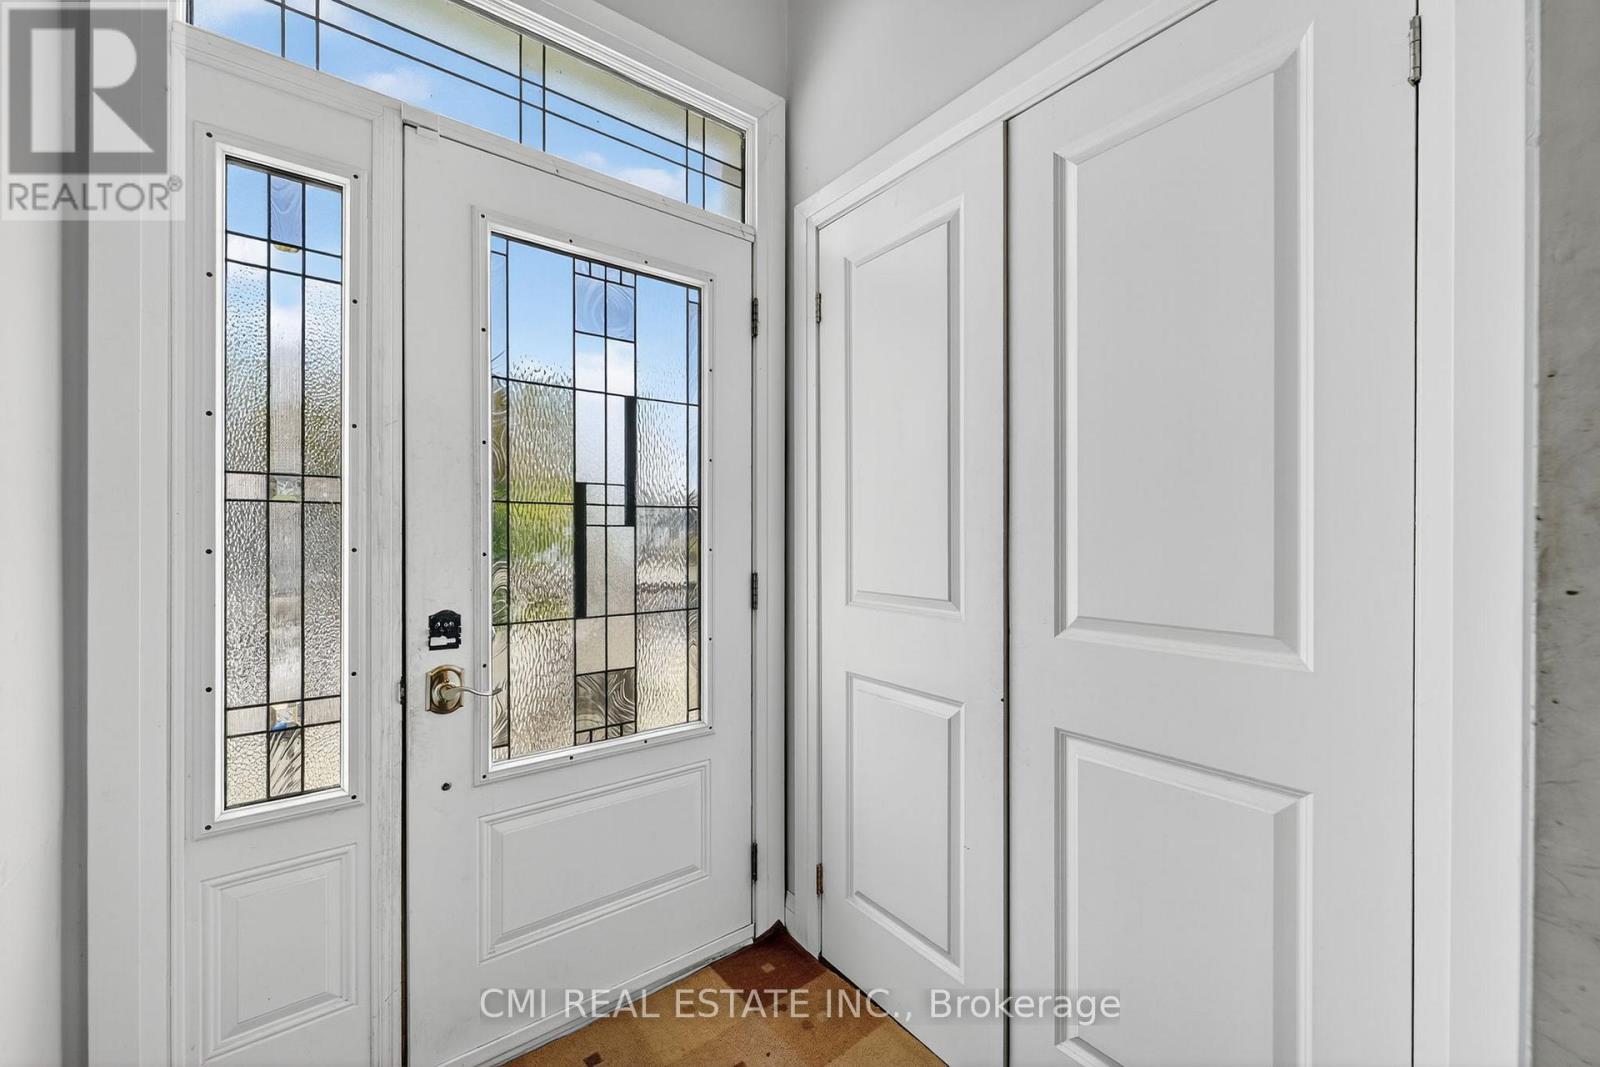
| Foyer | Main level | 1.48 x 1.54 m |
| Primary Bedroom | Second level | 3.46 x 4.82 m |




