
 For rent 50
$4,000/mo
4+1 bed4 bath2,000–2,500 sq ft
44 Bankview Circle
West Humber-Clairville, Toronto
1 month agoMLS® W13724672
ROYAL LEPAGE SIGNATURE REALTY
22 Threadneedle Crescent
Hillcrest Village, Toronto, Ontario M2H1Z4
For rent· Added
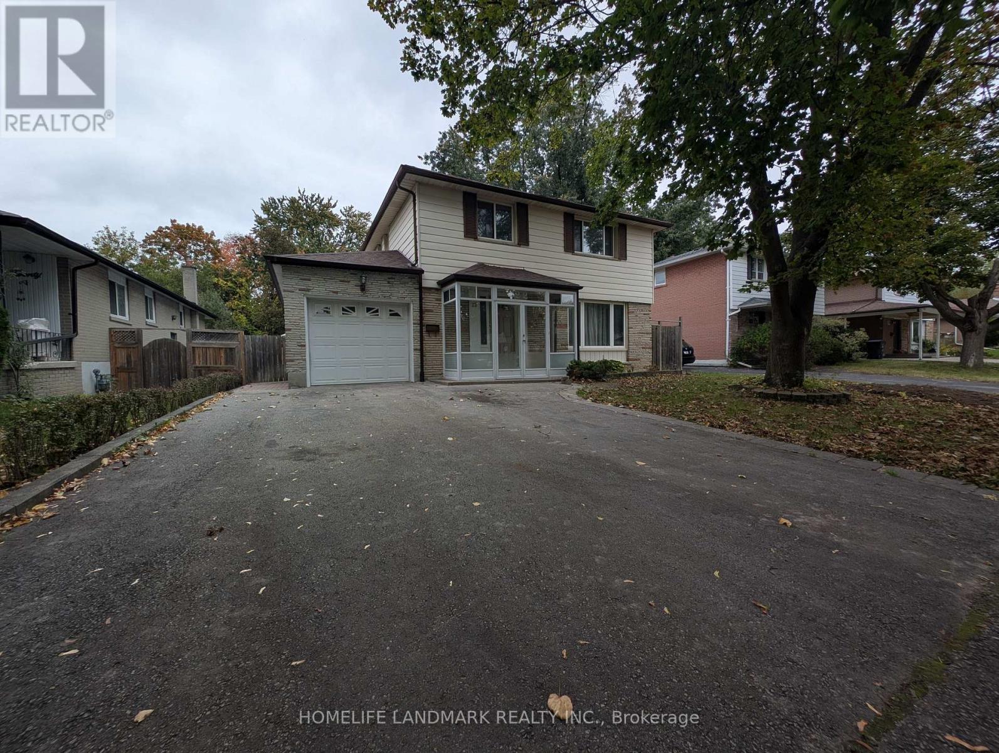
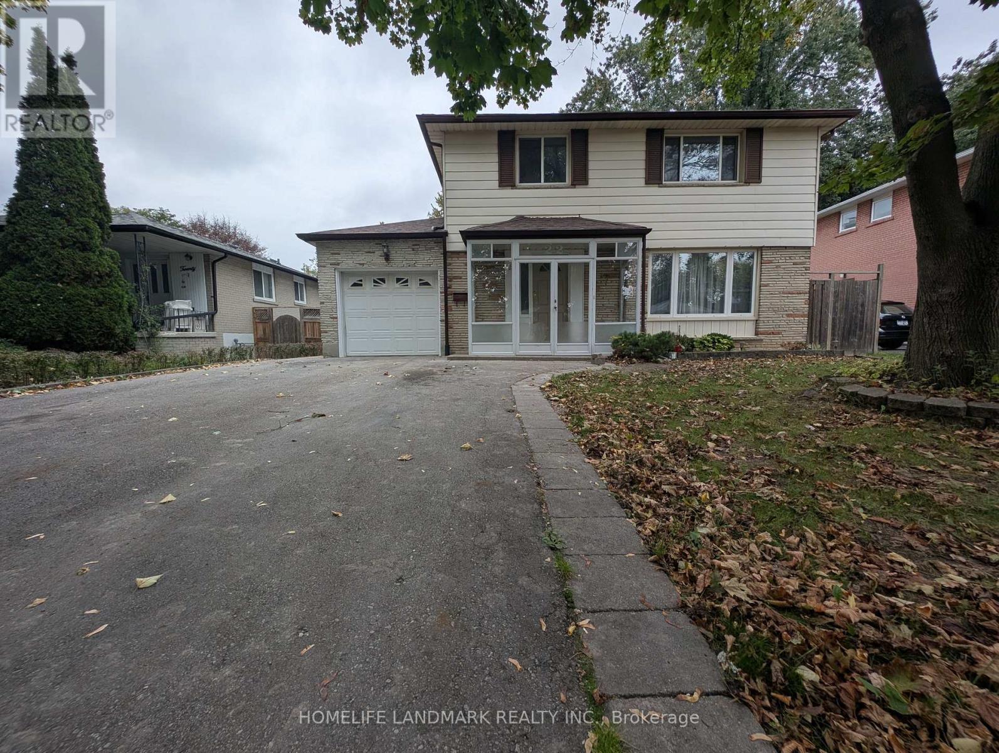
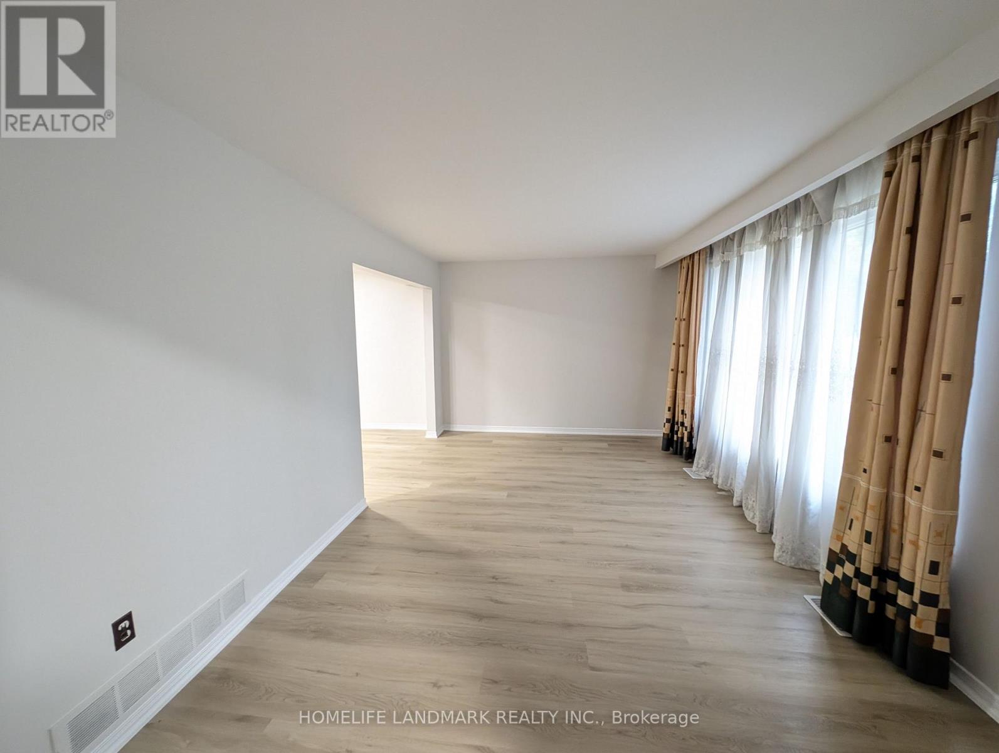
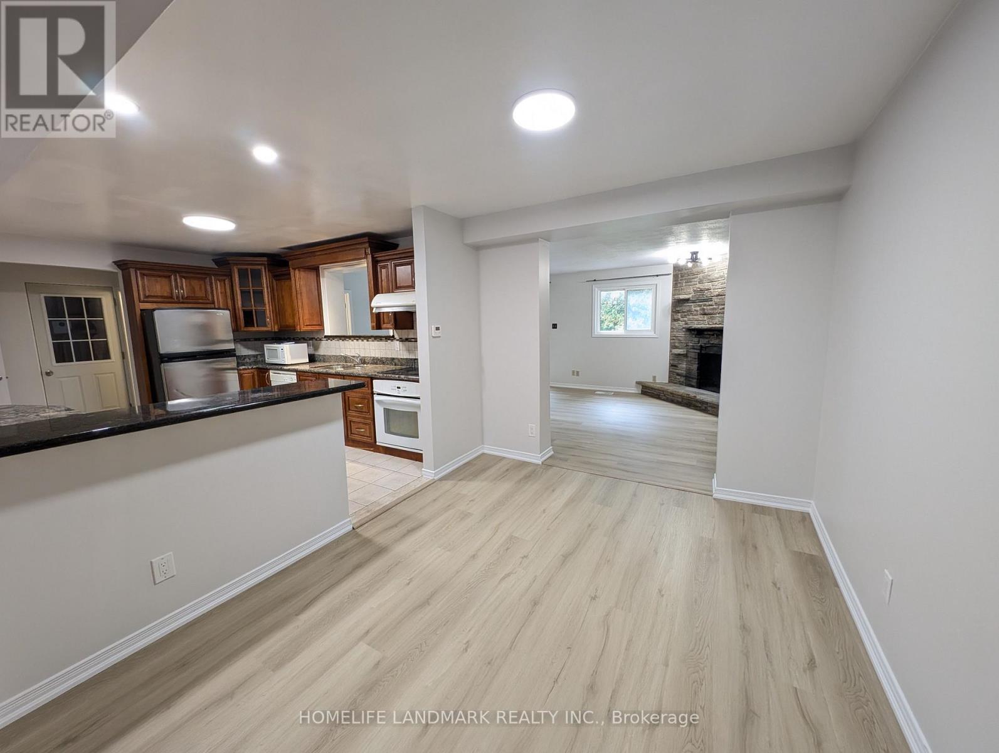
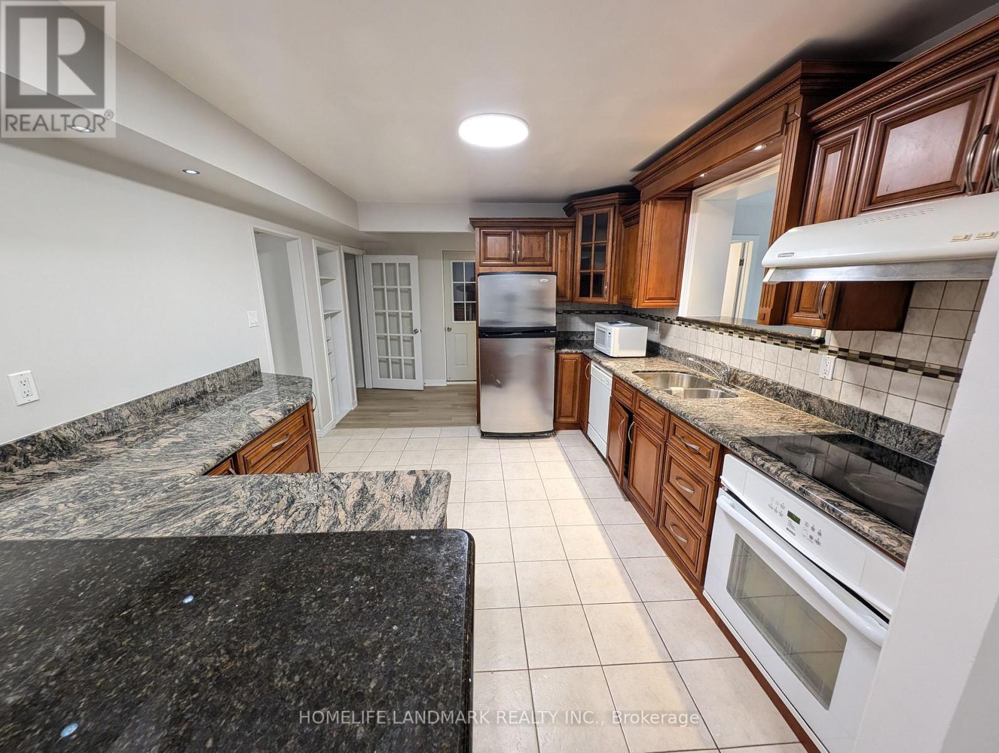
Prime North York location! Spacious 4-bedroom, 3-bathroom home with over 2,200 sq. ft. of above-grade living space, plus a finished basement recreation room and laundry area. The main and upper levels offer generous living, family and recreational spaces, while the large backyard features a covered patio. +++++ Move-in ready with new flooring, updated lighting, fresh paint and upgraded bathrooms. A new washer and dryer will be installed. +++++ Steps to the TTC bus stop with direct service to Finch Subway, and minutes to the GO Train, easy access to Highways 404 and 401. Close to top-ranking schools, including A.Y. Jackson Secondary School, Cresthaven Public School and Zion Heights Middle School, as well as supermarkets, restaurants, Cummer Park Community Centre, parks and nature trails. +++++ Additional basement space-with a separate entrance, additional recreation room, three-piece bathroom and a storage room-is available for an extra $400 per month. Tenant is responsible for all utilities (gas, electricity, water, garbage collection and hot water heater rental).
Map data © OpenStreetMap contributors
No open houses are scheduled for this home.
Can't make it? Request a private viewing.




