
 For sale 50
$1,130,000
3 bed3 bath1,600–1,799 sq ft
16 Humberstone Drive #102
Willowdale East, Toronto
25 days agoMLS® C13806086
HOMELIFE NEW WORLD REALTY INC.
220 Edenbridge Drive
Edenbridge-Humber Valley, Toronto, Ontario M9A3H1
For sale· Added
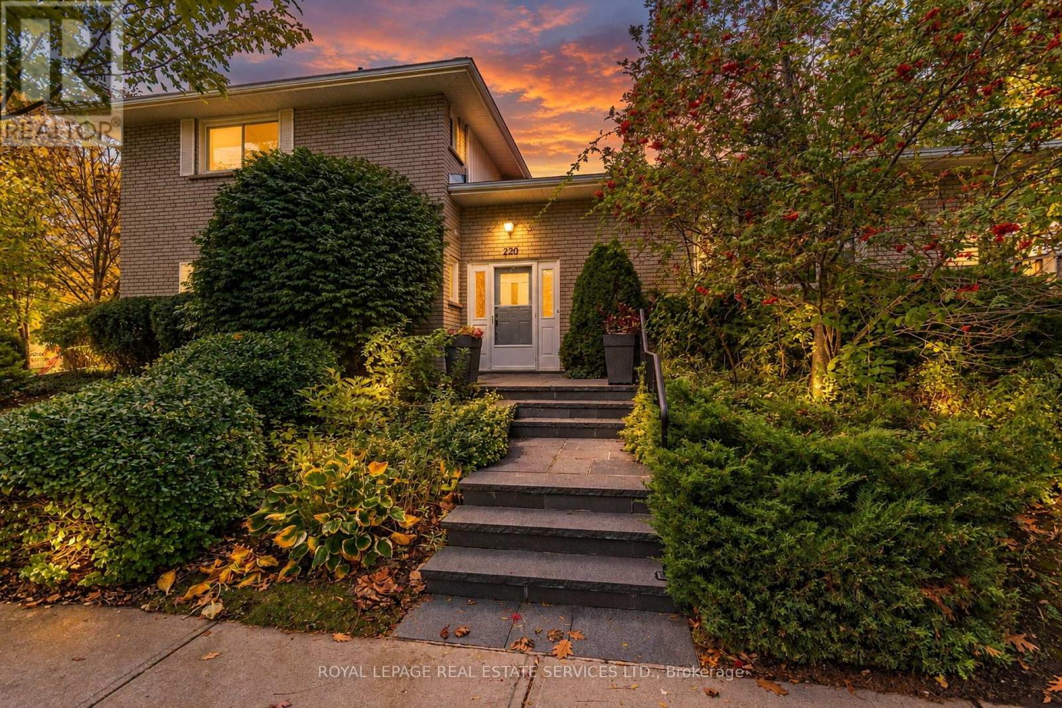
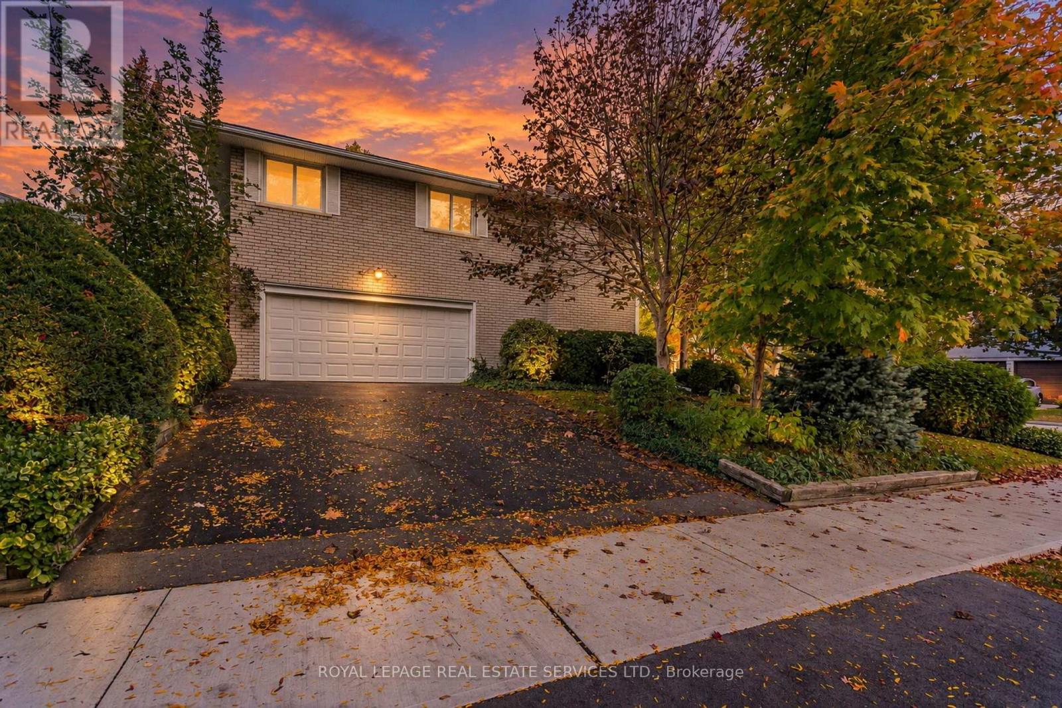
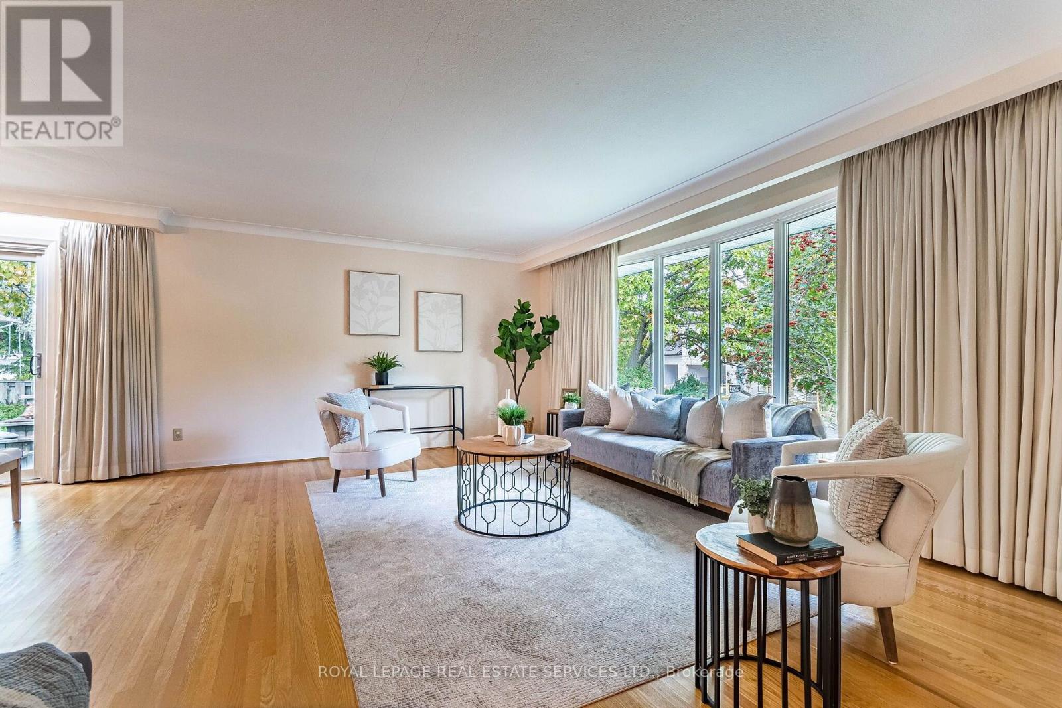
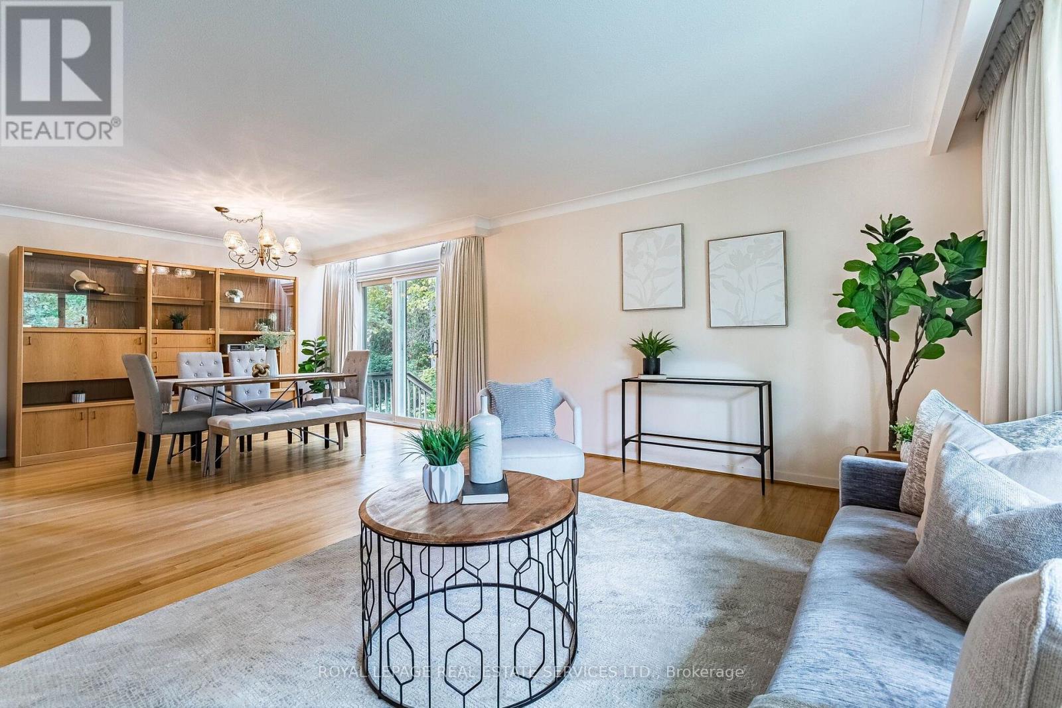
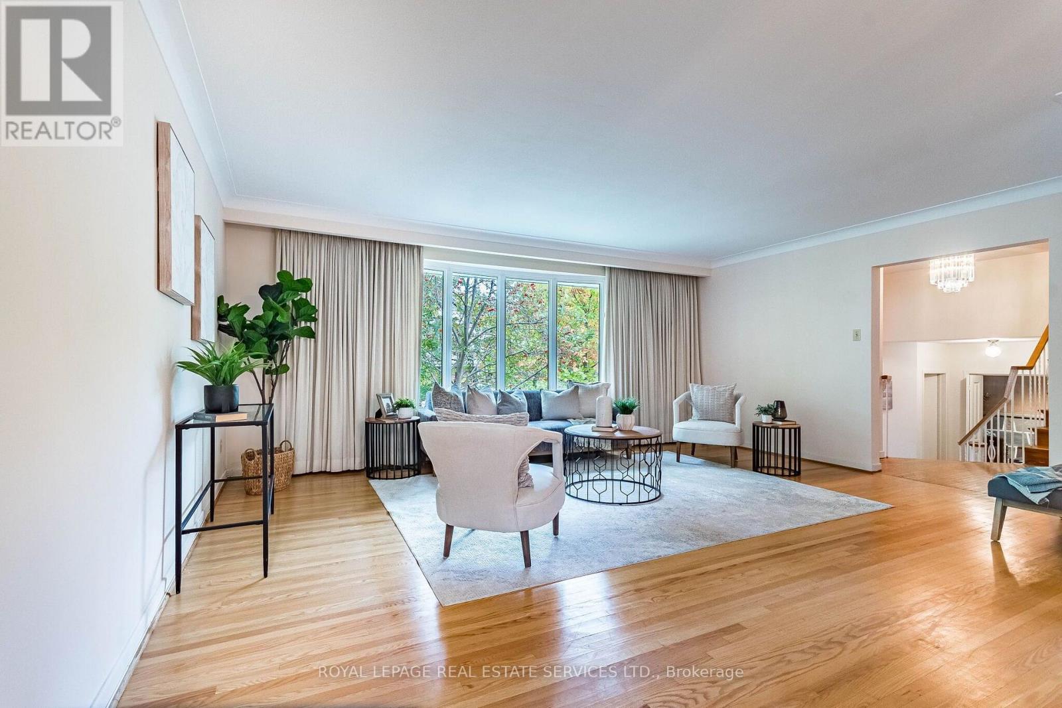
Charming, contemporary home in the sought-after Edenbridge-Humber Valley community. Situated on an expansive 5,866 sq. ft. corner lot, this well-maintained home features a spacious living area, oversized bay windows overlooking the front yard, a dining area with a walkout to a private deck, a sleek eat-in kitchen with ample cupboard space, an above-grade family room and a powder room that complete the main floor. The upper level features a primary bedroom with a walk-in closet and private 3-piece ensuite, two generously sized bedrooms with bright windows and ample closet space, and a shared 4-piece bathroom. The finished lower level offers an expansive recreation room with above-grade windows, a dedicated office space, a laundry room with a sink, a mechanical room, and additional storage. Additional highlights include a double built-in garage and an oversized driveway accommodating up to four vehicles. Ideally located close to transit, top-rated schools, and everyday amenities, this home offers comfortable family living in a desirable neighbourhood.
Map data © OpenStreetMap contributors
Eastern time. Can't make it? Request a private viewing.
| Foyer | Main level | 3.84 x 2.59 m |
| Laundry room | Lower level | 3.48 x 1.83 m |
| Living room | Main level | 5.39 x 4.04 m |
| Dining room | Main level | 3.89 x 3.45 m |
| Kitchen | Main level | 4.19 x 4.17 m |
| Family room | Main level | 4.57 x 4.52 m |
| Primary Bedroom | Second level | 5 x 3.53 m |
| Bedroom 2 | Second level | 3.2 x 3.05 m |
| Bedroom 3 | Second level | 3.61 x 3.45 m |
| Office | Lower level | 3.51 x 3.48 m |
| Recreational, Games room | Lower level | 5.18 x 3.71 m |




