 For sale 50
$898,000
3 bed3 bath1,100–1,500 sq ft
20 Barolo Road
West Humber-Clairville, Toronto
1 month agoMLS® W13725714
HOMELIFE LANDMARK REALTY INC.
220 Grandview Way
Willowdale East, Toronto, Ontario M2N6V3
For sale· Added
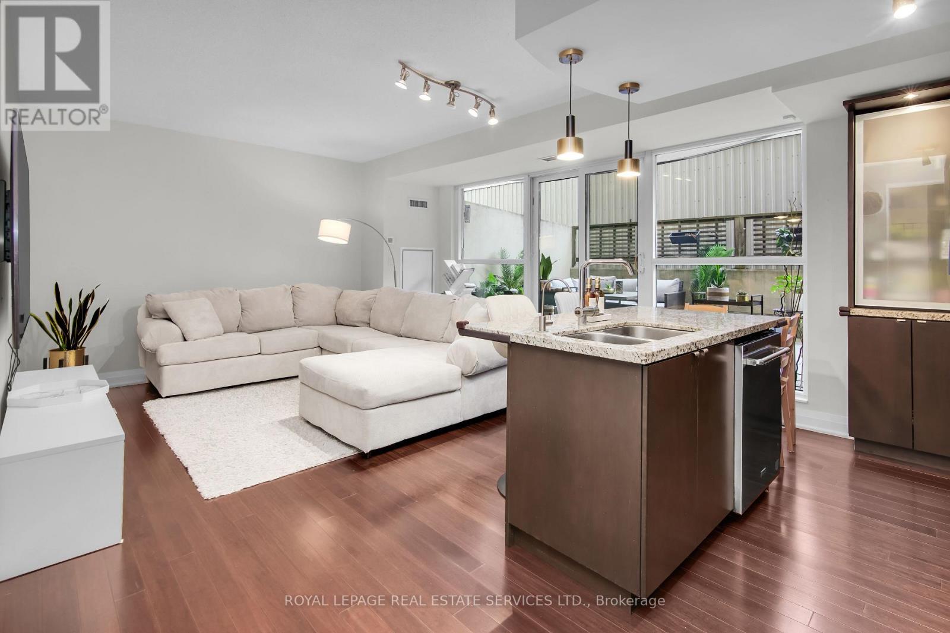
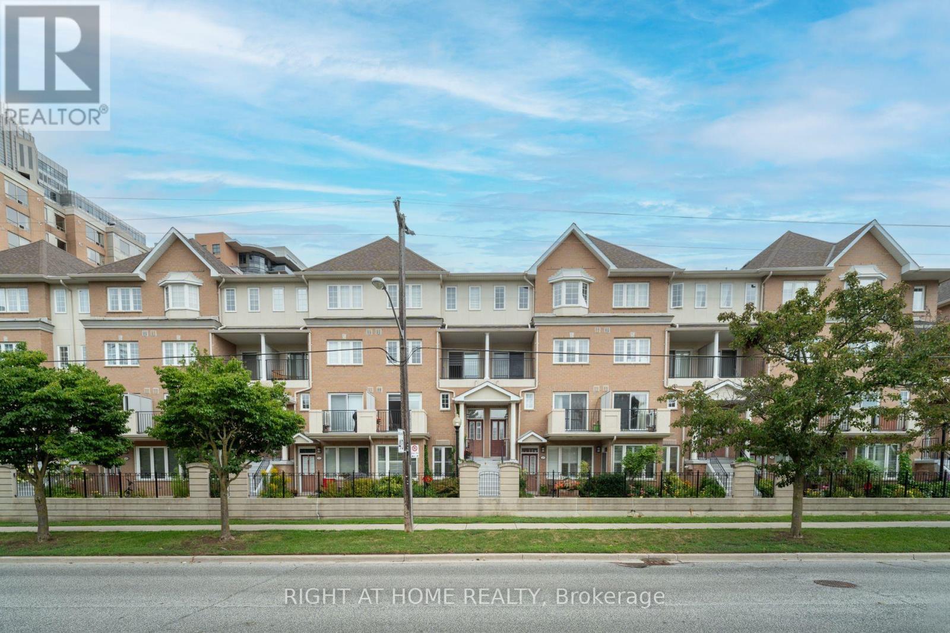
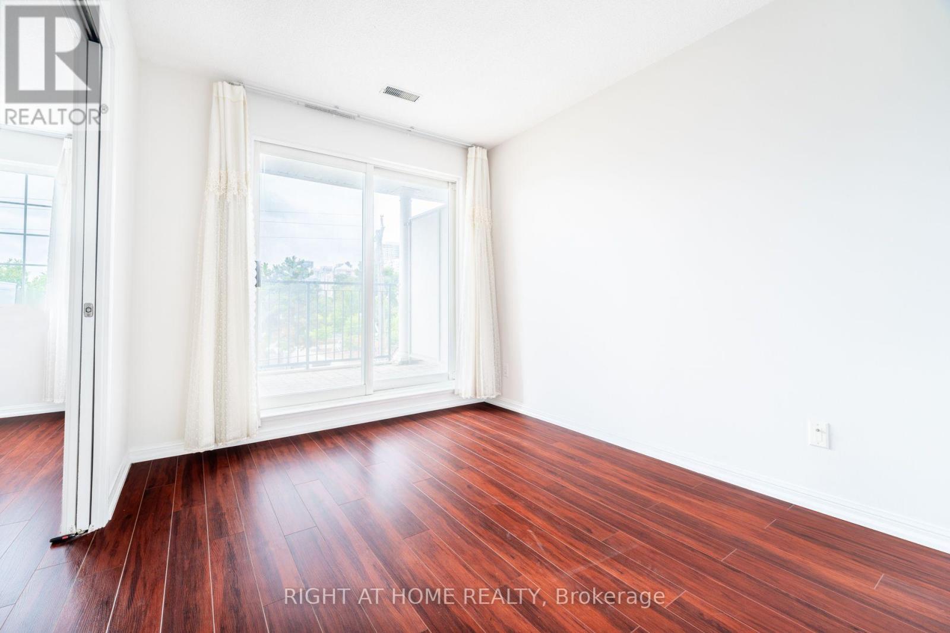
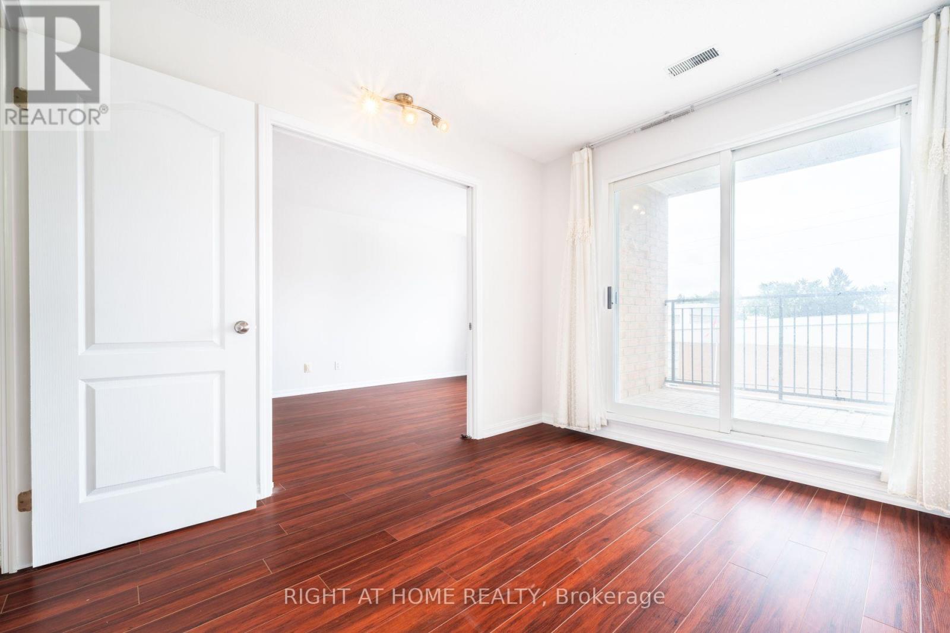
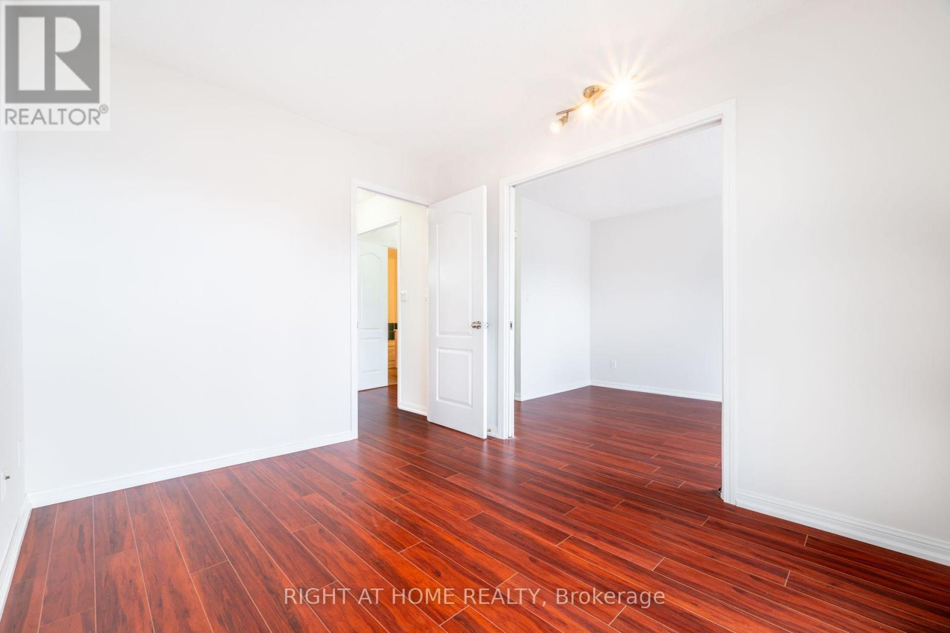
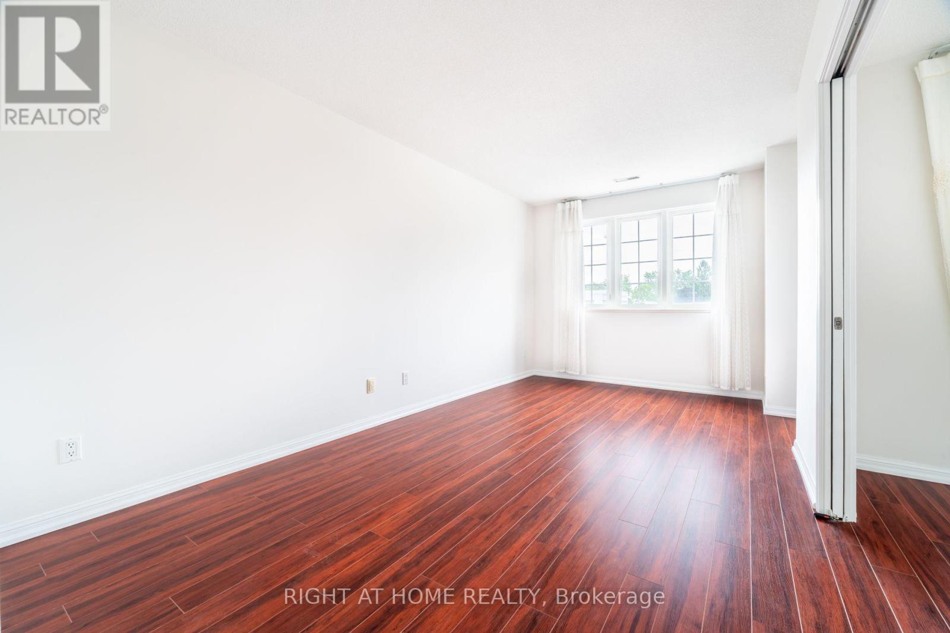
Welcome to Luxurious Tridel Townhome in North York, Premium Unit Facing South view, The Unit Freshly Painted and Skylight that fills the interior with natural light, Hardwood Flooring in the Living, Dining, 4 Bedrooms, Den, Additional features include Central Vacuum, one parking, one Locker, Direct Elevator access to the Underground Parking Garage with a convenient car wash and 24-Hour Gatehouse Security. The Unit is just a 2-Minute walk to Mckee Public School, Earl Haig Secondary School, Claude Watson School for the Arts, Just Steps away to Mitchell Field Community Centre, Finch And North York Centre Subway Station, Restaurants, Public Library, North York Civic Centre.
Map data © OpenStreetMap contributors
No open houses are scheduled for this home.
Can't make it? Request a private viewing.
| Living room | Main level | 6.81 x 4.46 m |
| Dining room | Main level | 6.81 x 4.46 m |
| Kitchen | Main level | 4.43 x 3.26 m |
| Bedroom | Second level | 5.2 x 3.1 m |
| Bedroom 2 | Second level | 3.3 x 3.1 m |
| Bedroom 3 | Third level | 4.11 x 2.69 m |
| Bedroom 4 | Third level | 3.69 x 2.8 m |
| Den | Third level | 3 x 3 m |