
 For rent 50
$3,200/mo
1+1 bed2 bath800–899 sq ft
2119 Lake Shore Boulevard West #217
Mimico, Toronto
28 days agoMLS® W13794744
RIGHT AT HOME REALTY
2200 Lakeshore Boulevard West #3210
Mimico, Toronto, Ontario M8V1A4
For rent· Added
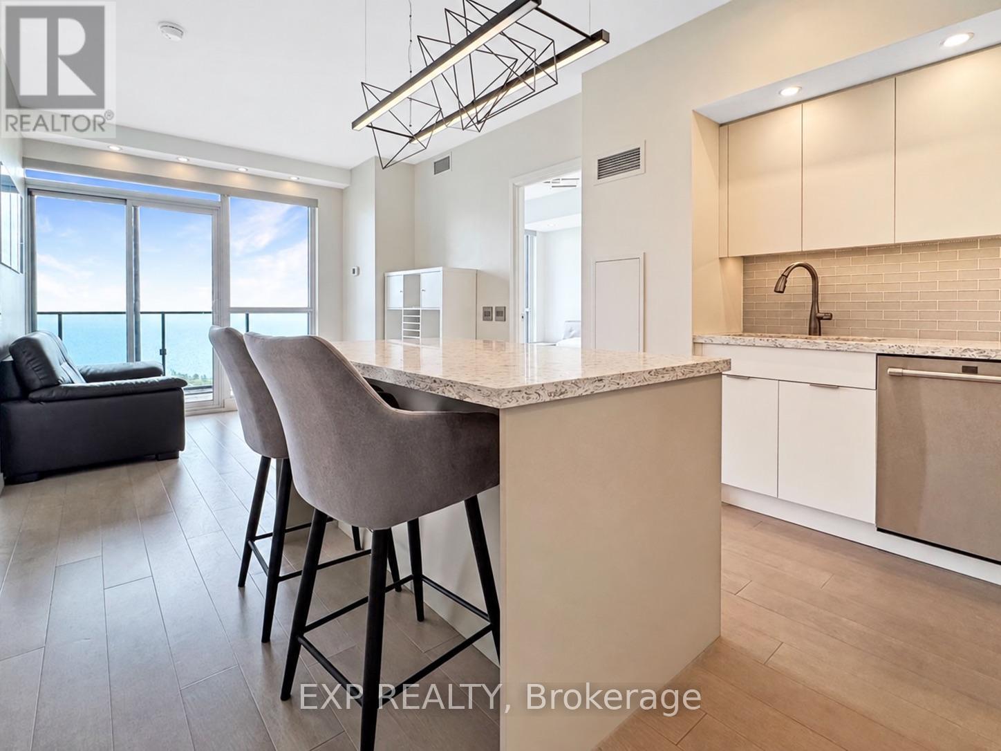
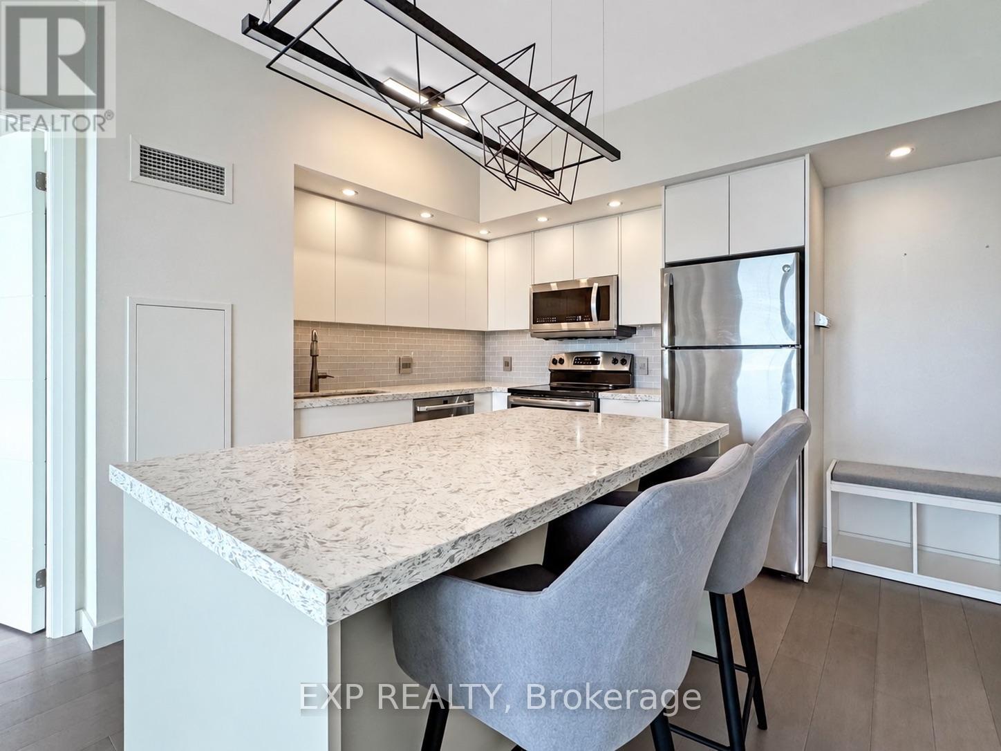
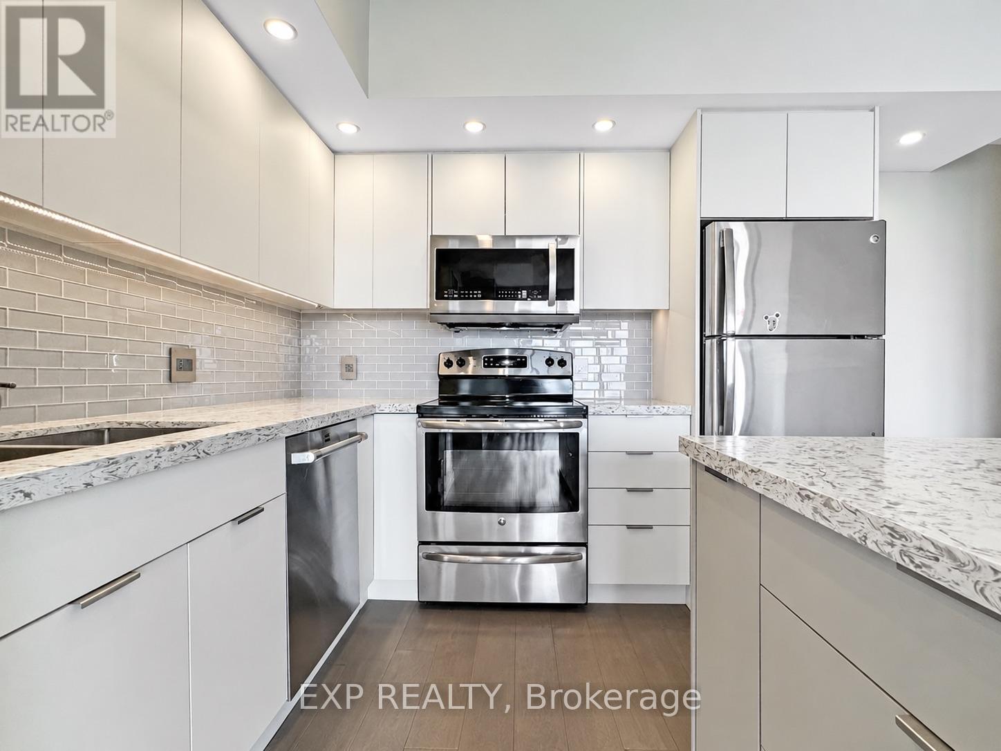
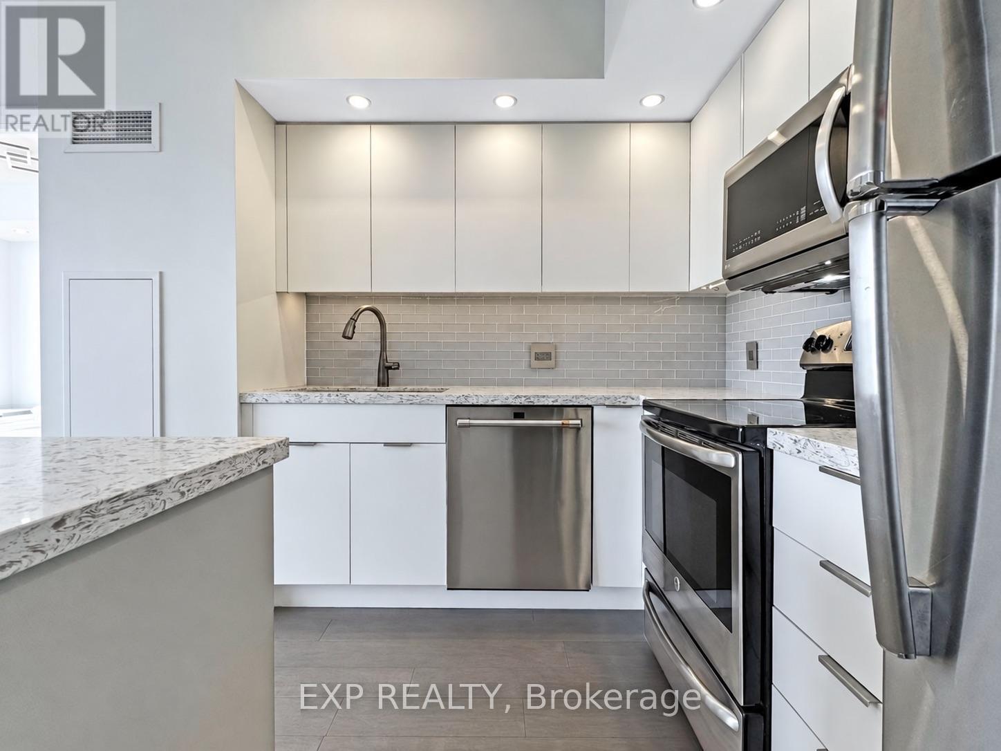
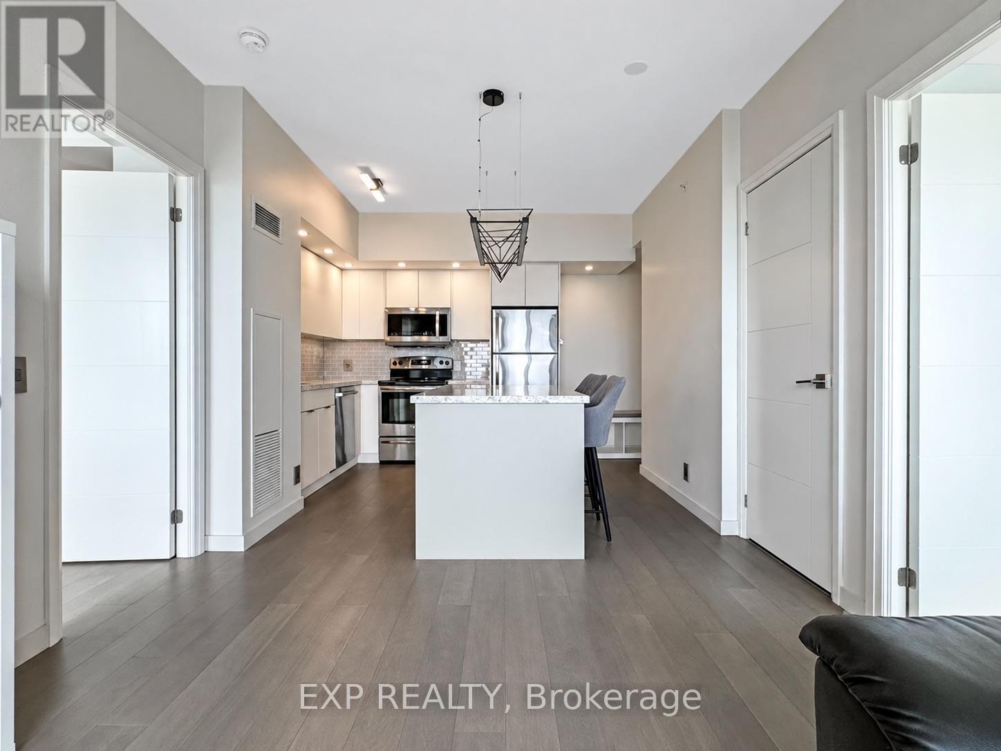
Spectacular lake views from both bedrooms and the living area! Welcome to this stunning 32nd-floor, 2-bedroom, 2-bathroom suite at the highly sought-after Westlake Condos. Enjoy breathtaking southwest views of Lake Ontario and the marina from every principal room, with floor-to-ceiling windows offering incredible natural light throughout. Featuring a spacious open-concept layout, modern kitchen with quartz countertops and stainless steel appliances, engineered hardwood flooring, and a generous primary bedroom with walk-in closet. Includes 1 parking space and 1 locker. Enjoy over 30,000 sq. ft. of premium amenities, including 24-hour concierge, indoor pool, gym, sauna, squash courts, rooftop gardens, and more. Direct indoor access to Metro and Shoppers Drug Mart, with restaurants, transit, and major highways just minutes away. An incredible opportunity to lease a beautiful high-floor suite with panoramic lake views in a prime waterfront location!
Map data © OpenStreetMap contributors
No open houses are scheduled for this home.
Can't make it? Request a private viewing.
| Kitchen | Flat | 3.56 x 2.9 m |
| Living room | Flat | 3.86 x 3.23 m |
| Primary Bedroom | Flat | 3.35 x 2.87 m |
| Bedroom 2 | Flat | 3.05 x 2.84 m |




