
 For sale 50
$469,000
1+1 bed2 bath700–799 sq ft
1070 Sheppard Avenue West #508
York University Heights, Toronto
19 days agoMLS® W13823548
RED HOUSE REALTY
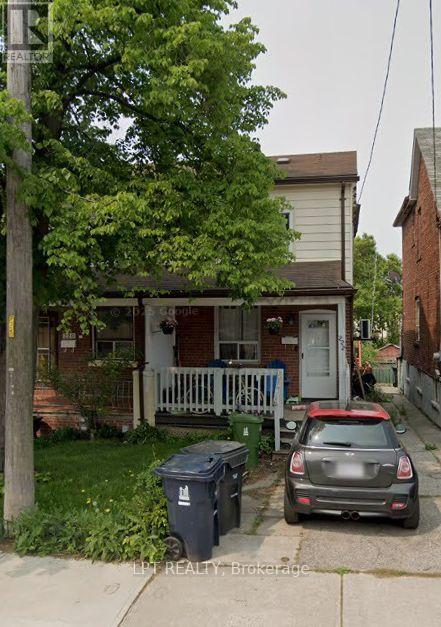
222 Blackthorn Avenue
Weston-Pellam Park, Toronto, Ontario M6N3H8
For sale· Added
Location, Location, Location! Welcome to an excellent opportunity for investors, renovators, first-time buyers, or those looking to create their ideal home in an established and convenient neighborhood. This property offers tremendous potential to renovate, update, and add value, making it an attractive option for buyers seeking a home with long-term upside in the Toronto market. Ideally situated close to public transit, schools, parks, shopping, restaurants, everyday amenities, and major transportation routes, providing easy access throughout the city. Whether you're looking to renovate and resell, add to your investment portfolio, create a rental property, or customize a home for your own use, this property presents a variety of possibilities. Bring your vision and take advantage of this opportunity to own Toronto real estate in a well-connected location with everything you need just minutes away.
Map data © OpenStreetMap contributors
No open houses are scheduled for this home.
Can't make it? Request a private viewing.
| Living room | Ground level | 3.93 x 3.1 m |
| Dining room | Ground level | 3.93 x 3.2 m |
| Kitchen | Ground level | 3.32 x 2.25 m |
| Primary Bedroom | Second level | 4 x 3.3 m |
| Bedroom | Second level | 3.2 x 2.5 m |
| Bedroom | Basement | 3.85 x 3.3 m |




