
 For sale 50
$495,000
1 bed1 bath500–599 sq ft
197 Yonge St Street #1701
Church-Yonge Corridor, Toronto
1 month agoMLS® C13748324
DREAM HOME REALTY INC.
2221 Yonge Street #3402
Mount Pleasant West, Toronto, Ontario M4S0B8
For sale· Added
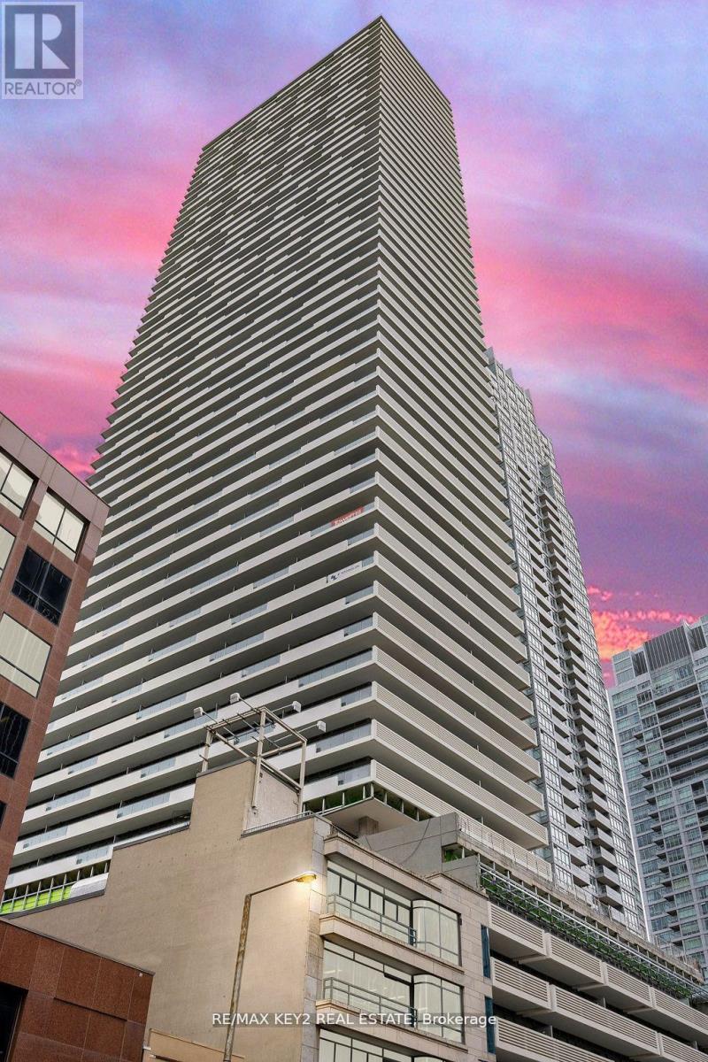
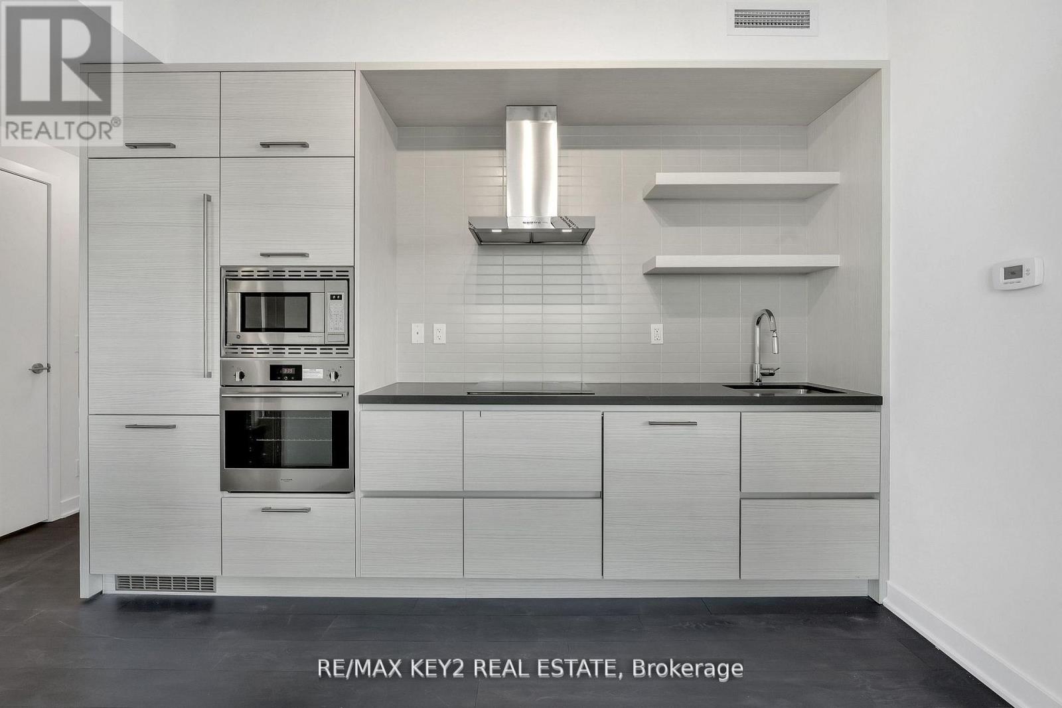
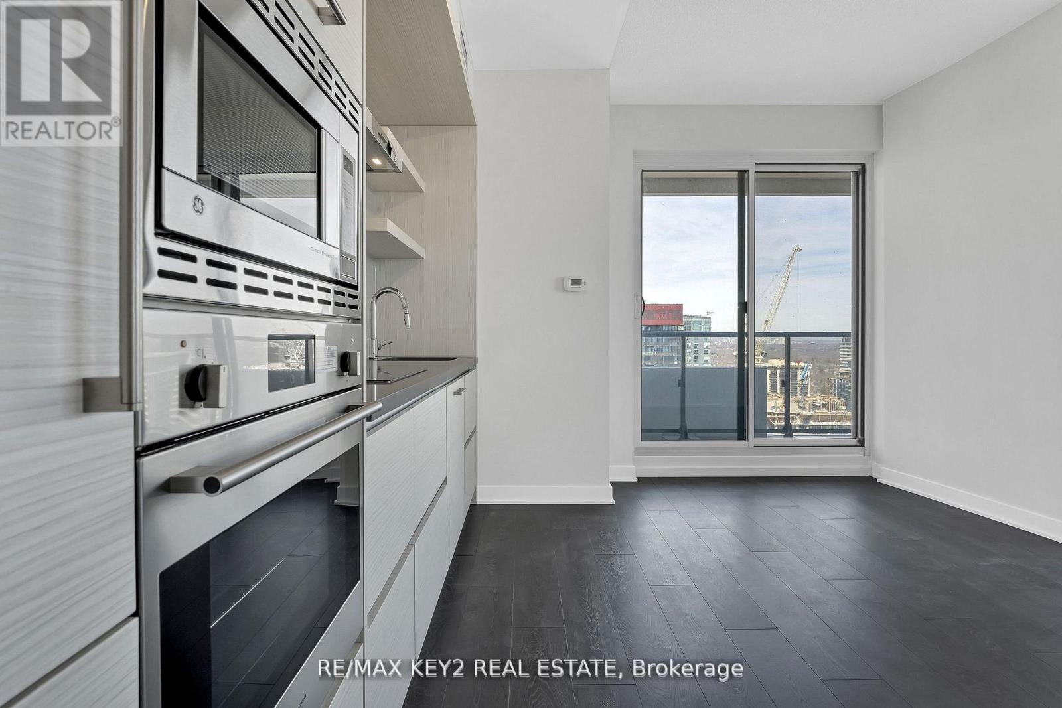
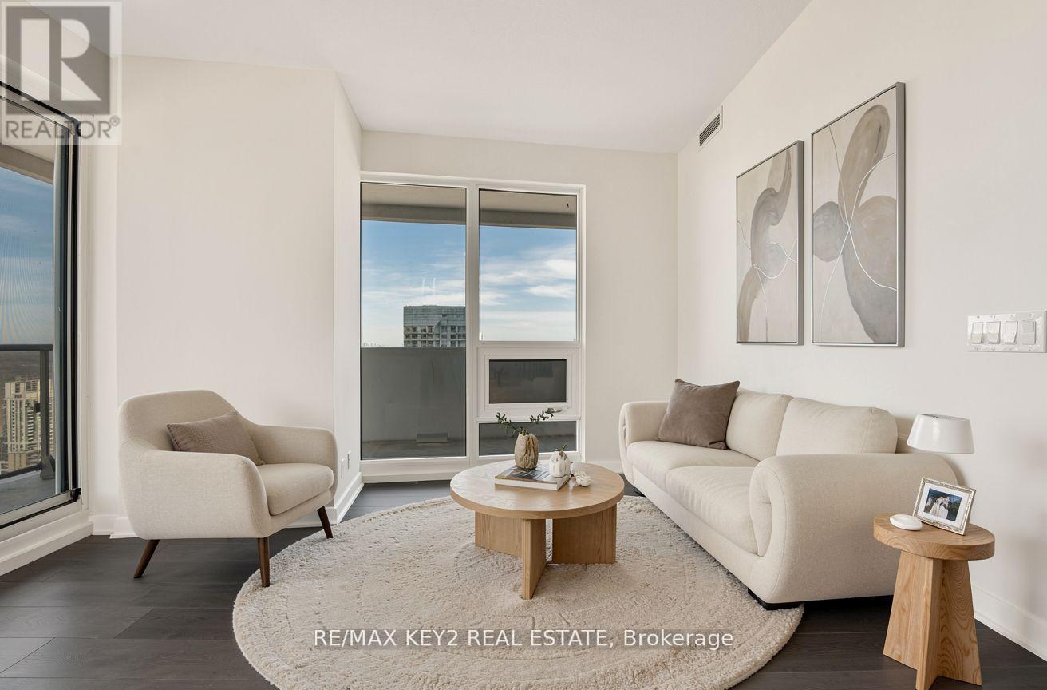
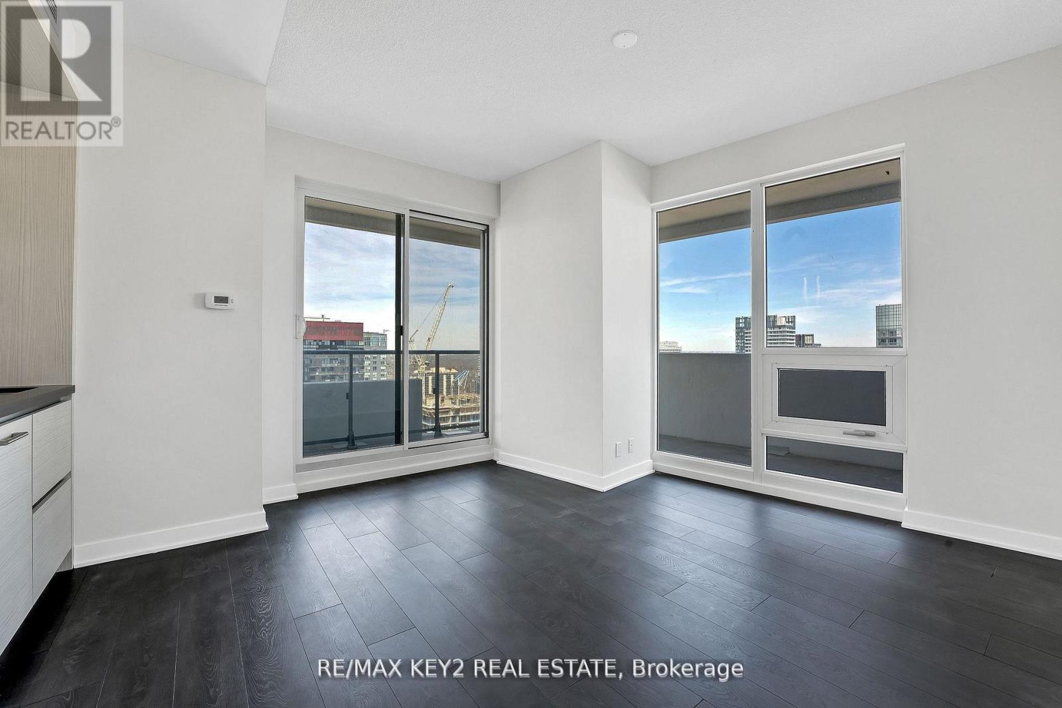
Discover this stunning 2-bedroom, 2-bathroom condo in the highly sought-after Yonge and Eglinton neighborhood! This northeast corner unit features a functional, modern kitchen and floor-to-ceiling windows that flood the space with natural light. The primary bedroom boasts a spacious mirrored closet, while the private wrap around balcony offers a perfect retreat. Enjoy fabulous amenities, including a 24-hour concierge, fitness center, spa, and an outdoor lounge with BBQs. Ideally located just steps from 24/7 TTC, the new Crosstown LRT, the library, and a vibrant community filled with stellar shopping, casual dining, and all essential amenities. Valet Parking With Larger Space. **EXTRAS** Pictures are from prior to tenancy. Dishwasher, Stove, Fridge, Dryer & Washer. Locker Included. Existing Window Coverings. Valet Parking With Larger Space.
Map data © OpenStreetMap contributors
No open houses are scheduled for this home.
Can't make it? Request a private viewing.
| Bedroom 2 | Main level | 3.23 x 2.57 m |
| Dining room | Main level | 4.5 x 3.38 m |
| Kitchen | Main level | 4.5 x 3.38 m |
| Primary Bedroom | Main level | 3.2 x 3.07 m |
| Living room | Main level | 4.5 x 3.38 m |




