 For sale 50
$549,000
2 bed2 bath1,000–1,199 sq ft
75 Wynford Hts Crescent #302
Banbury-Don Mills, Toronto
7 days agoMLS® C13865716
KELLER WILLIAMS ADVANTAGE REALTY
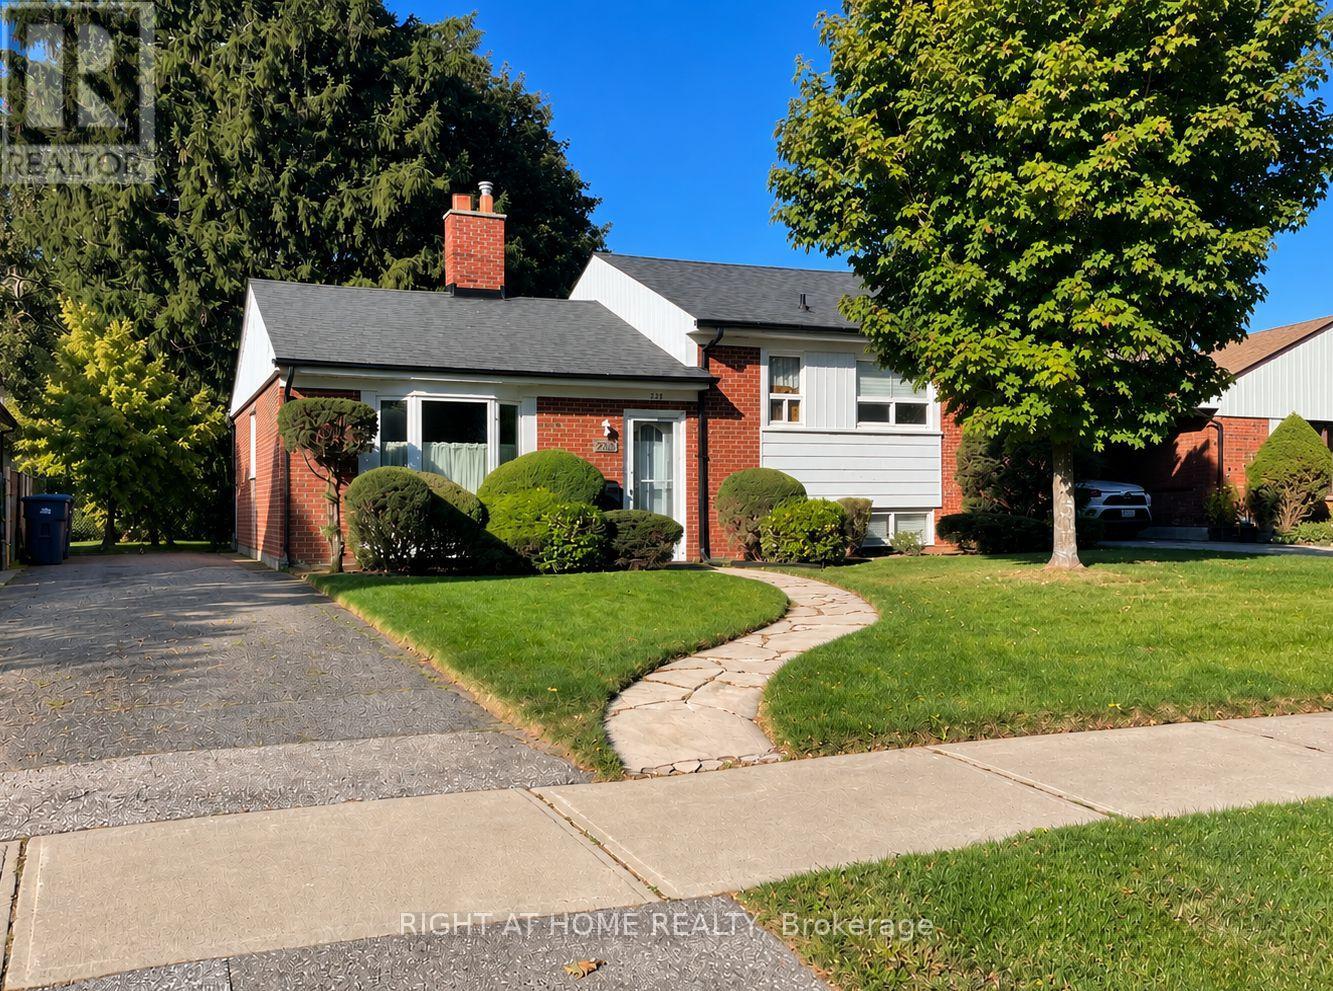
223 Ellendale Drive
Dorset Park, Toronto, Ontario M1P1P5
For sale· Added
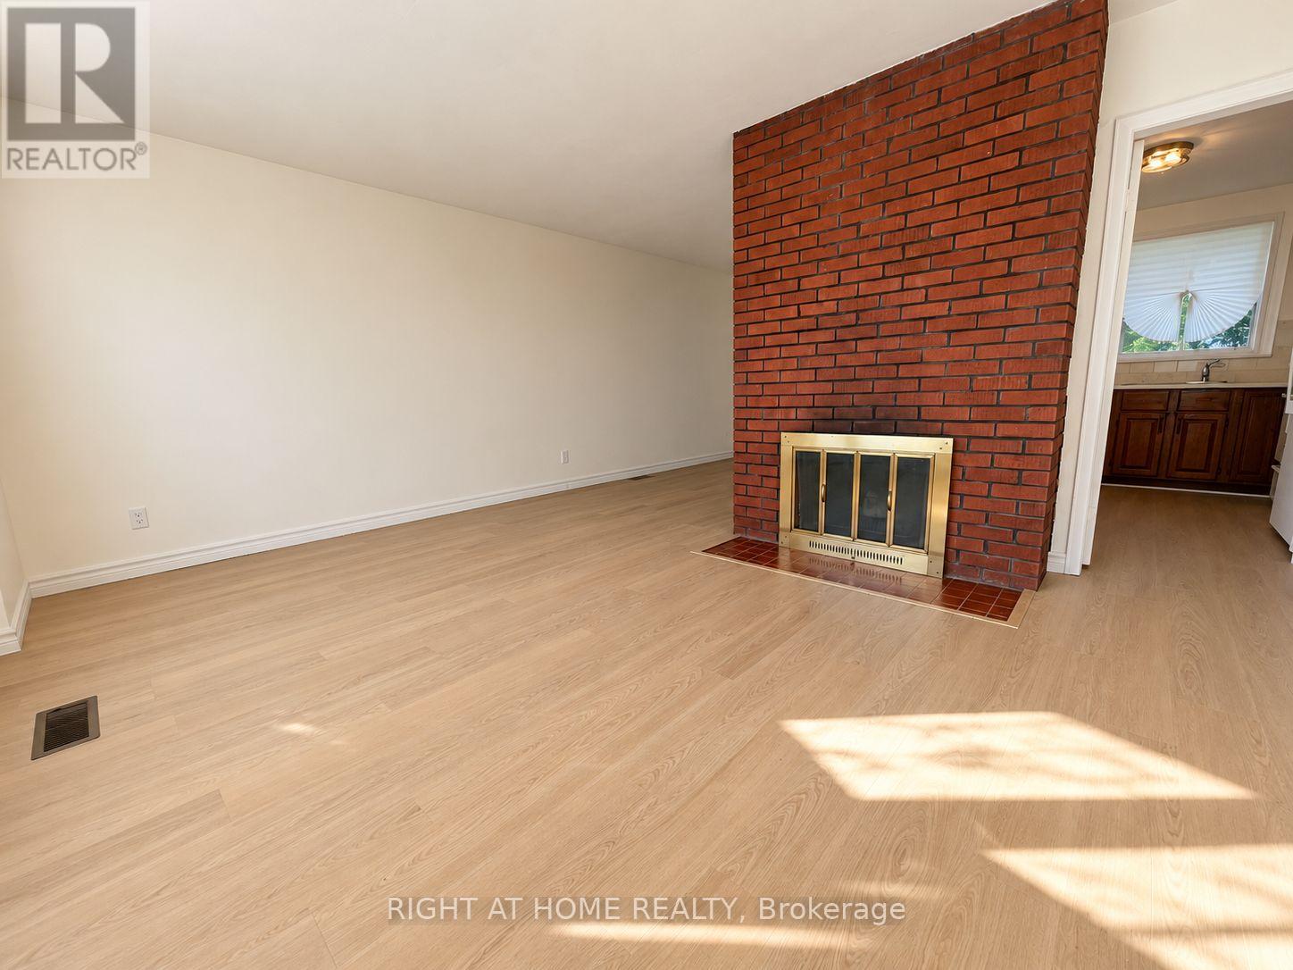
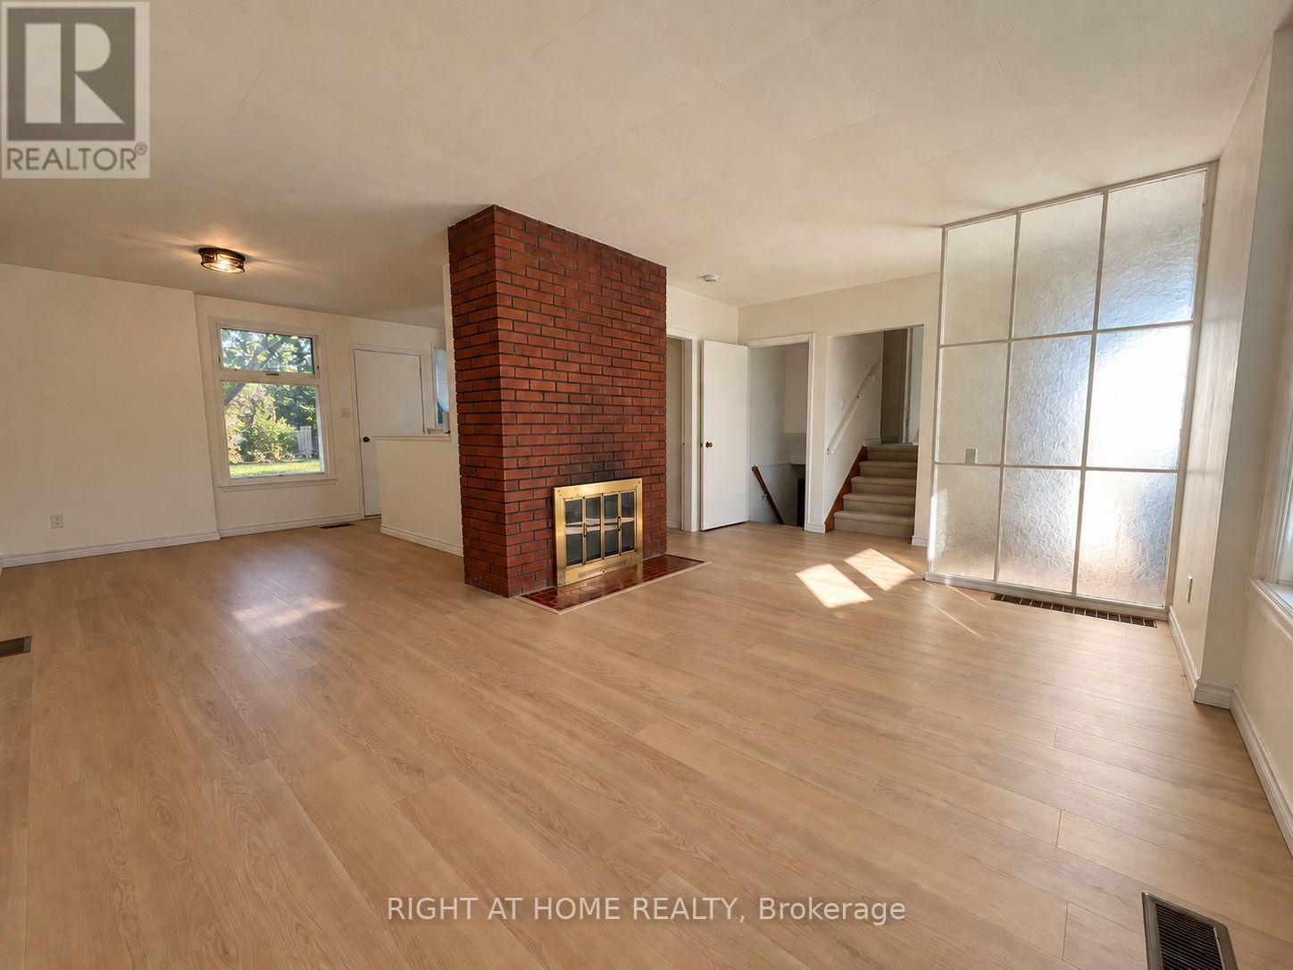
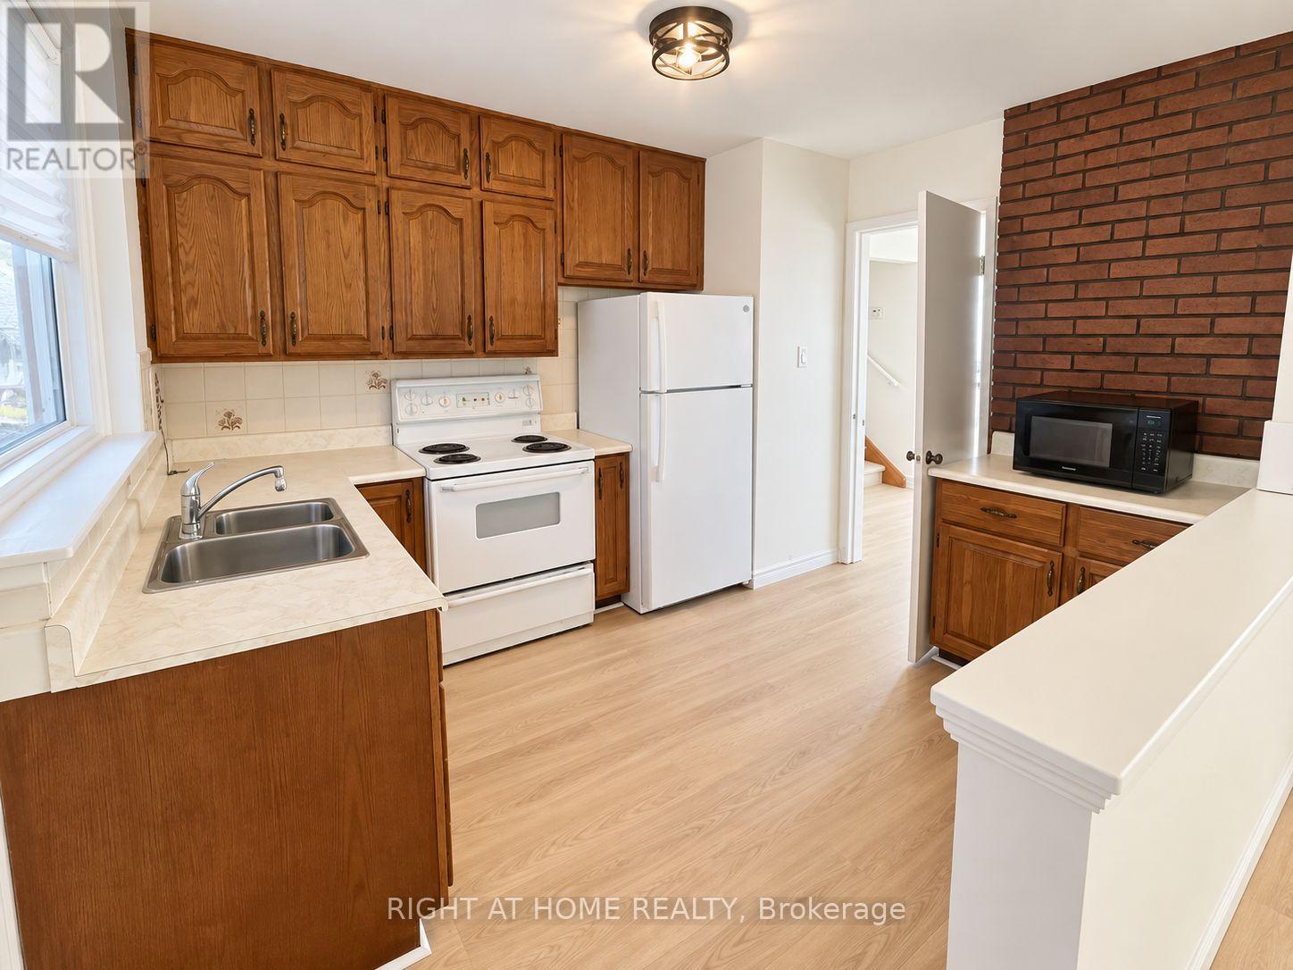
Welcome to 223 Ellendale Drive. This Well Built Brick Home Offers Bright, Natural Light Living Spaces, a Fireplace, a Practical Kitchen, With an Oversized Lot and Mature Trees. Set in Toronto's Dorset Park Neighbourhood, With a Wide Array of Transit, It's Close to Schools, McGregor Park(Community Centre), the Library, Shopping, and Scarborough General Hospital. A Great Opportunity to Make a Home Your Own. ** Property is Being Sold As Is**
Map data © OpenStreetMap contributors
No open houses are scheduled for this home.
Can't make it? Request a private viewing.
| Kitchen | Main level | 2.18 x 3.45 m |
| Living room | Main level | 3.23 x 4.5 m |
| Dining room | Main level | 3.78 x 2.67 m |
| Primary Bedroom | Second level | 3.05 x 3.66 m |
| Bathroom | Second level | 1.68 x 2.06 m |
| Bedroom 2 | Second level | 2.77 x 2.84 m |
| Bedroom 3 | Second level | 2.92 x 2.74 m |
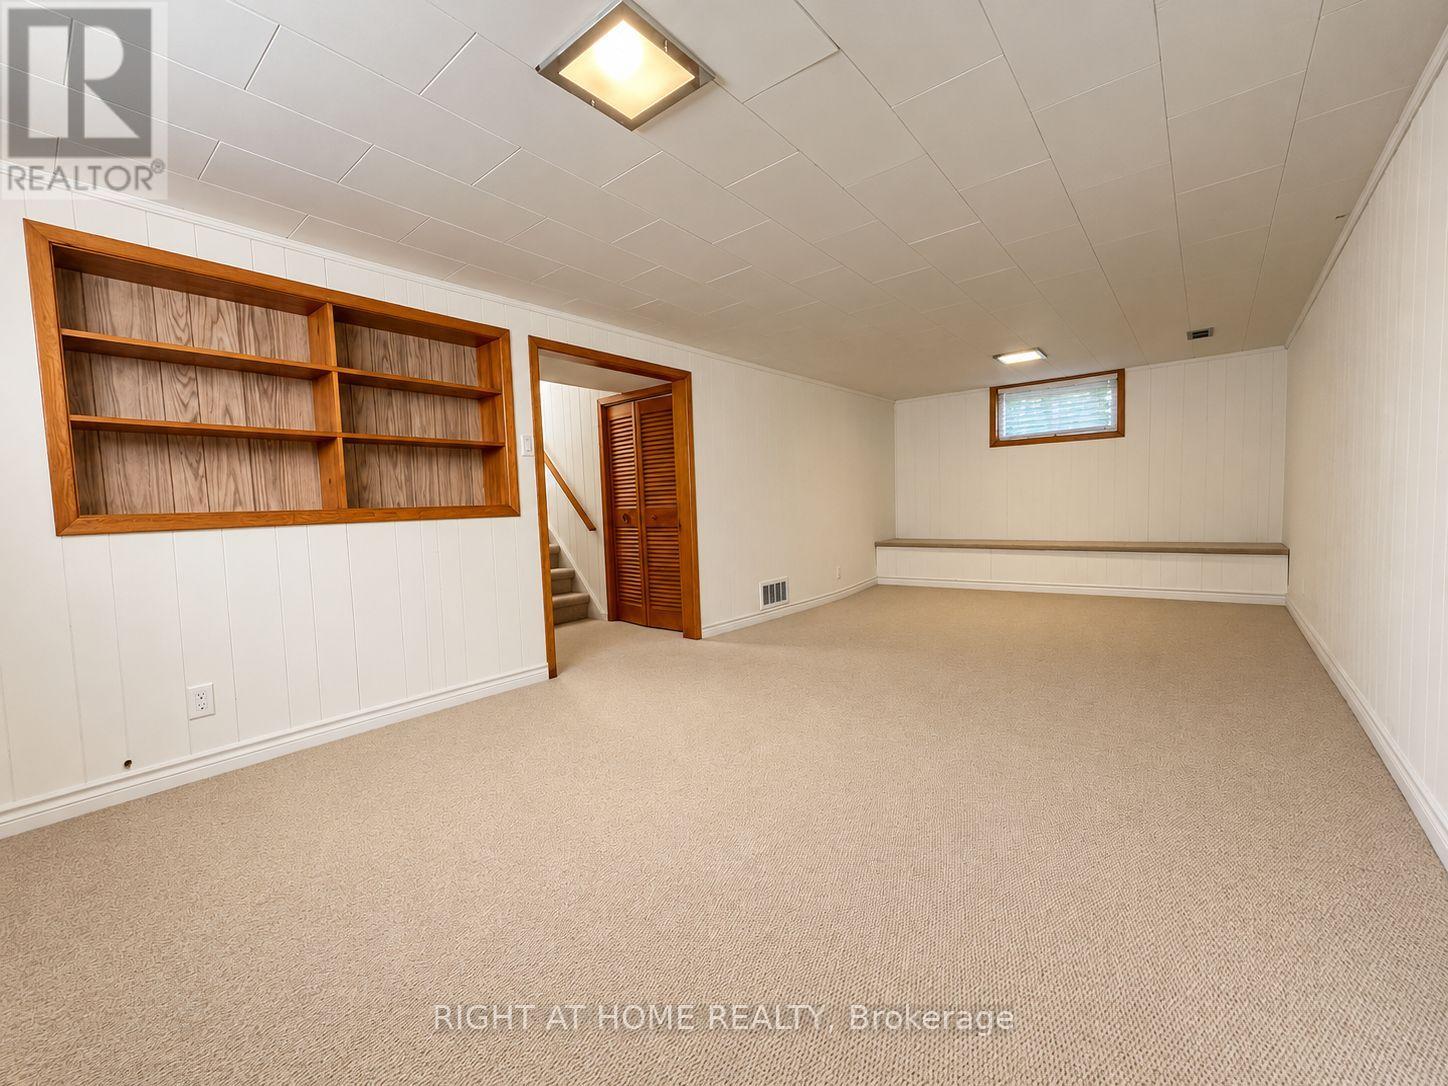
| Family room | Basement | 6.58 x 3.33 m |
| Utility room | Basement | 2.36 x 3.53 m |
| Other | Basement | 1.68 x 2.26 m |