 For sale 50
$3,588,000
4+1 bed6 bath3,500–5,000 sq ft
167 Harlandale Avenue
Lansing-Westgate, Toronto
22 days agoMLS® C13809314
THE AGENCY
223 Hillhurst Boulevard
Bedford Park-Nortown, Toronto, Ontario M5N1P3
For sale· Added
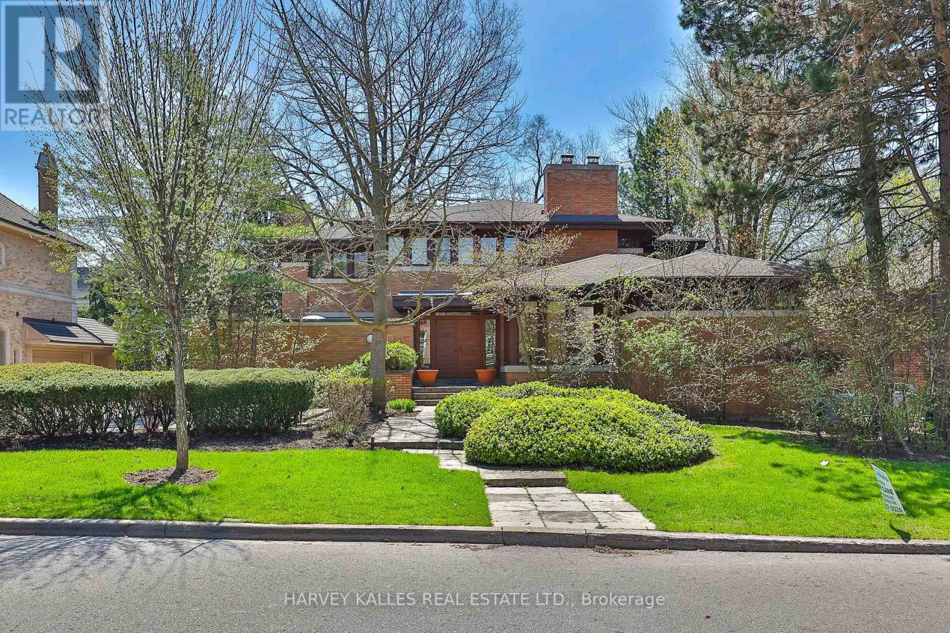
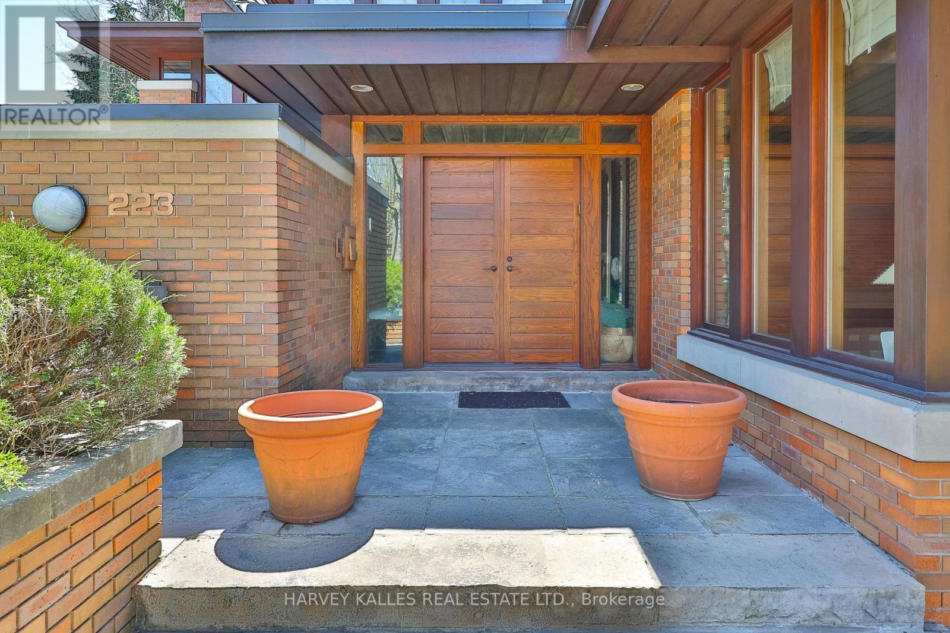
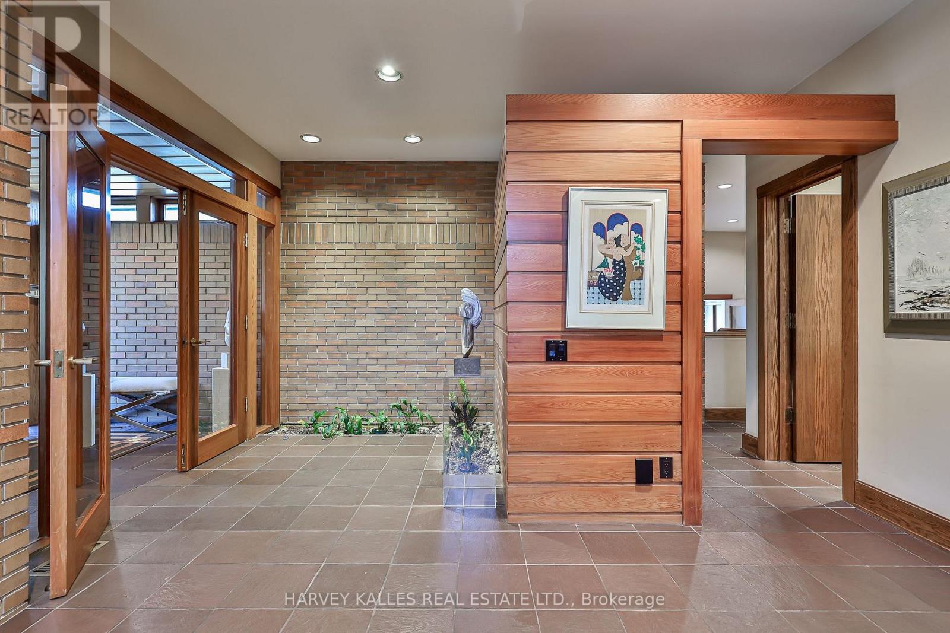
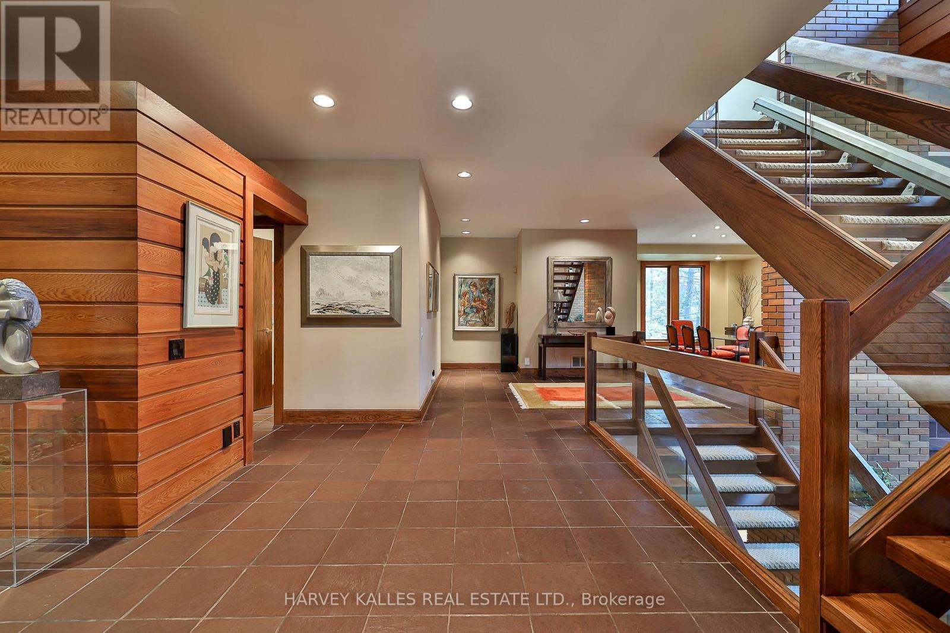
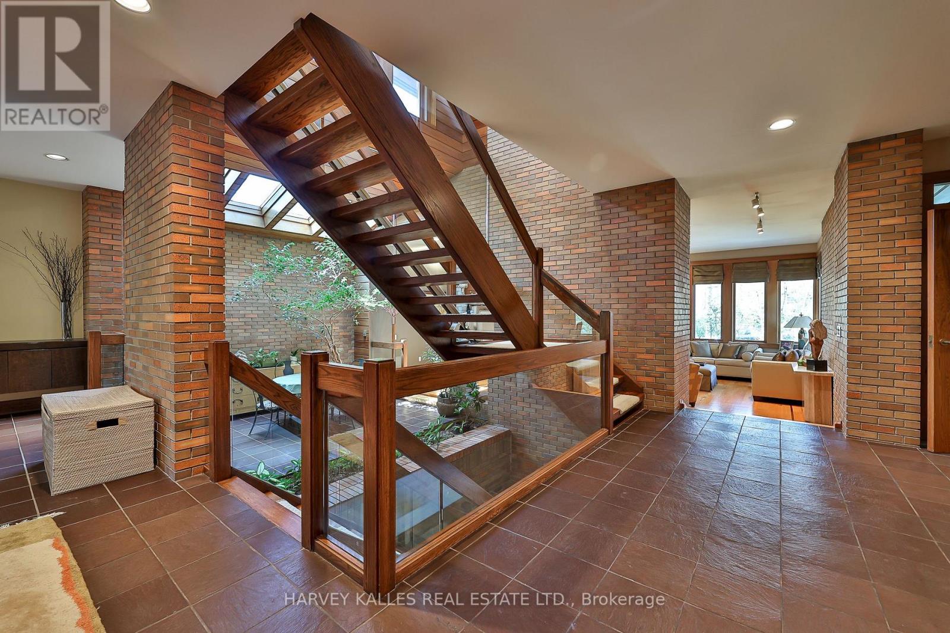
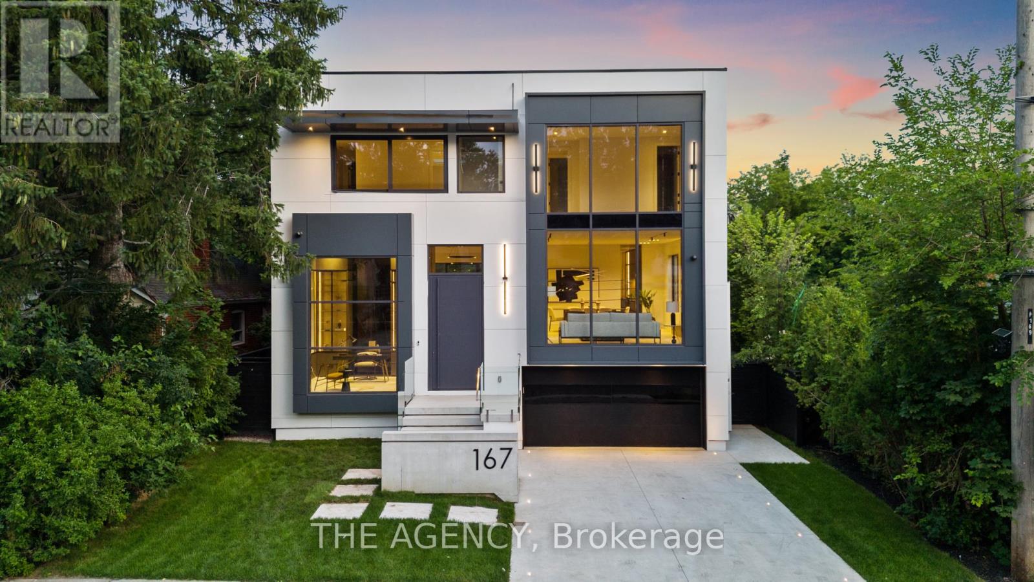
A unique Frank Lloyd Wright-inspired look-alike. Designed and custom built in 1989, with approximately 8,000 square feet of total living space. Located in one of Toronto's most desirable neighbourhoods, Lytton Park. Nestled on a rare 83 x 135-foot south-facing lot. An open floor plan with masterful use of interior/exterior brick and natural wood-panelled walls and ceilings, custom clerestory triple-pane windows, and doors that flow beneath the large overhangs of the home's hipped roof. A rare offering with scale, setting, and potential to become a dream home. This is the one you've been waiting for! Act now - this opportunity won't last.
Map data © OpenStreetMap contributors
No open houses are scheduled for this home.
Can't make it? Request a private viewing.
| Mud room | Main level | 2.51 x 1.52 m |
| Office | Second level | 4.14 x 3.2 m |
| Foyer | Main level | 2.9 x 2.36 m |
| Workshop | Lower level | 3.94 x 3.05 m |
| Games room | Lower level | 6.2 x 5.74 m |
| Office | Main level | 4.14 x 3.61 m |
| Family room | Main level | 5.13 x 4.65 m |
| Recreational, Games room | Lower level | 7.26 x 4.85 m |
| Bedroom 4 | Second level | 4.14 x 3.28 m |
| Kitchen | Main level | 8.25 x 5.11 m |
| Primary Bedroom | Second level | 5.87 x 3.58 m |
| Laundry room | Second level | 3.28 x 2.57 m |
| Living room | Main level | 7.52 x 5.28 m |
| Media | Lower level | 3.07 x 2.92 m |
| Bedroom 2 | Second level | 5 x 4.6 m |
| Exercise room | Lower level | 6.58 x 5.61 m |
| Bedroom 3 | Second level | 4.85 x 3.28 m |
| Bedroom | Lower level | 3.3 x 3.18 m |
| Sunroom | Main level | 4.04 x 3.91 m |
| Dining room | Main level | 5.82 x 3.76 m |