 For sale 50
$2,775,000
4+1 bed4 bath2,000–2,500 sq ft
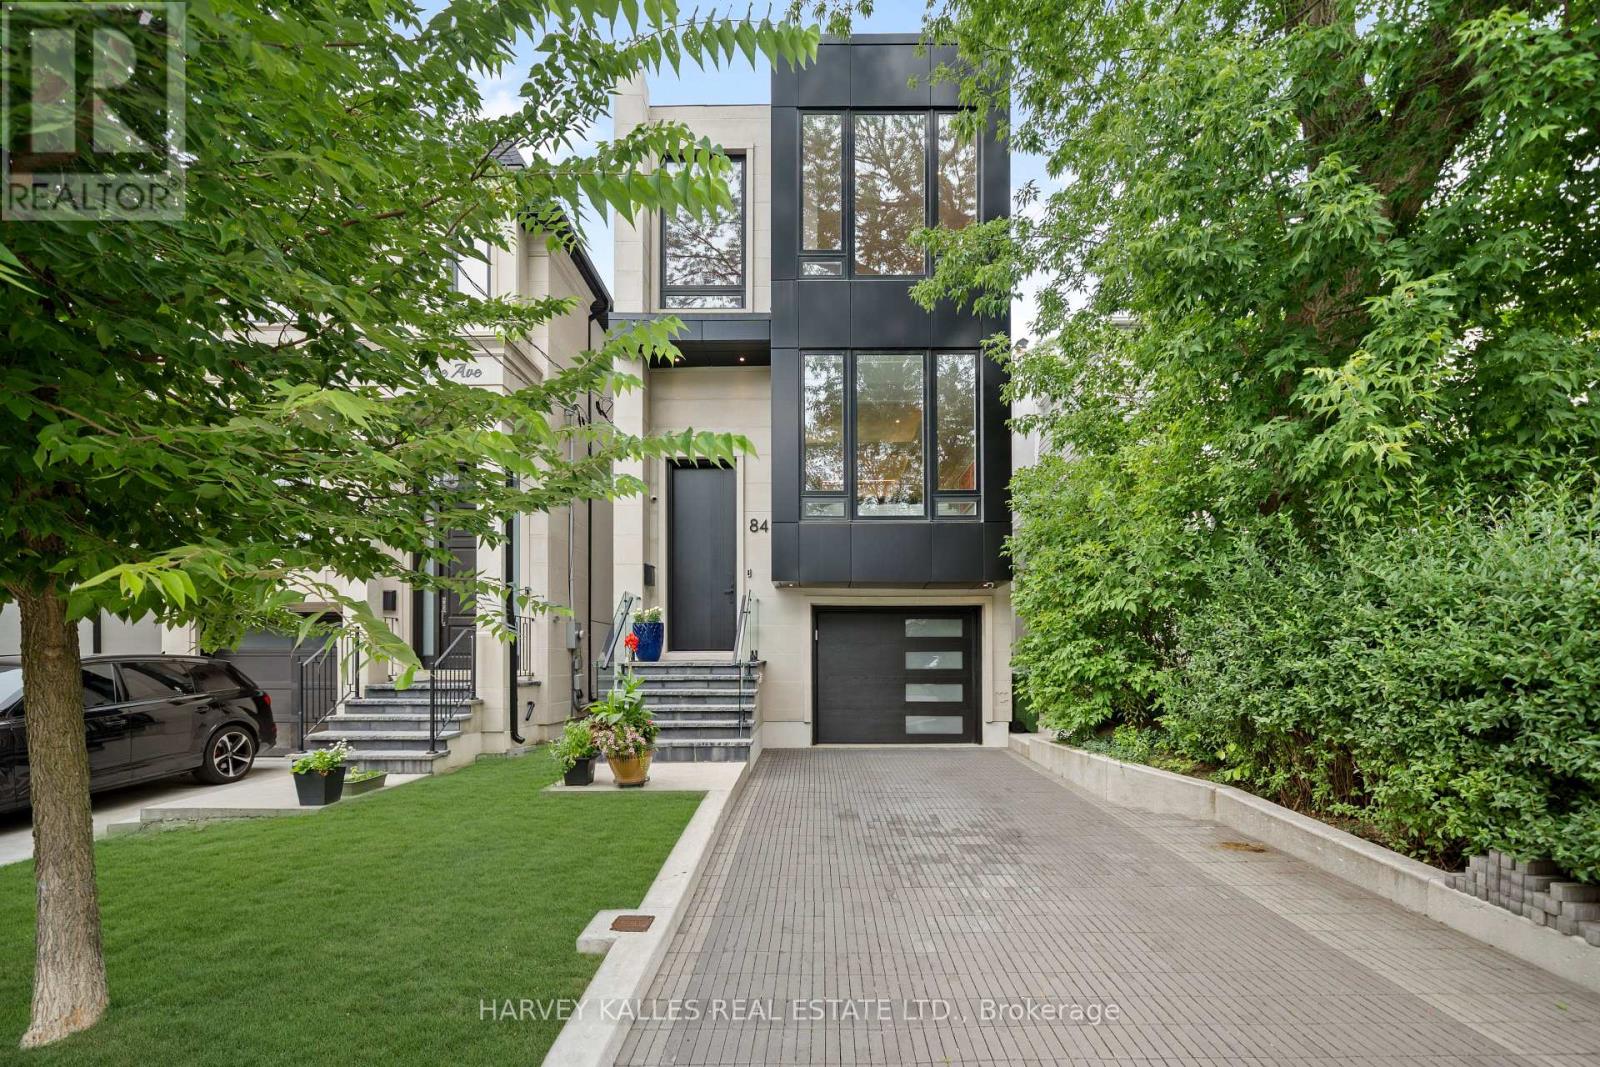
84 Florence Avenue
Lansing-Westgate, Toronto
2 months agoMLS® C13676614
HARVEY KALLES REAL ESTATE LTD.
64 Montressor Drive
St. Andrew-Windfields, Toronto, Ontario M2P1Z4
For sale· Added
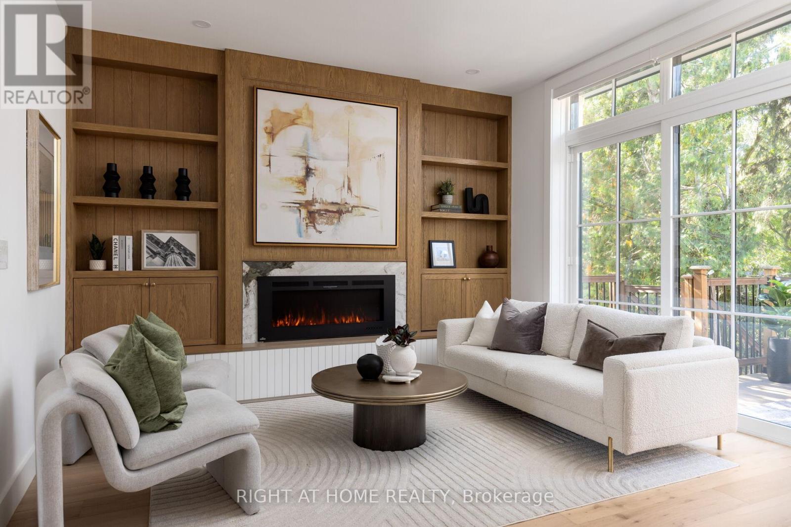
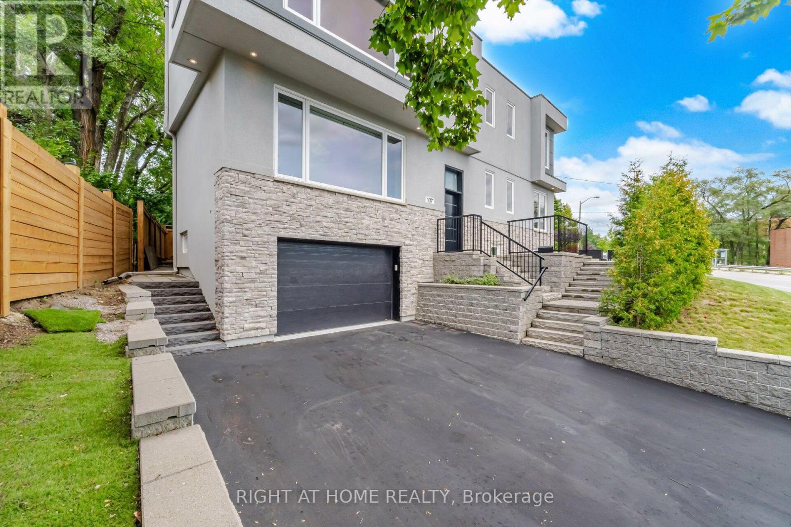
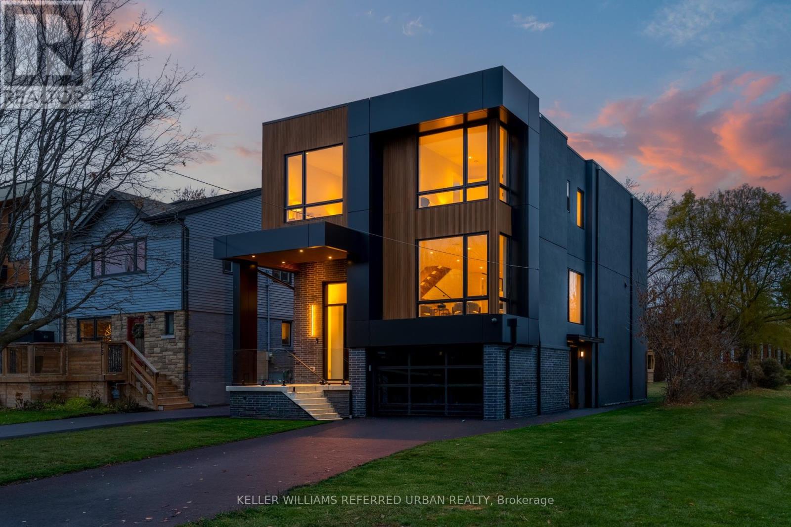
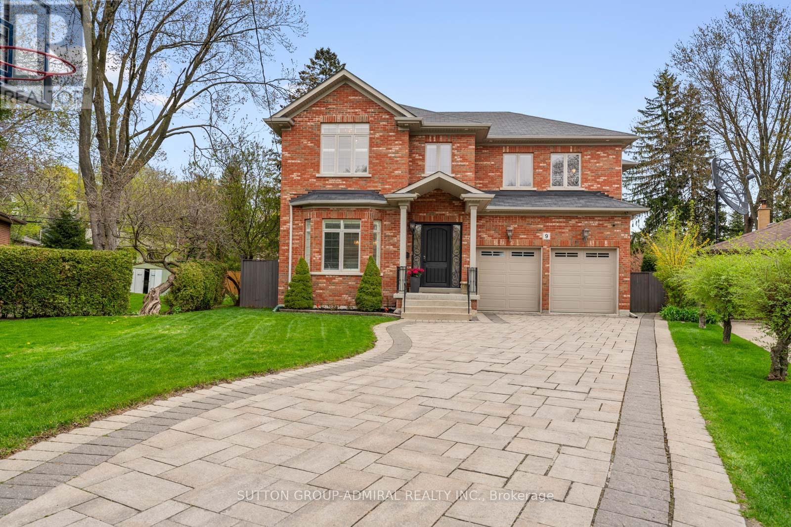
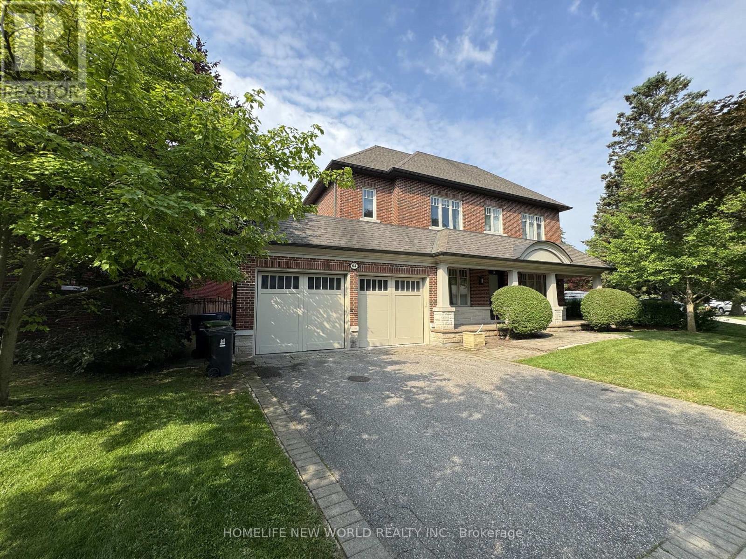
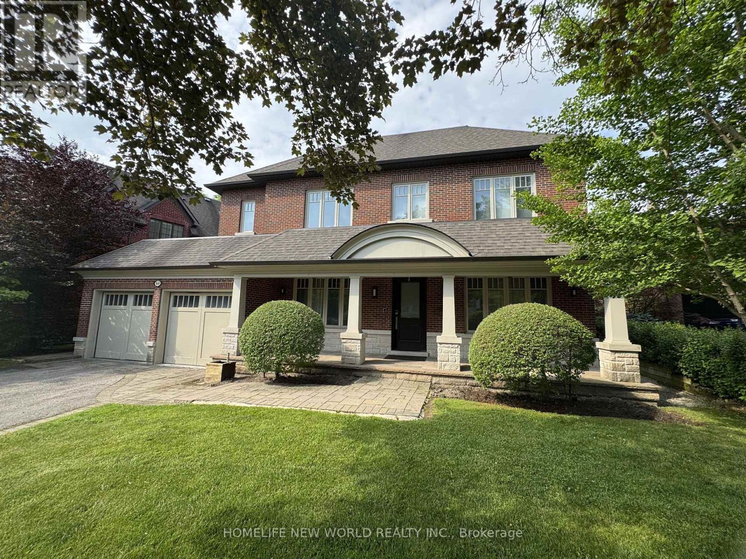
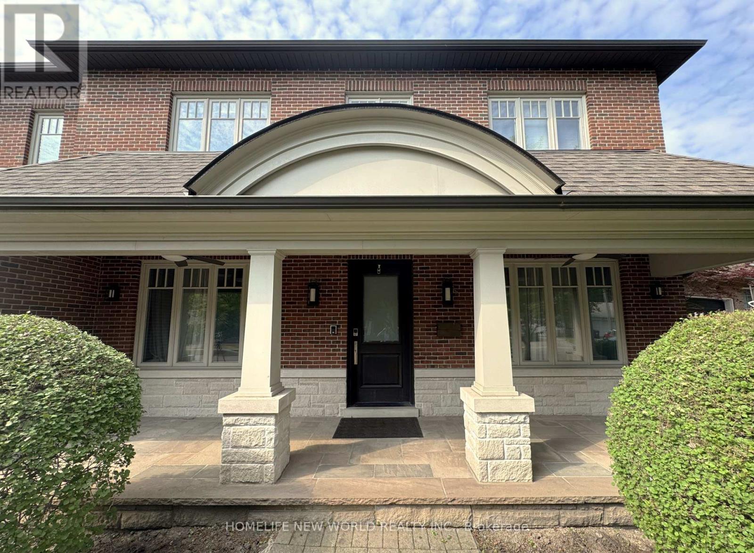
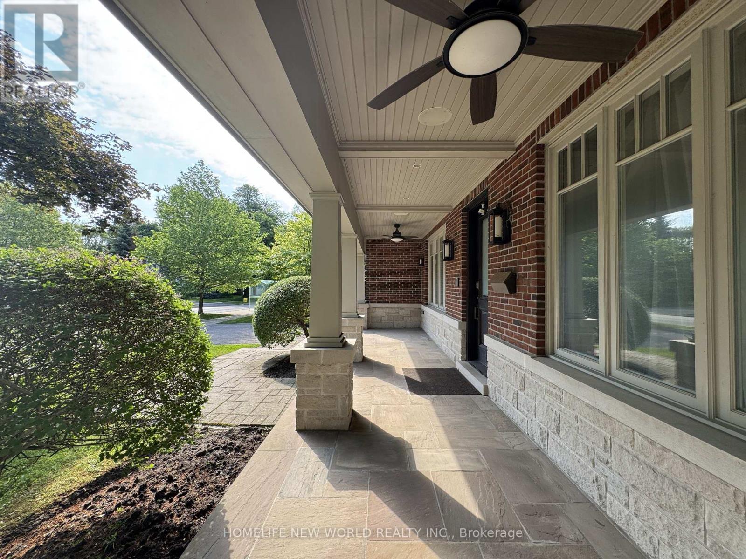
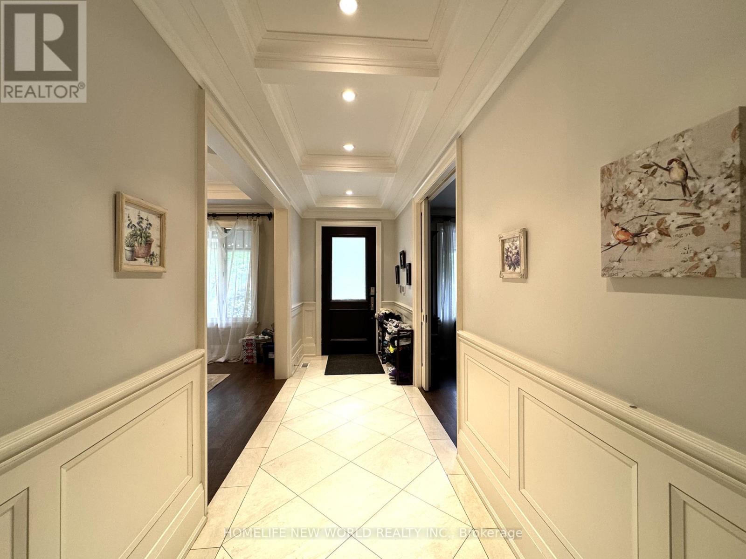
A Beautifully Higgins Designed Teddington Built Luxury Living Home Nestled in The Prestigious St. Andrews/Windfield Community. High Ceilings, Exquisite Finishes, Oak Hardwood Floor, Ample Custom Cabinetry, Large Island in Kithchen, Open-Concept Layout with Spacious Room Area. The Luxurious Primary Suite with a Spacious Walk-in Closet and a Five-piece Heated Ensuite Bathroom. The Second & Third Bedroom Features Its Own Ensuite Bathroom, The Finished Basement Offers a Large Recreation Area, Exercise Room, Home Theatre, And An Extra Bedroom Ideal for Guests. Close to York Mills Arena, High ranking Public and Private School (Owen P.S, St Andrews, Yorkmills C.I., TFS, Crescent, Bayview Glen), Easy Access to Hwy 401, Mins to Banks, Grocery Stores and Other Essential Amenities.
Map data © OpenStreetMap contributors
No open houses are scheduled for this home.
Can't make it? Request a private viewing.
| Media | Basement | 6.71 x 5.77 m |
| Bedroom 5 | Basement | 4.65 x 3.99 m |
| Games room | Basement | 5.77 x 5.03 m |
| Foyer | Ground level | 0 x 0 m |
| Library | Ground level | 6.2 x 5.18 m |
| Dining room | Ground level | 5.18 x 3.96 m |
| Kitchen | Ground level | 6.3 x 5.92 m |
| Family room | Ground level | 6.2 x 5.18 m |
| Primary Bedroom | Second level | 5.49 x 5.16 m |
| Bedroom 2 | Second level | 4.24 x 3.96 m |
| Bedroom 3 | Second level | 4.27 x 4.19 m |
| Bedroom 4 | Second level | 4.5 x 4.11 m |