
 For sale 50
$1,130,000
3 bed3 bath1,600–1,799 sq ft
16 Humberstone Drive #102
Willowdale East, Toronto
24 days agoMLS® C13806086
HOMELIFE NEW WORLD REALTY INC.
225 Catalina Drive
Guildwood, Toronto, Ontario M1E1B8
For sale· Added
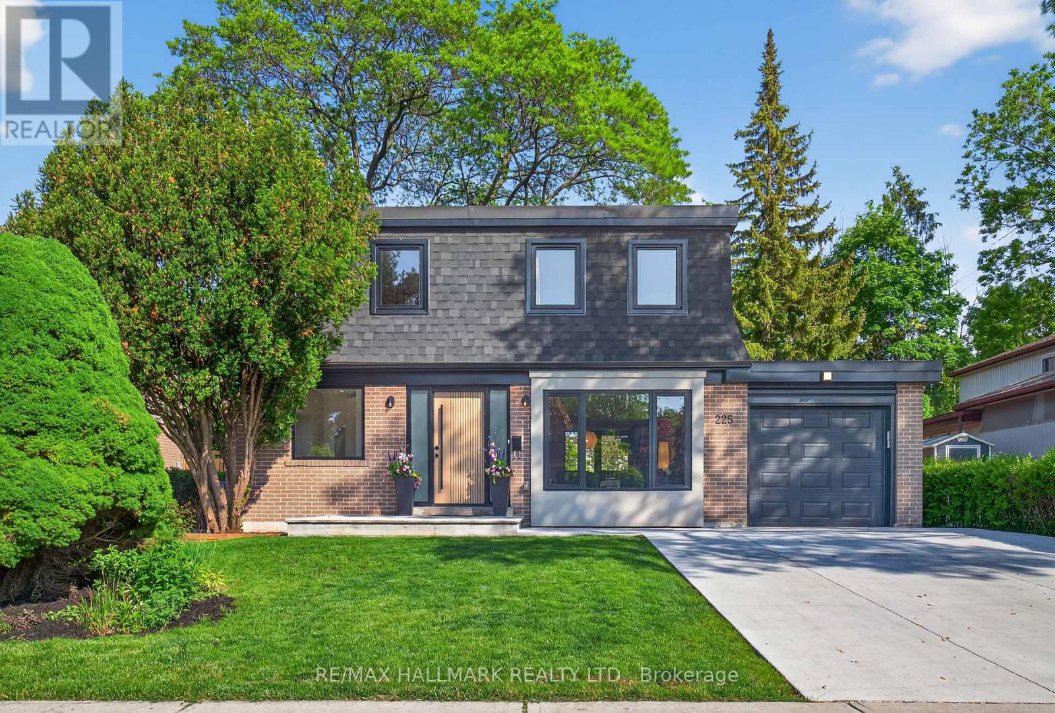
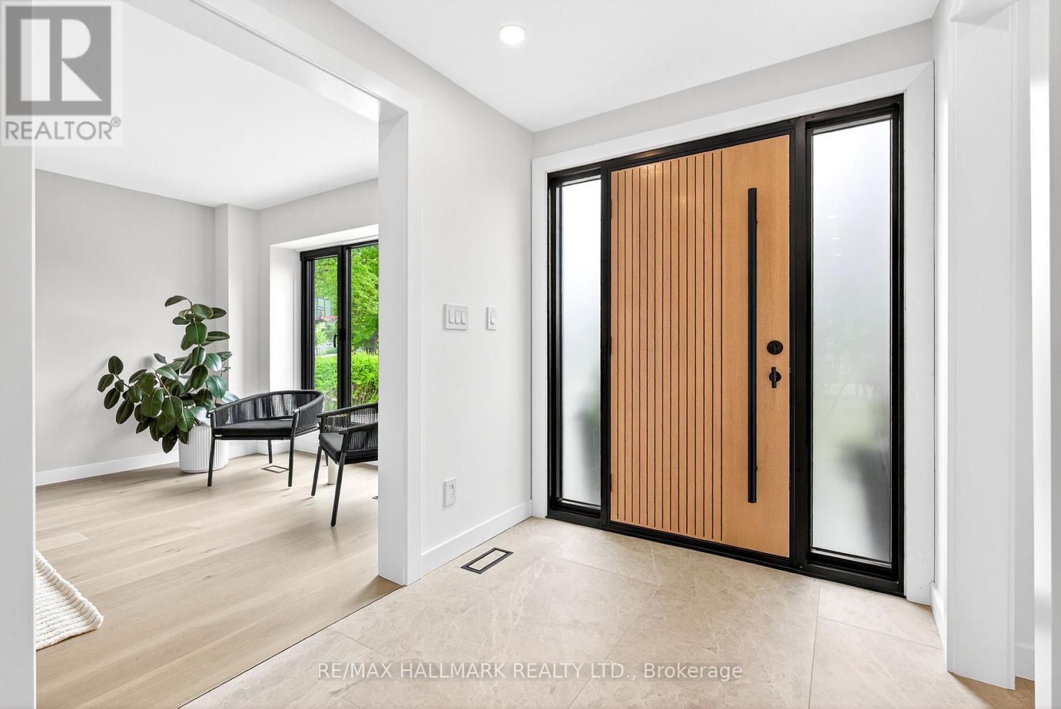
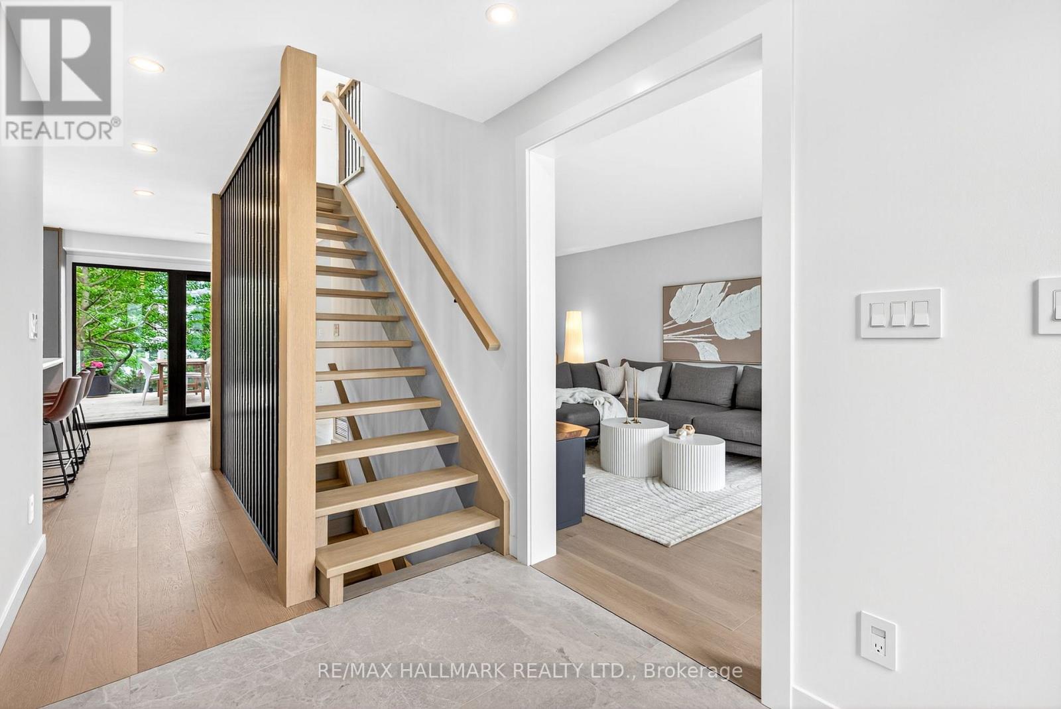
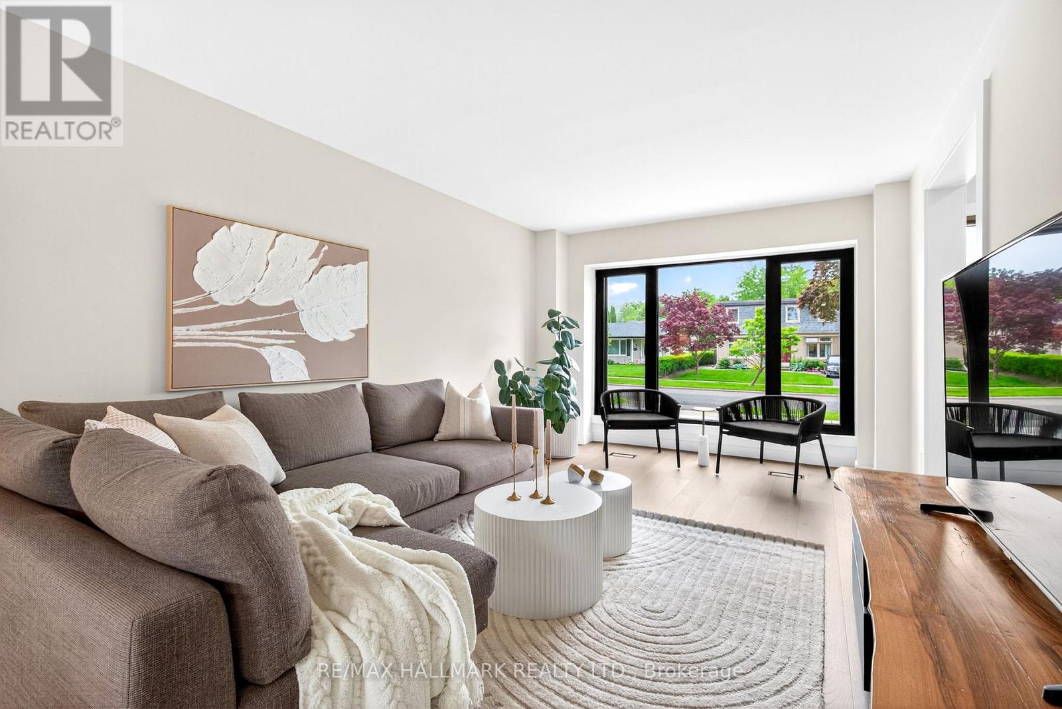
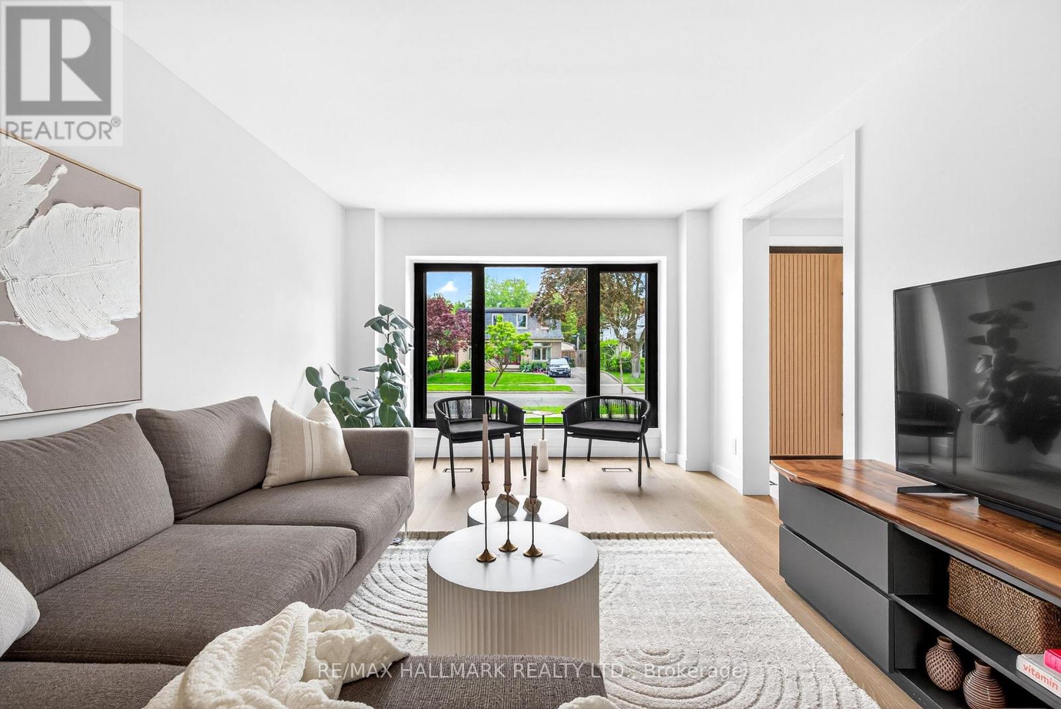
HGTV's Top of the Block winner, recognized for its sleek modern design, thoughtful functionality, natural light and exceptional attention to detail. Fully rebuilt in 2023 by a reputable builder with premium materials sourced from around the world. Bright, open-concept living and dining with European tilt-and-turn windows and expansive lift-and-slide doors. Chef-inspired kitchen with sleek cabinetry, quartz waterfall island and top-of-the-line appliances. Private pool-size 50 x 110 ft lot with a beautifully landscaped backyard oasis. Fully finished basement featuring a spacious bedroom and stunning bathroom. A true gem in Guildwood Village, one of Toronto's hidden paradises by the lake- Minutes from beaches, waterfront trails and Rouge National Urban Park, offering an incredible combination of nature and city living.
Map data © OpenStreetMap contributors
No open houses are scheduled for this home.
Can't make it? Request a private viewing.
| Living room | Main level | 8.72 x 3.48 m |
| Laundry room | Basement | 2.77 x 2.62 m |
| Dining room | Main level | 8.5 x 3.05 m |
| Kitchen | Main level | 4.91 x 8.72 m |
| Mud room | Main level | 2.78 x 3.21 m |
| Primary Bedroom | Second level | 5.69 x 3.89 m |
| Bedroom 2 | Second level | 4.62 x 3.49 m |
| Bedroom 3 | Second level | 3.79 x 2.43 m |
| Nursery | Second level | 4.01 x 2.41 m |
| Recreational, Games room | Basement | 5.58 x 5.34 m |
| Bedroom 4 | Basement | 3.66 x 3.34 m |




