
 For sale 50
$718,900
2+1 bed2 bath1,000–1,199 sq ft
2 Rean Drive #1612
Bayview Village, Toronto
28 days agoMLS® C13784476
INSIDER REALTY
225 Pineway Boulevard
Bayview Woods-Steeles, Toronto, Ontario M2H1B5
For sale· Added
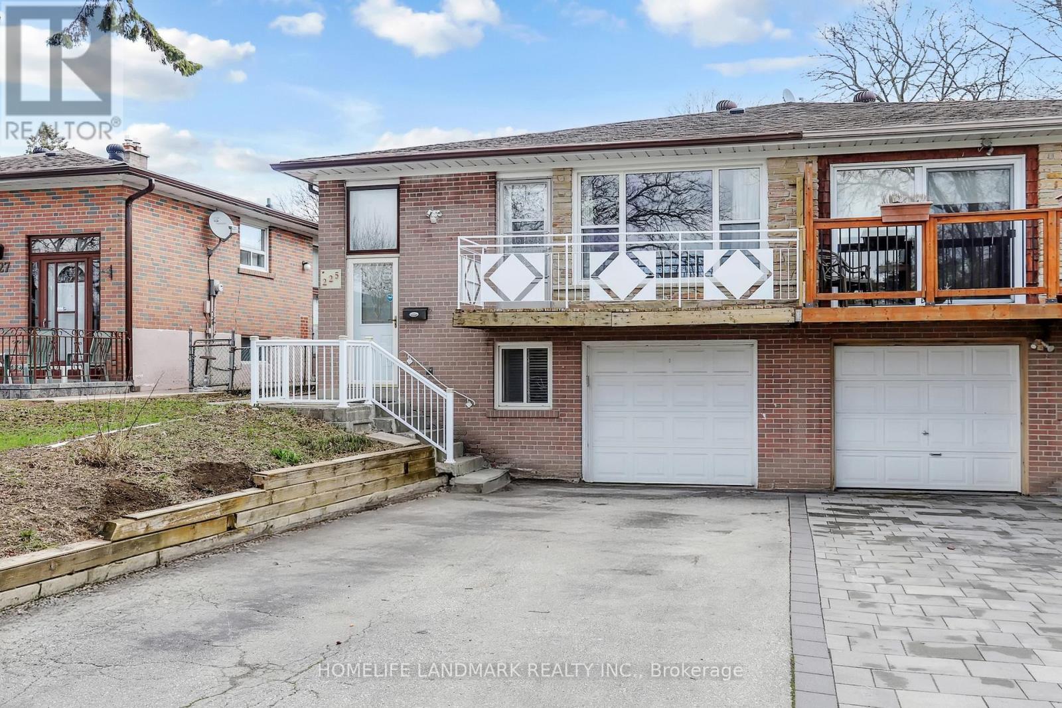
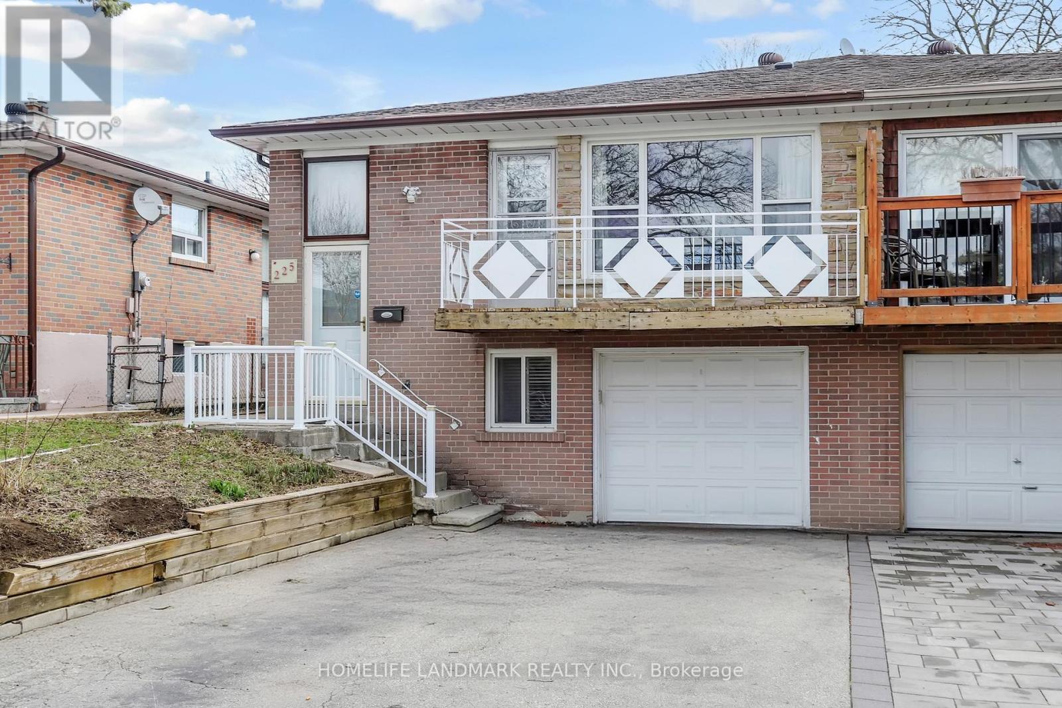
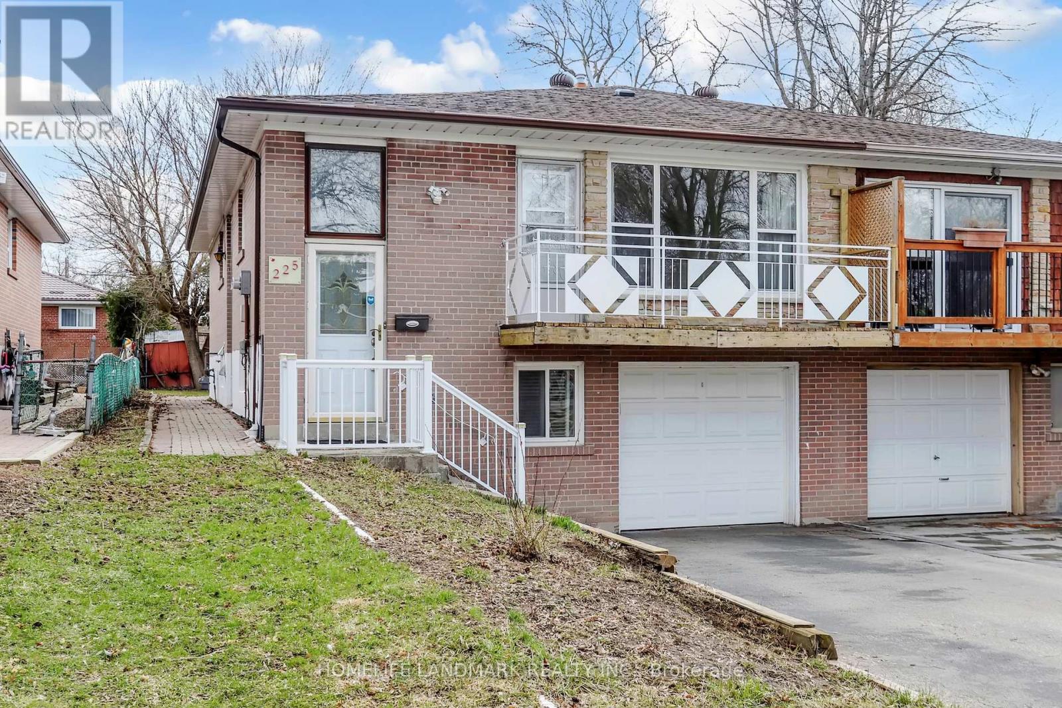
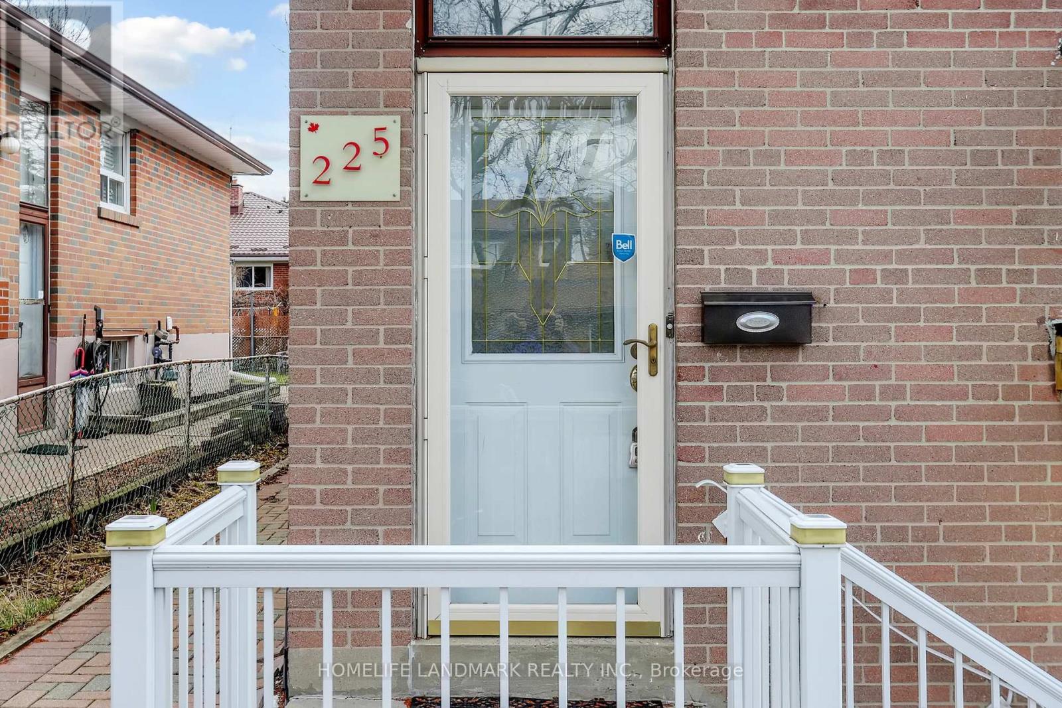
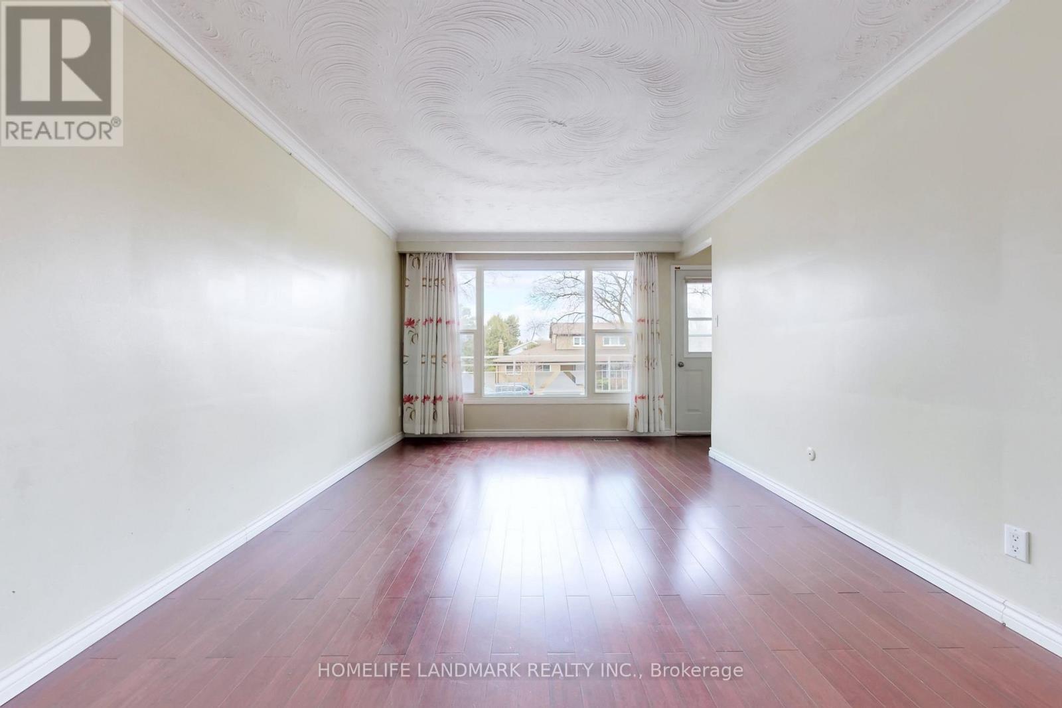
Exceptional opportunity to own this spacious and well-maintained semi-detached home in a highly sought-after, family-friendly neighbourhood. Featuring bamboo flooring on the main level, a bright and inviting living room with walk-out to a private balcony, and a functional eat-in kitchen. Separate entrance with side glass door offers excellent income potential, complete with a thoughtfully designed 3-bedroom basement layout. Roof replaced in 2024 for added peace of mind. Ideally located just steps to Bestview Hiking Trail and minutes to public transit, Leslie GO Station, supermarkets, shopping plazas, restaurants, top-rated schools, and Seneca College. Situated within the prestigious A.Y. Jackson Secondary School district. A fantastic opportunity for end-users and investors alike!
Map data © OpenStreetMap contributors
No open houses are scheduled for this home.
Can't make it? Request a private viewing.
| Living room | Main level | 7.4 x 3.32 m |
| Dining room | Main level | 7.4 x 3.32 m |
| Kitchen | Main level | 4.33 x 3.43 m |
| Primary Bedroom | Main level | 4.9 x 3.36 m |
| Bedroom 2 | Main level | 3.31 x 3.1 m |
| Bedroom 3 | Main level | 3.1 x 2.42 m |
| Bedroom | Basement | 5.4 x 3.65 m |
| Bedroom | Basement | 3.26 x 2.9 m |
| Bedroom | Basement | 2.9 x 2.85 m |
| Kitchen | Basement | 3.72 x 3.63 m |




