
 For sale 50
$495,000
1 bed1 bath500–599 sq ft
197 Yonge St Street #1701
Church-Yonge Corridor, Toronto
1 month agoMLS® C13748324
DREAM HOME REALTY INC.
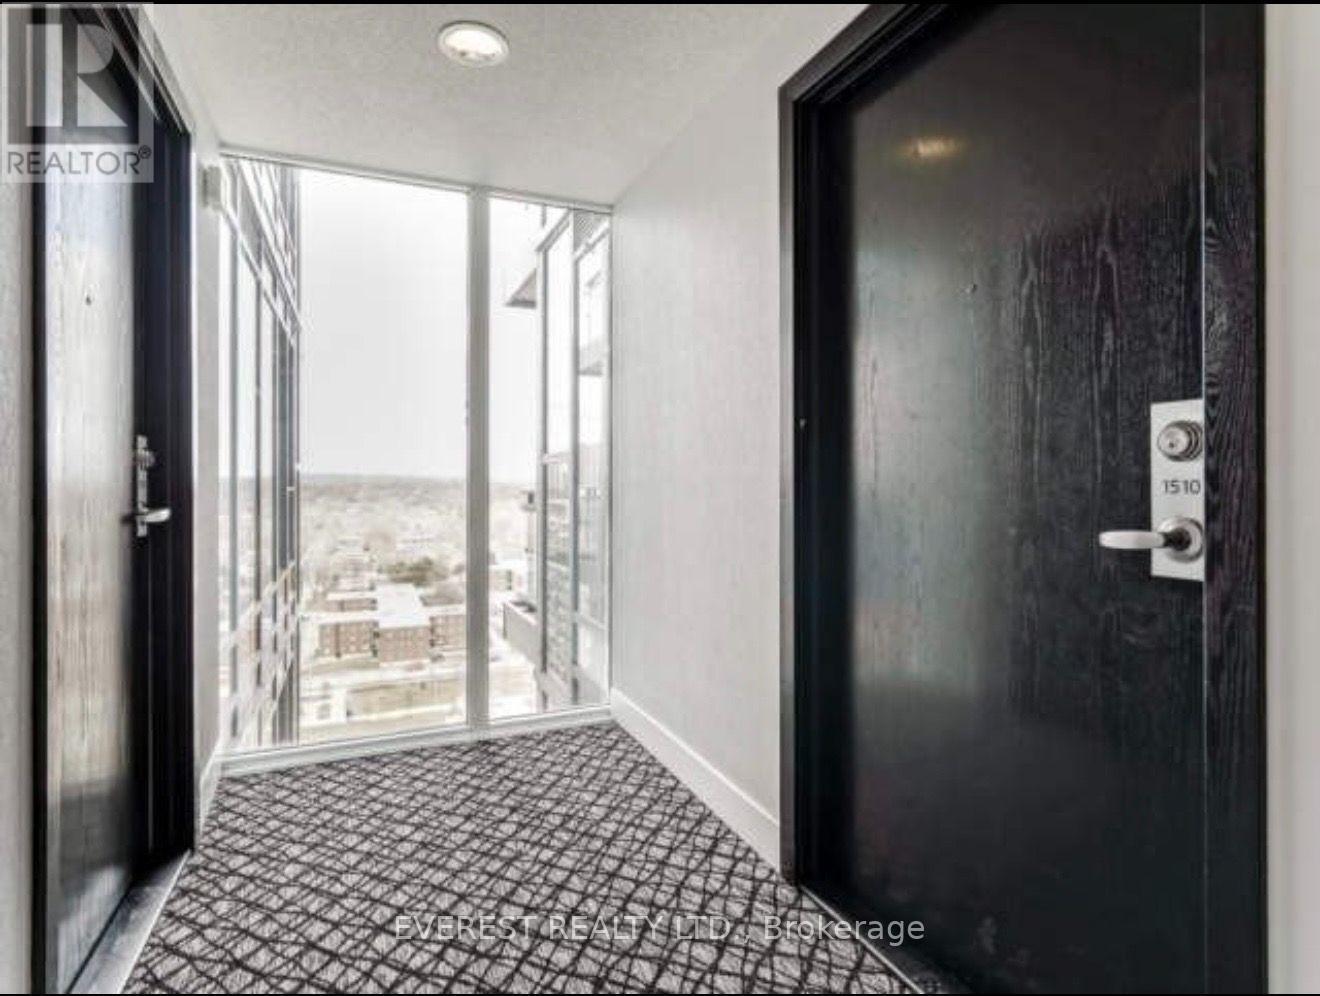
225 Sackville Street #1510
Regent Park, Toronto, Ontario M5A0B9
For sale· Added
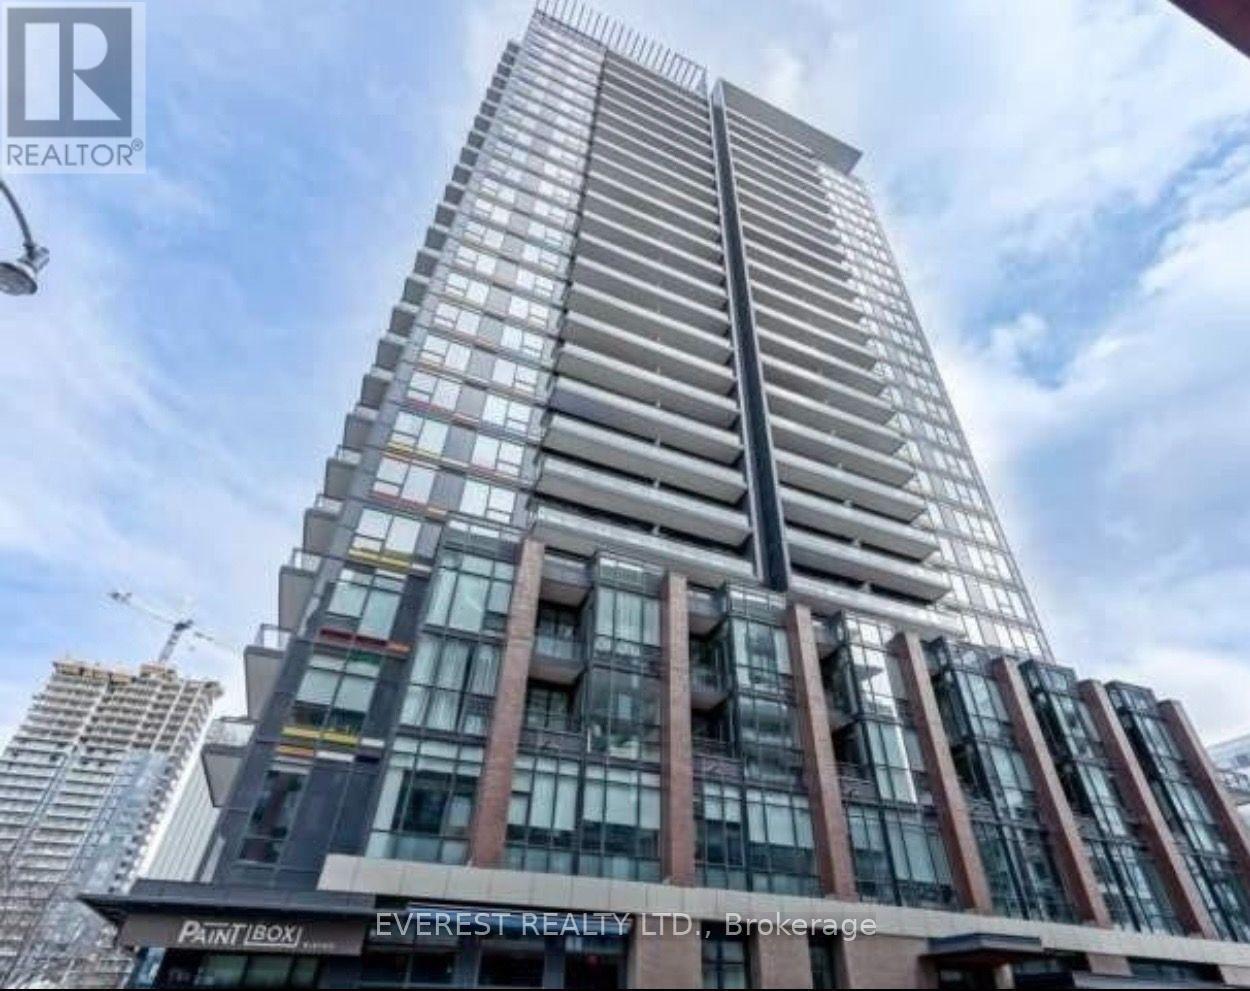
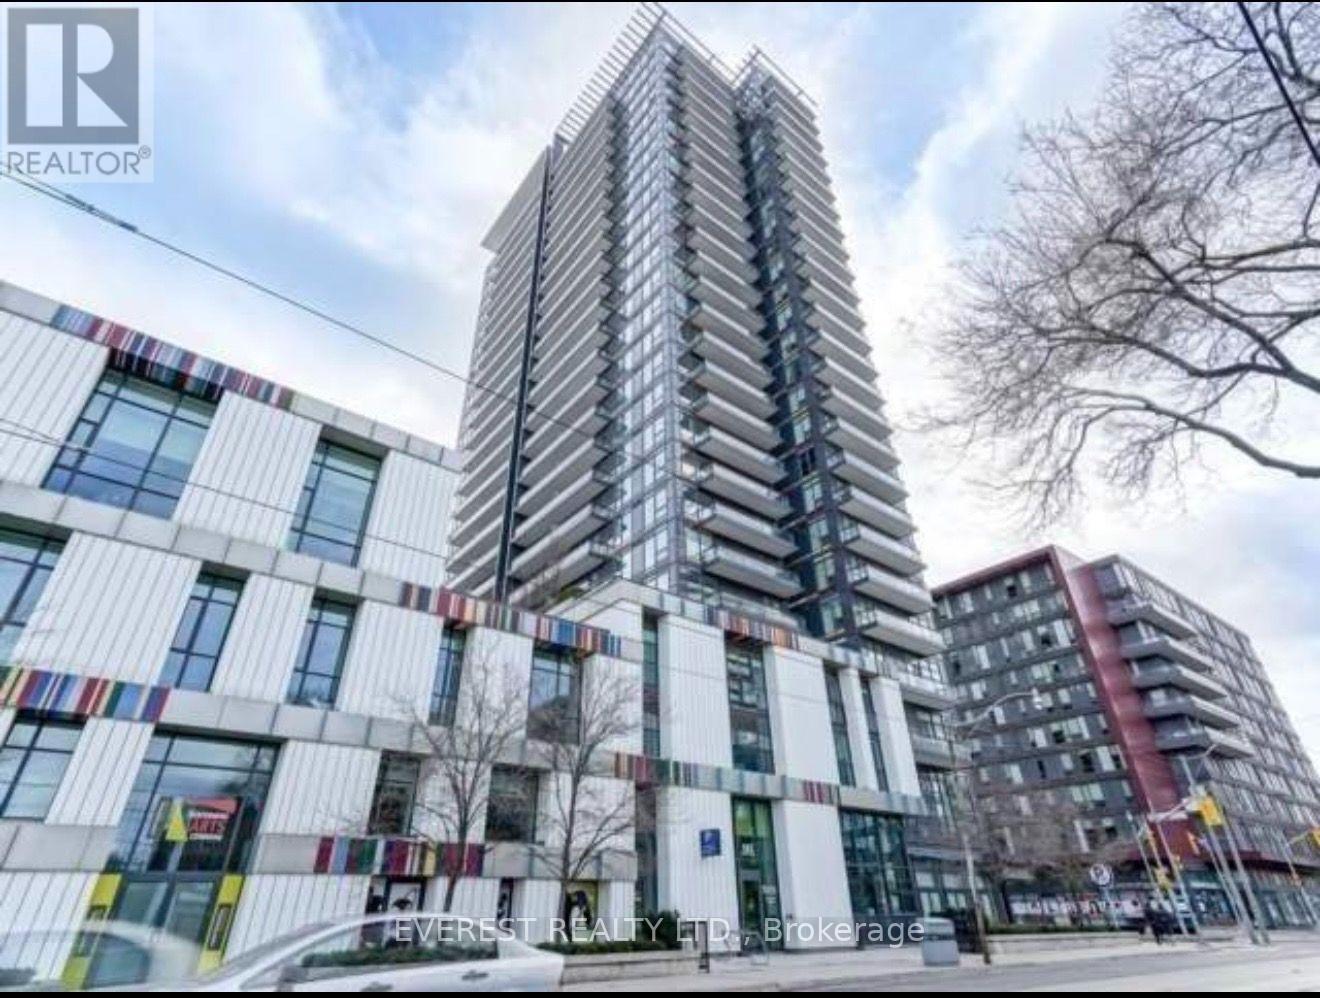
Bright and spacious 2-bedroom, 2-bathroom corner suite in Paintbox Condos, offering approximately 709 sq. ft. of interior living space plus a generous 119 sq. ft. balcony, for a combined total area of approximately 828 sq. ft. The functional open-concept layout features floor-to-ceiling windows, a modern kitchen, ensuite laundry, and a primary bedroom with a private ensuite bathroom. One parking space and one locker are included. Residents enjoy excellent building amenities, including a fully equipped fitness center, theatre room, party room, guest suites, 24-hour concierge, visitor parking, outdoor terrace and more. Step outside and experience one of Toronto's most vibrant neighborhoods. Café Zuzu is conveniently located at the base of the building, offering coffee, pastries and a welcoming community atmosphere. Surrounded by parks, aquatic and athletic facilities, Daniels Spectrum, grocery stores, restaurants and TTC transit, with convenient access to Toronto's downtown core. A fantastic opportunity to enjoy modern urban living in the heart of Regent Park.
Map data © OpenStreetMap contributors
No open houses are scheduled for this home.
Can't make it? Request a private viewing.
| Living room | Main level | 2.93 x 3.17 m |
| Kitchen | Main level | 3.35 x 5.05 m |
| Dining room | Main level | 3.35 x 5.05 m |
| Primary Bedroom | Main level | 3.04 x 2.87 m |




